We've tightened what earns a Pursue. A home now needs a published valuation, a strategy that still makes money after real running costs and lender stress tests, and no listing problems that would stop a mortgage. You'll see fewer Pursues, and each one has been checked harder.
See how verdicts work4-bedroom detached house · SY7 0BW
For saleListed 22 days
Opportunity summary
See Archie’s verdict, returns by strategy and what to check before viewing.
About
Hither Cwm offers spacious and versatile four-bedroom accommodation, including a generous sitting room with an inglenook fireplace, kitchen/breakfast room, dining room, utility room and principal bedroom with en-suite shower room.
Outside, the property benefits from established front, side and rear gardens, together with a rear terrace enjoying countryside views.
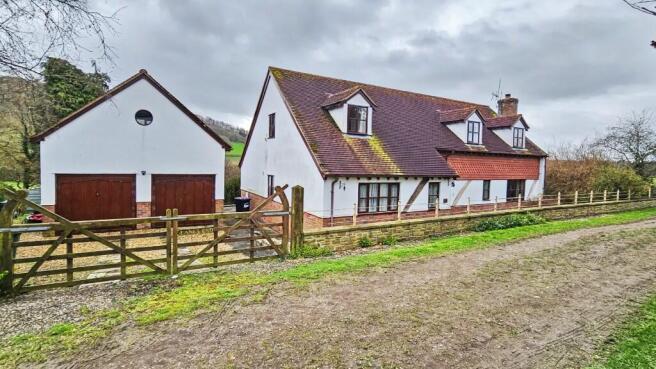
There is also a block-paved double-width driveway, detached double garage with additional storage, and a versatile greenhouse currently used as a sun lounge.
Further outdoor amenities include a separate potting area with shed, a second greenhouse and discreetly positioned bin storage.
Conveniently positioned approximately 3 miles from Bucknell, 7 miles from Leintwardine and 16 miles from Ludlow, Hither Cwm offers an appealing combination of rural tranquillity, generous and versatile accommodation, and excellent outdoor space.
This attractive detached country home, peacefully situated within its own grounds and surrounded by beautiful open countryside.
Enjoying a private and tranquil setting, the property provides spacious and versatile accommodation arranged over two floors, with lovely views enjoyed from several rooms.
The house was built approximately 26 years ago for the current owners, with a focus on comfortable family living and generous entertaining space.
The accommodation includes a welcoming reception hall, kitchen/breakfast room with electric range cooker and integrated appliances, separate dining room and a dual-aspect sitting room with an attractive inglenook fireplace and multi-fuel burning stove.
There is also a useful utility room and cloakroom. Upstairs, there are three bedrooms, with a fourth room currently utilised as a home office, providing flexibility to suit individual requirements.
The principal bedroom benefits from an en-suite shower room, with a separate family bathroom serving the remaining accommodation.
Outside, the detached double garage provides ample parking and useful additional space, which is currently utilised as a workshop.
A loft room above the garage, accessed separately and benefiting from a Velux window, is currently used for storage but offers excellent potential for a variety of uses, subject to any necessary consents, including a studio, games room or further storage.
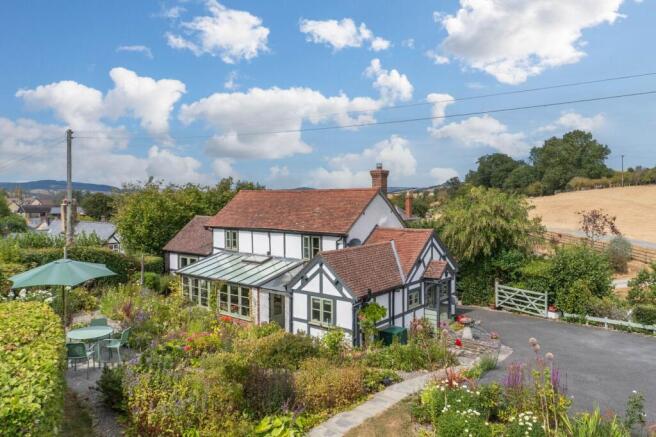
The property occupies a central position within its plot, with attractive and established gardens extending to the front, side and rear.
To the front, a double-width block-paved driveway and turning area provide ample parking for several vehicles.
The driveway is complemented by areas of lawn and established raised pebble borders, incorporating a variety of planters and planting. The septic tank is also situated within this area.
A detached double garage sits alongside the driveway and provides excellent additional storage, together with useful space above and further room suitable for use as a workshop.
To one side of the garage is a practical enclosed area providing space for wheelie bins, a potting shed and a second greenhouse.
The gardens continue around the side of the property, where there is an area of lawn and a pleasant seating area.
A further greenhouse, currently utilised as a summer house, provides a versatile additional space, ideal for relaxing and enjoying the peaceful surroundings.
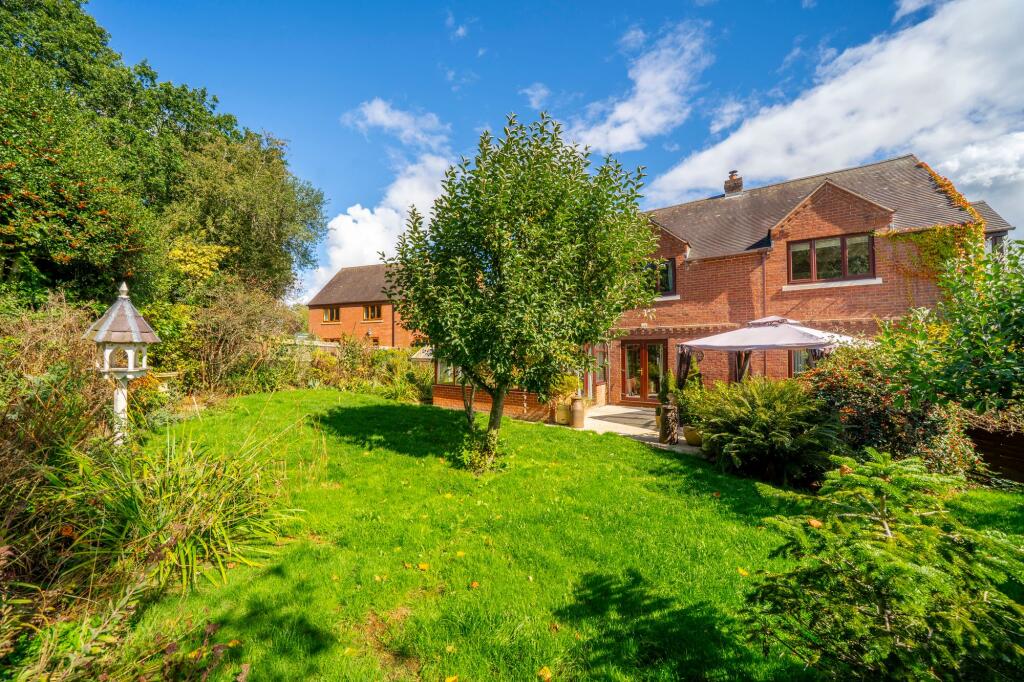
The rear garden is particularly private and secluded, with a number of seating areas positioned to make the most of the property's rural setting and attractive countryside views.
Mature shrubs, climbing plants and established borders provide colour, texture and seasonal interest.
Immediately outside the dining room is a charming rear terrace, providing an excellent space for outdoor dining and entertaining, while offering a lovely outlook across the surrounding gardens and countryside.
Disclaimer Buyer and Seller Protection Available Buyers Compliance Administration Fee: In accordance with Money Laundering Regulations, Agents are required to carry out due diligence on all Clients to confirm their identity, including eventual buyers of a property.
The Agents use electronic verification system to verify Clients’ identity.
This is not a credit check so will have no effect on credit history though may check details you supply against any particulars on any database to which they have access.
By placing an offer on a property you agree that if your offer is accepted, subject to contract, we as Agents for the seller can complete this check for a fee of £75 inc VAT (£62.50 + VAT) per property transaction, non-refundable under any circumstance.
A record of the search will be retained by the Agents. This is only applicable to properties sold via private treaty, please call us if you have any questions.
Value & comps
No previous sales on record.
Returns
Set an offer; the calculator follows it.
We're still gathering serviced-accommodation data for this area.
Archie refurb estimate: a Pro feature
0.0% below asking
This is not financial or investment advice. Prop AI Deals is not authorised by the Financial Conduct Authority (FCA) to provide investment advice.
All investment calculators, property analyses, and AI-generated insights are for informational purposes only. Property investment carries risk and may result in financial loss. All calculations should be independently verified and you should consult with FCA-authorised financial advisers before making any investment decisions.
Past performance does not guarantee future results. Tax implications vary by individual circumstances.
Deal
Properties like this can earn 2–3x BTL yields when converted to HMO, with retrofit costs around £10k/room. Sign in to see the full tier, yield projection, and cost breakdown.
Commercial properties like this can earn 30-50% higher yields when converted to residential under Class MA / Q / P / PA, with prior approval costing ~GBP 96/unit. Sign in to see the recommended route, yield uplift, and cost breakdown.
BRRR-suited properties can recycle 80-100% of investor capital on refi, leaving a high-yielding rental with most of the money out. Sign in to see the refurb cost stack, ARV projection, and refinance maths.
Detached + large garden = sub-division play. Pro tier unlocks the tier badge, plot size, uplift estimate, and regional land benchmark.
Short-lease flats trade at deep discount, but extending under the 1993 Act often costs far less than the discount. Pro tier unlocks the tier badge, premium breakdown, long-lease ARV and arbitrage maths.
See projected short-stay revenue vs a vanilla BTL for this property.
See real sub-let margins (HMO room rates & SA nightly rates) vs the landlord rent.
Area
Agent & docs

FAQ
About Chapel Lawn, Bucknell, SY7
Explore nearby