We've tightened what earns a Pursue. A home now needs a published valuation, a strategy that still makes money after real running costs and lender stress tests, and no listing problems that would stop a mortgage. You'll see fewer Pursues, and each one has been checked harder.
See how verdicts work5-bedroom detached house · IP17 3HL
For saleReduced £45k (−6.5%) on 25 OctListed 128 days
Opportunity summary
See Archie’s verdict, returns by strategy and what to check before viewing.
About
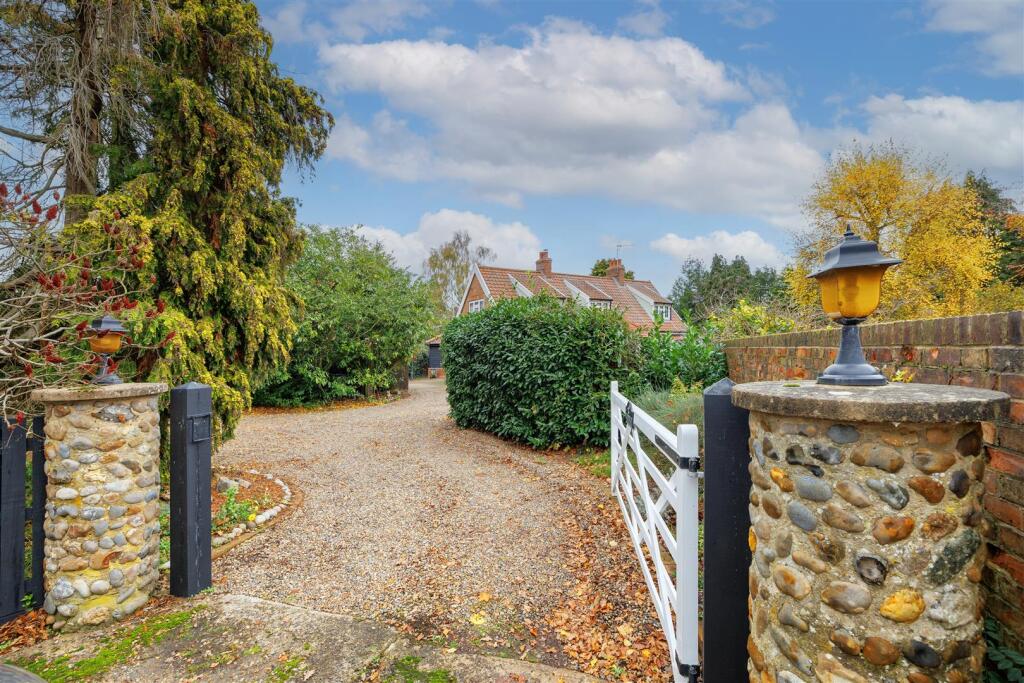
A Five Bedroom Home with Multiple Outbuildings & Truly Stunning Gardens.
Often referred to as "The Garden of Suffolk" the pretty village of Yoxford lies just off the A12 Great Yarmouth to London Road and was in the 19th Century a coaching post on the London turnpike.
Today Yoxford is a much sought after and well served typically Suffolk village centring around its fine parish church of St Peters with its grand tower and spire.
The village has the old established Horner's grocer, public houses, restaurants, antique shops, doctors surgery and school and is well served by public transport.
The nearby railway halt at Darsham lying on the East Suffolk line gives regular services to Ipswich and London Liverpool Street.
Tenure - Freehold Accommodation - A welcoming conservatory forms the everyday entrance to the home, filled with natural light and enjoying lovely views across the garden.
This leads through to a spacious sitting room, where a wood burner creates a warm and inviting focal point — perfect for relaxed family living or entertaining.
Connected to the main reception space is a versatile annexe-style area.
The bright reception room opens directly onto the garden, while the double bedroom and modern shower room provide comfortable accommodation for guests or multigenerational living.
Although it currently has no kitchen, the layout offers clear potential to incorporate one if a fully self-contained annexe is desired.
The main kitchen/breakfast room enjoys views over different aspects of the garden and is fitted with a good range of units and integrated appliances, including a dishwasher.
A feature fireplace adds character to the adjoining dining area, creating a charming space for everyday meals or more formal occasions.
A useful utility room provides additional storage and access to the rear garden.
Completing the ground floor is bedroom five — a flexible single room that also works well as a home office, complete with built-in wardrobe space.
First Floor - The first-floor landing leads to the principal bedroom, which benefits from eaves storage, fitted wardrobes and a private ensuite with shower, basin and toilet.
Bedrooms two and three are both generous doubles, offering plenty of space for furnishings. The family bathroom is well appointed, featuring a bath, separate shower, basin and toilet.
Outside - The gardens have been thoughtfully developed and beautifully maintained by the current owners.
A wide shingle driveway provides ample off-road parking, while the grounds themselves offer a variety of attractive features, including a central pond, raised vegetable beds and a pleasant patio area for outdoor dining.
A selection of outbuildings adds further appeal. Several sheds provide excellent storage or workshop space and benefit from electricity.
A purpose-built summer house offers a cosy retreat in the cooler months and a shaded spot beneath the pergola during summer.
A further outbuilding provides additional guest accommodation, comprising a double bedroom and shower room.
Next to this is a separate storage room with potential to be converted into a kitchen, allowing the space to become a fully self-contained annexe if required.
This is a home that offers generous accommodation, flexible living options and well-kept outdoor space — all within a highly regarded Suffolk village and ready for its next chapter.
Services - Mains Gas, Water, Electricity & Sewage Outgoings - Council Tax Band currently E Viewings - Please contact Flick & Son, Ashford House, High Street, Saxmundham, IP17 1AB for an appointment to view.
Email: Tel: Fixtures & Fittings - No fixtures, fittings, furnishings or effects save those that are specifically mentioned in these particulars are included in the sale and any item not so noted is expressly excluded.
It should not be assumed that any contents, furnishings or furniture shown in the photographs (if any) are included in the sale. These particulars do not constitute any part of any offer or contract.
They are issued in good faith but do not constitute representations of fact and should be independently checked by or on behalf of prospective purchasers or tenants and are furnished on the express understanding that neither the agents nor the vendor are or will become liable in respect of their contents.
The vendor does not hereby make or give nor do Messrs Flick & Son nor does any Director or employee of Messrs Flick & Son have any authority to make or give any representation or warranty whatsoever, as regards the property or otherwise.
Value & comps
No previous sales on record.
Returns
Set an offer; the calculator follows it.
We're still gathering serviced-accommodation data for this area.
Archie refurb estimate: a Pro feature
0.0% below asking
This is not financial or investment advice. Prop AI Deals is not authorised by the Financial Conduct Authority (FCA) to provide investment advice.
All investment calculators, property analyses, and AI-generated insights are for informational purposes only. Property investment carries risk and may result in financial loss. All calculations should be independently verified and you should consult with FCA-authorised financial advisers before making any investment decisions.
Past performance does not guarantee future results. Tax implications vary by individual circumstances.
Deal
Properties like this can earn 2–3x BTL yields when converted to HMO, with retrofit costs around £10k/room. Sign in to see the full tier, yield projection, and cost breakdown.
Commercial properties like this can earn 30-50% higher yields when converted to residential under Class MA / Q / P / PA, with prior approval costing ~GBP 96/unit. Sign in to see the recommended route, yield uplift, and cost breakdown.
BRRR-suited properties can recycle 80-100% of investor capital on refi, leaving a high-yielding rental with most of the money out. Sign in to see the refurb cost stack, ARV projection, and refinance maths.
Detached + large garden = sub-division play. Pro tier unlocks the tier badge, plot size, uplift estimate, and regional land benchmark.
Short-lease flats trade at deep discount, but extending under the 1993 Act often costs far less than the discount. Pro tier unlocks the tier badge, premium breakdown, long-lease ARV and arbitrage maths.
See projected short-stay revenue vs a vanilla BTL for this property.
See real sub-let margins (HMO room rates & SA nightly rates) vs the landlord rent.
Area
Agent & docs

FAQ
About Old High Road, Yoxford
Explore nearby