3-bedroom house · RH11 0NY
For saleReduced £25k (−4.2%) on 25 JunListed 168 days
Opportunity summary
See Archie’s verdict, returns by strategy and what to check before viewing.
About
This attractive and characterful three-bedroom semi-detached home occupies a generous and established plot within a highly desirable semi-rural setting, offering approximately 1,584 sq. Ft.
Of well-balanced and versatile accommodation.
The property is approached via an ‘in and out’ driveway, providing ample off-road parking for multiple vehicles in addition to a detached garage, and is offered to the market with no onward chain.
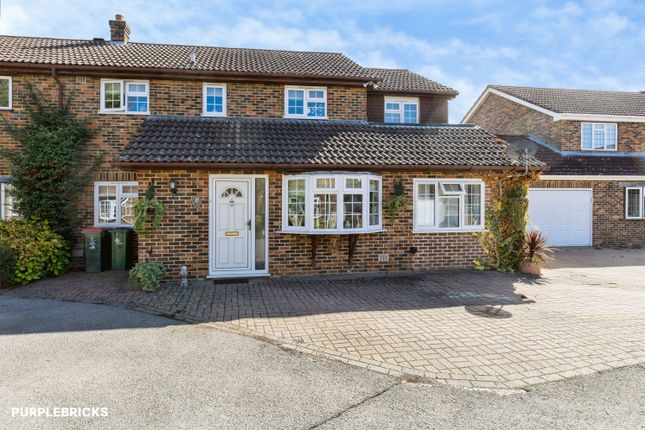
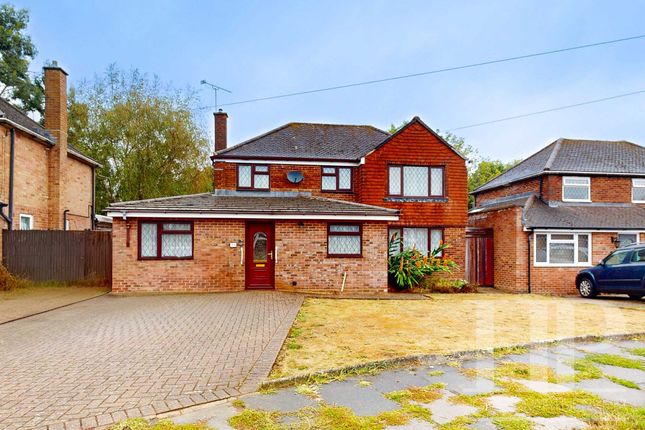
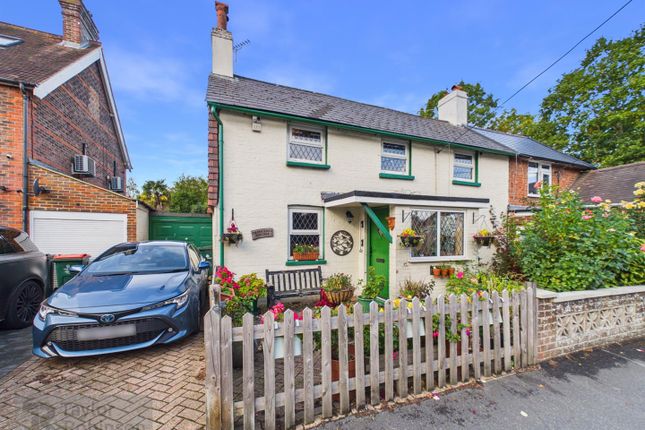
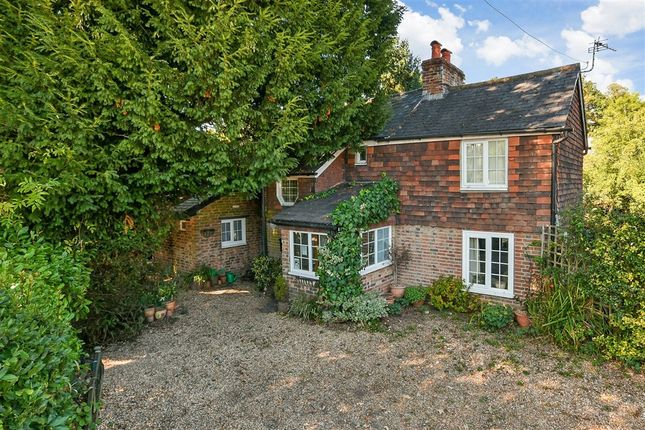
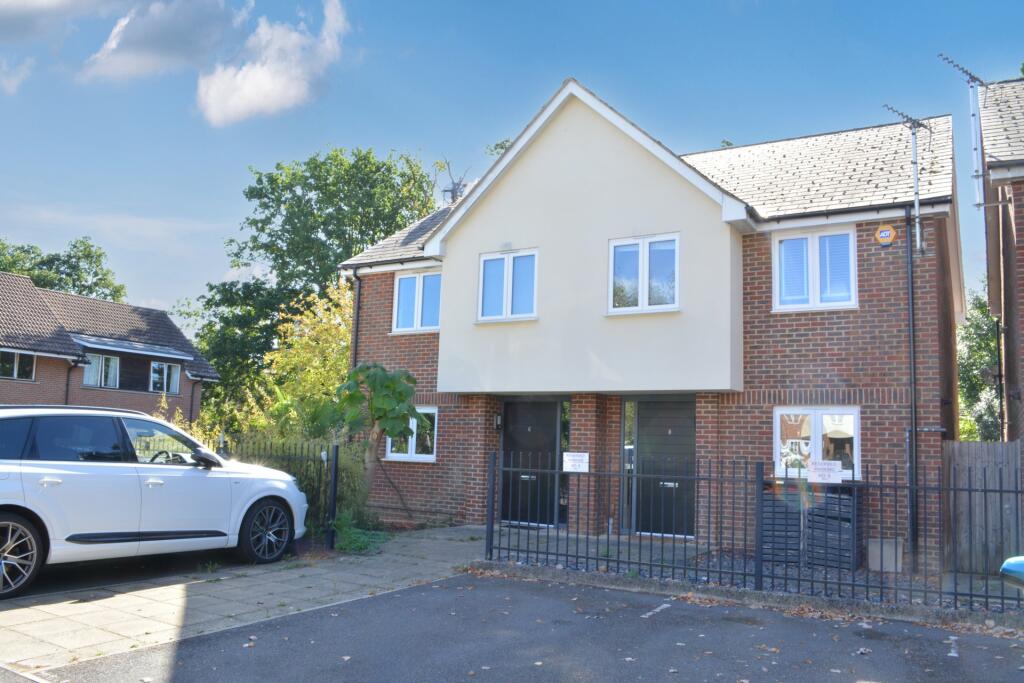
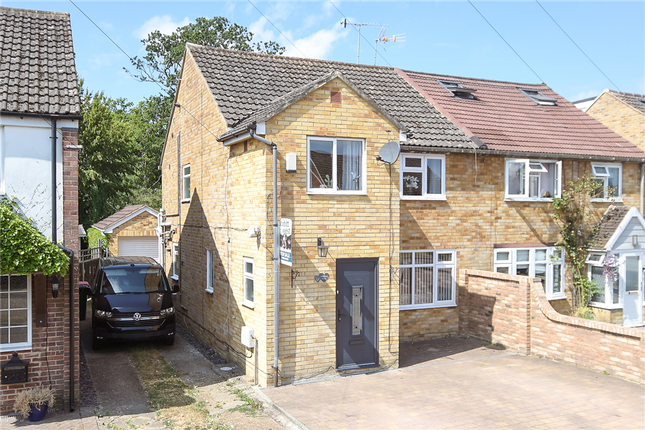
The property immediately impresses with its charming external appearance, featuring traditional brick elevations under a pitched tiled roof, complemented by well-maintained frontage and mature hedging which affords a high degree of privacy.
The approach sets the tone for the rest of the home, with a sense of space and seclusion.
Internally, a spacious and welcoming entrance hall provides access to the principal ground floor accommodation, with a natural flow between the reception spaces.
The dining room, positioned to the front of the property, offers an ideal environment for formal entertaining or family gatherings, with ample space for a substantial dining table and accompanying furniture.
The kitchen/breakfast room forms the true hub of the home, thoughtfully arranged with an extensive range of fitted wall and base units, generous worktop surfaces and space for appliances.
There is ample room for a breakfast table, making it a sociable and functional everyday living space.
A separate utility room enhances practicality, providing additional storage, appliance space and direct access to the side of the property.
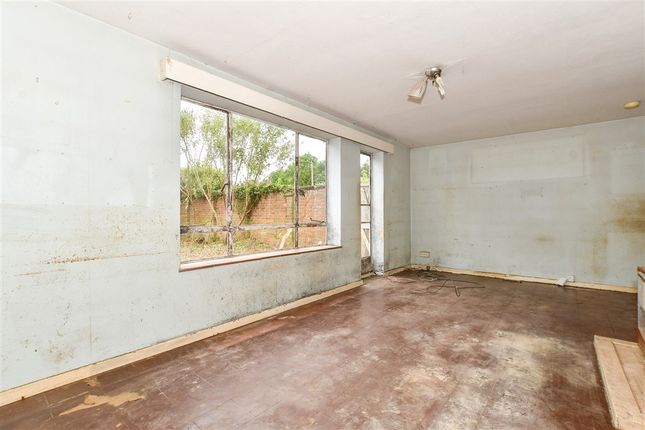
A particular feature is the impressive 25ft living room, a wonderfully proportioned space flooded with natural light via large windows and glazed doors.
This room offers a superb setting for both relaxation and entertaining, with ample space for multiple seating arrangements.
The living room flows effortlessly into the conservatory, which enjoys panoramic views over the rear garden.
This delightful addition creates a seamless transition between indoor and outdoor living, with direct access onto the patio and garden beyond.
The first floor provides three well-proportioned bedrooms, all benefitting from pleasant outlooks over the surrounding greenery.
The principal bedroom is especially generous in size, offering ample space for freestanding furniture and wardrobes.
Bedroom two is also a comfortable double, providing flexibility for guests or family use, while bedroom three would make an ideal child’s bedroom, study or home office.
The accommodation is served by a well-appointed family shower room, fitted with a modern suite.
Externally, the rear garden is a true standout feature of the property, having been beautifully landscaped and meticulously maintained.
Predominantly laid to lawn, the garden is interspersed with mature trees, established shrubs and well-stocked borders, creating a picturesque and tranquil environment.
A patio area immediately adjoining the rear of the house provides an ideal space for outdoor dining, summer entertaining or simply enjoying the peaceful surroundings.
The depth of the plot and the mature boundaries combine to offer a high level of privacy, while also providing excellent scope for keen gardeners or those seeking a family-friendly outdoor space.
Further benefits include the detached garage, ideal for storage or potential workshop use, and the overall sense of space both inside and out, which is rarely available in such a convenient yet semi-rural location.
This delightful home successfully combines generous and flexible internal accommodation with exceptional outdoor space and a charming setting, making it an ideal purchase for buyers seeking a peaceful lifestyle without compromising on accessibility or convenience.
Agents Note:- Windows have been replaced apart from the rear bedrooms and kitchen, these are double glazed aluminium thermal break. Loft has had extra insulation fitted.
EPC Rating: F Location The property is in an idyllic location with excellent access to several mainline stations, with a 35 minute journey time to London, and easy access to motorways and the wider countryside.
The property is close by a wide range of shopping and leisure facilities with excellent access to Horsham (under 9 miles) with a further range of restaurants and cafes (including Restaurant Tristan - Michelin starred) and excellent schooling catering for state and public/independent sectors.
The main schools are Millais (girls’ comprehensive), Forest (boys’ comprehensive), Tanbridge (mixed comprehensive), Collyers (sixth form), Christ’s Hospital (public school), Farlington (independent girls’ school) with many others in the area.
Anti Money Laundering In accordance with the requirements of the Anti Money Laundering Act 2022, Mansell McTaggart Crawley Ltd.
Mandates that prospective purchaser(s) who have an offer accepted on one of our properties undergo identification verification.
To facilitate this, we utilise MoveButler, an online platform for identity verification.
The cost for each identification check is £30, including VAT charged by MoveButler at the point of onboarding, per individual (or company) listed as a purchaser in the memorandum of sale.
This fee is non-refundable, regardless of the circumstances. Referral Fee We are pleased to offer our customers a range of additional services to help them with moving home.
None of these services are obligatory and you are free to use service providers of your choice.
Current regulations require all estate agents to inform their customers of the fees they earn for recommending third party services.
If you choose to use a service provider recommended by Mansell McTaggart, please be assured that this will not increase the fees you pay to our service providers, which remain as quoted directly to you.
Value & comps
No previous sales on record.
Returns
Set an offer; the calculator follows it.
We're still gathering serviced-accommodation data for this area.
Archie refurb estimate: a Pro feature
0.0% below asking
This is not financial or investment advice. Prop AI Deals is not authorised by the Financial Conduct Authority (FCA) to provide investment advice.
All investment calculators, property analyses, and AI-generated insights are for informational purposes only. Property investment carries risk and may result in financial loss. All calculations should be independently verified and you should consult with FCA-authorised financial advisors before making any investment decisions.
Past performance does not guarantee future results. Tax implications vary by individual circumstances.
Deal
Properties like this can earn 2–3x BTL yields when converted to HMO, with retrofit costs around £10k/room. Sign in to see the full tier, yield projection, and cost breakdown.
Commercial properties like this can earn 30-50% higher yields when converted to residential under Class MA / Q / P / PA, with prior approval costing ~GBP 96/unit. Sign in to see the recommended route, yield uplift, and cost breakdown.
BRRR-suited properties can recycle 80-100% of investor capital on refi, leaving a high-yielding rental with most of the money out. Sign in to see the refurb cost stack, ARV projection, and refinance maths.
Detached + large garden = sub-division play. Pro tier unlocks the tier badge, plot size, uplift estimate, and regional land benchmark.
Short-lease flats trade at deep discount, but extending under the 1993 Act often costs far less than the discount. Pro tier unlocks the tier badge, premium breakdown, long-lease ARV and arbitrage maths.
See projected short-stay revenue vs a vanilla BTL for this property.
See real sub-let margins (HMO room rates & SA nightly rates) vs the landlord rent.
Area
Agent & docs
FAQ
About 1 Old Park Cottages Bonnetts Lane, Crawley
Explore nearby