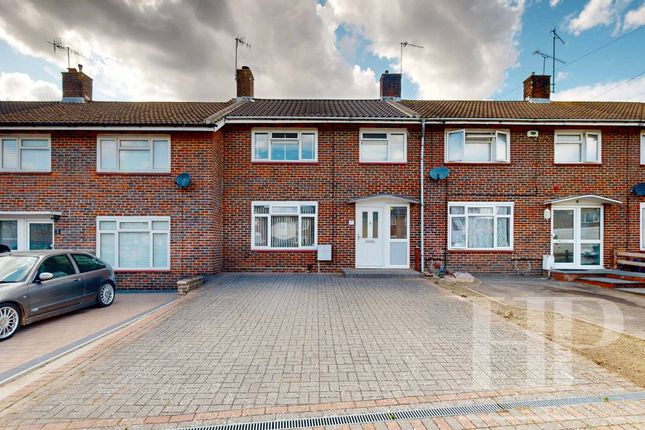
3-bedroom house · RH11 0HQ
Listing removedListed 116 days
Opportunity summary
See Archie’s verdict, returns by strategy and what to check before viewing.
About
Extended living space!
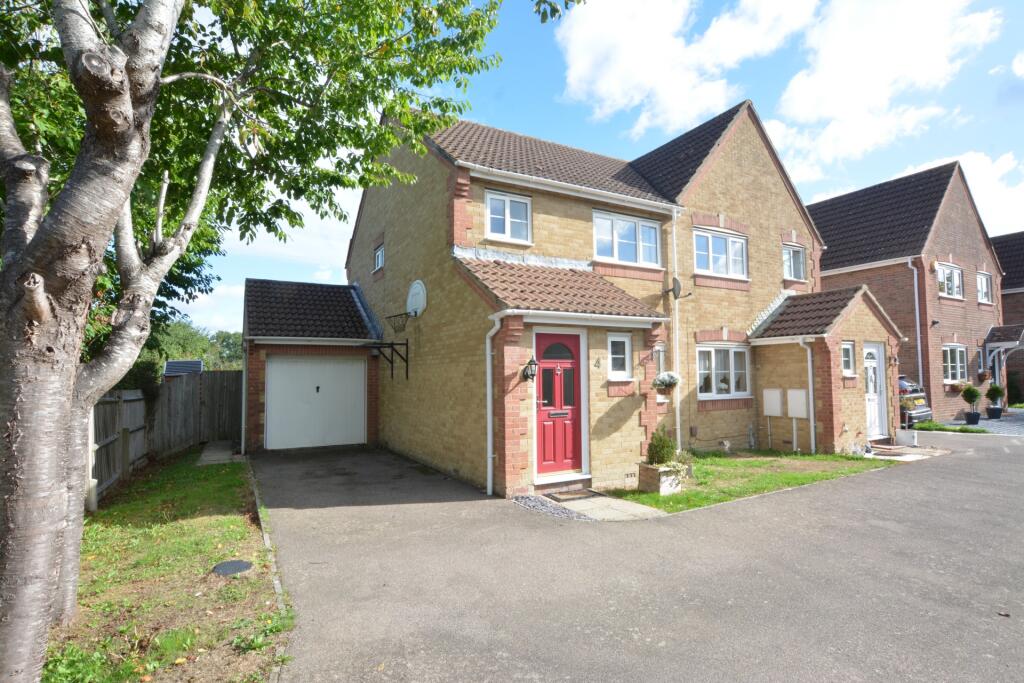
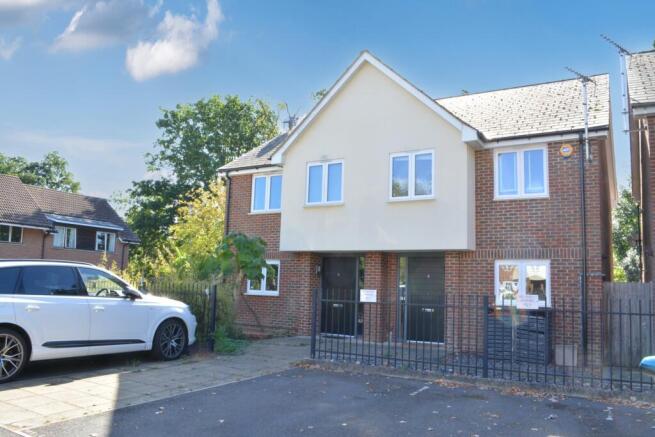
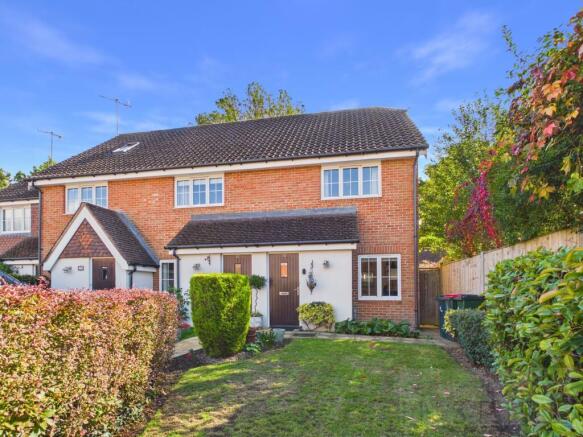
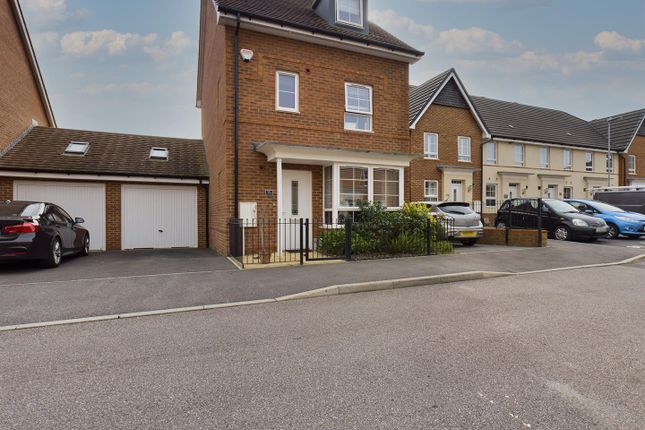
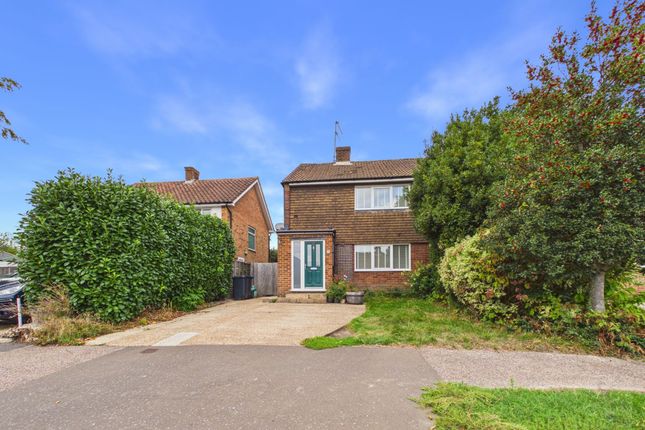
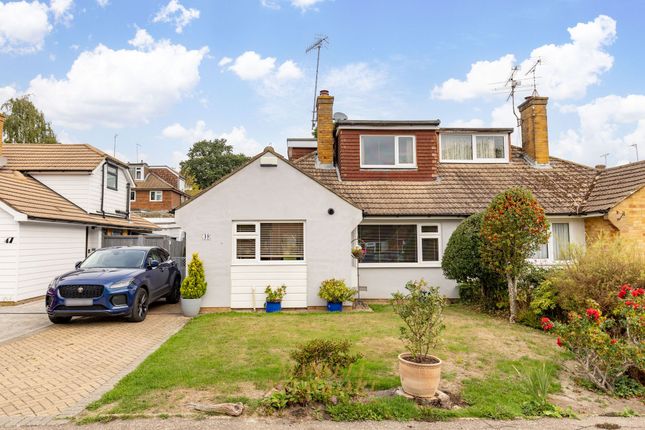
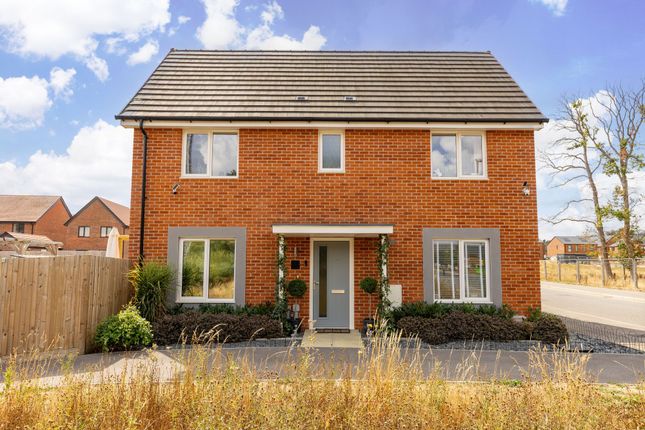
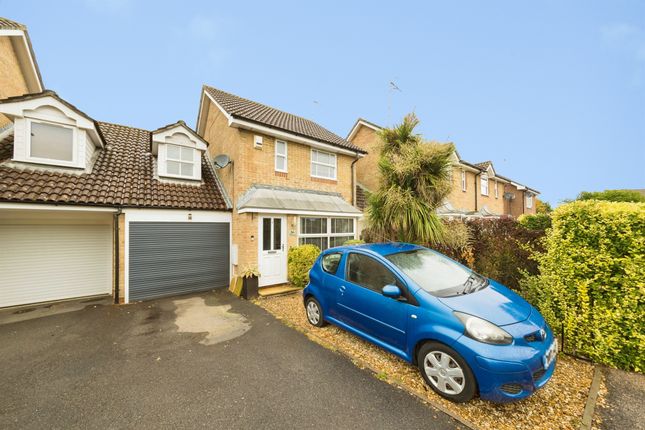
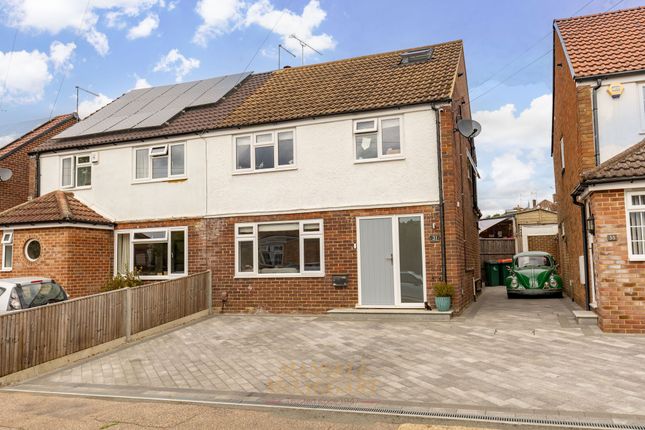
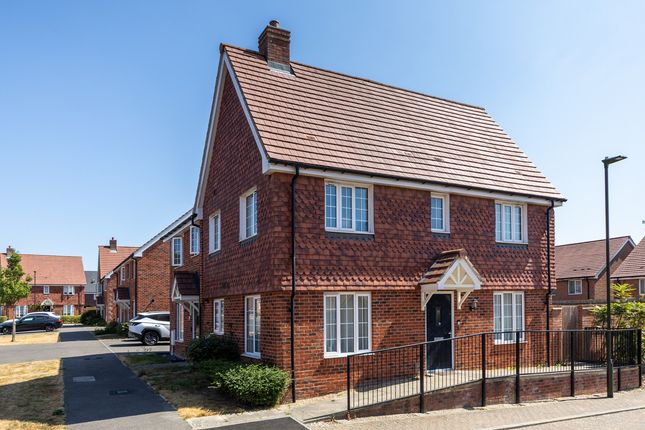
A superbly presented family home, situated in a peaceful cul-de-sac setting, close to local amenities and schools, entrance hall, living room open plan to dining room, kitchen, utility room, shower room, first floor, three bedrooms, family bathroom, front garden, off road driveway parking, rear garden.
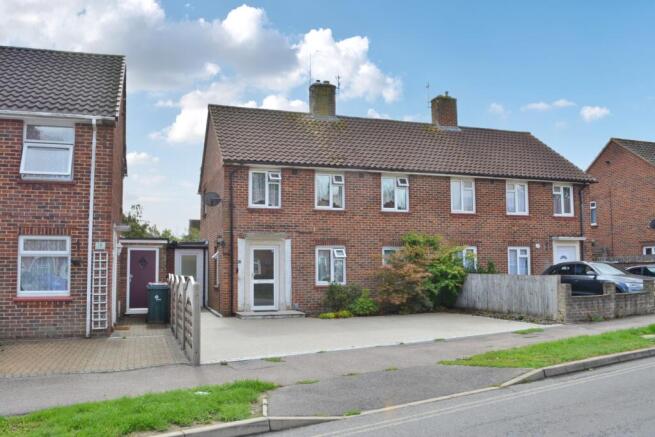
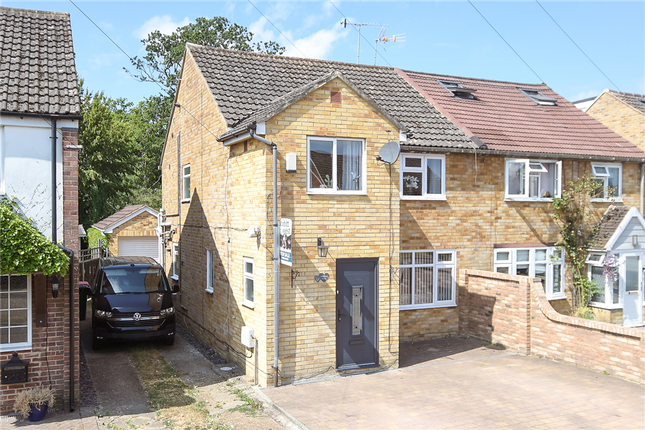
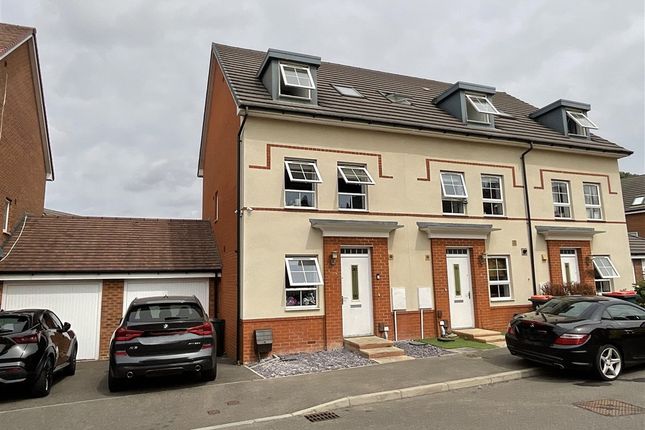
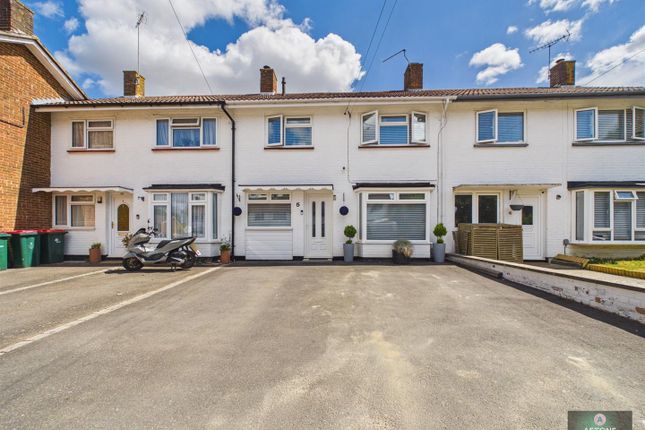
Set within a peaceful cul-de-sac in the ever-popular Ifield Green area of Crawley, this superbly presented three-bedroom semi-detached home offers the perfect balance of modern family living, generous accommodation and everyday practicality.
Lovingly maintained and thoughtfully enhanced by the current owners, the property has been extended to create a home that is both versatile and welcoming, making it an ideal choice for growing families and commuters alike.
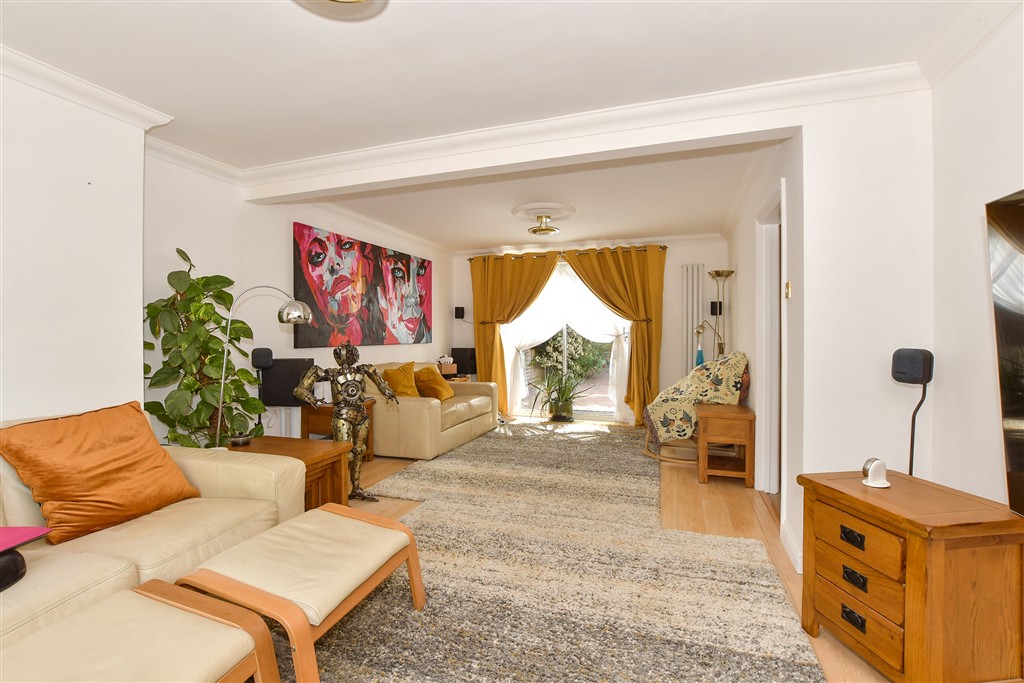
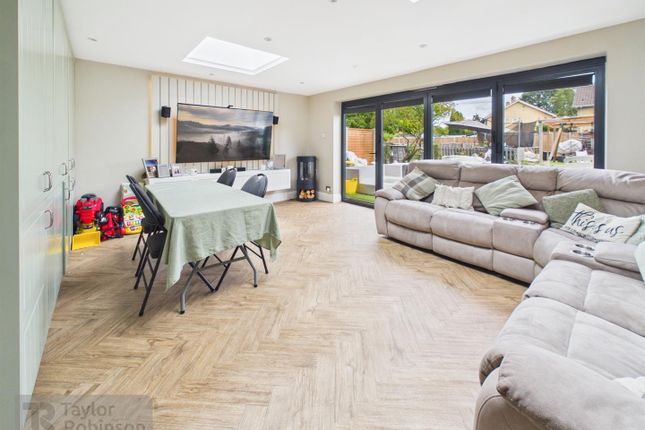
Stepping inside, you are greeted by a bright and inviting lounge/dining room, a fantastic space for both relaxing and entertaining.
A charming bay window fills the room with natural light, while French doors open directly onto the rear garden, seamlessly connecting the indoor and outdoor living spaces.
The contemporary kitchen is equally impressive, fitted with an excellent range of units and integrated appliances, including a range cooker, under-counter fridge and dishwasher, providing everything needed for modern-day living.
Formerly the garage, the converted space has been cleverly reimagined as a highly practical utility room, offering additional storage, fitted cabinetry and space for freestanding appliances.
Complementing the ground floor is a stylish guest shower room, adding further convenience for busy family life or visiting guests.
The first floor continues to impress with three well-proportioned bedrooms, including two generous double rooms, all beautifully presented and offering flexibility for family living, guest accommodation or those working from home.
A well-appointed family bathroom completes the upstairs accommodation.
Outside, the rear garden provides a wonderful extension of the home, creating an ideal setting for making the most of the warmer months.
Predominantly laid to lawn, there is plenty of space for children to enjoy, while the patio area is perfectly positioned for outdoor dining, summer barbecues or simply unwinding with friends and family.
The location is equally appealing.
Ifield Green remains one of Crawley's most desirable residential areas, particularly popular with families thanks to its peaceful surroundings, excellent local schools and abundance of nearby green spaces.
Woodland walks, recreational facilities and the picturesque Ifield Wood are all close at hand, offering a welcome escape into nature, while Crawley town centre provides an extensive range of shopping, restaurants and leisure amenities.
Excellent transport links, including nearby bus routes, road networks and rail services, ensure easy access to London, Gatwick Airport and the wider Sussex and Surrey areas.
Offering spacious and flexible accommodation, a sought-after location and a wonderful family-friendly setting, this exceptional home presents a fantastic opportunity for buyers seeking comfort, convenience and a property ready to move straight into.
Accommodation With Approximate Room Sizes: Max Measurements Shown Unless Stated Otherwise.
Front Door To: Entrance Hall (1.78m x 4.34m (5'10" x 14'3")) Open Plan Living/Dining Room Living Room (3.53m x 3.61m (11'7" x 11'10")) Dining Area (2.69m x 3.38m (8'10" x 11'1")) Kitchen (2.59m x 3.38m (8'6" x 11'1")) Utility Room (2.39m x 4.70m (7'10" x 15'5")) Shower Room (1.14m x 1.52m (3'9" x 5'0")) First Floor Landing Bedroom One (3.12m x 3.91m (10'3" x 12'10")) Bedroom Two (3.53m x 3.18m (11'07" x 10'5")) Bedroom Three (2.21m x 2.95m (7'3" x 9'8")) Family Bathroom (2.34m x 1.65m (7'8" x 5'5")) Outside Front Garden Off Road Driveway Parking Rear Garden Council tax: Band D.
EPC Rating: To be confirmed school catchment area: For local school admissions and to find out about catchment areas, please contact West Sussex County Council – West Sussex Grid for learning - School Admissions, .
Or visit the Admissions Website. Woodlands Estate Agents Disclaimer: We would like to inform prospective purchasers that these sales particulars have been prepared as a general guide only.
A detailed survey has not been carried out, nor the services, appliances and fittings tested. Room sizes are approximate and should not be relied upon for furnishing purposes.
If floor plans are included they are for guidance and illustration purposes only and may not be to scale.
If there are important matters likely to affect your decision to buy, please contact us before viewing this property.
Energy Performance Certificate (EPC) disclaimer: Epc's are carried out by a third-party qualified Energy Assessor and Woodlands Estate Agents are not responsible for any information provided on an EPC.
To arrange A viewing please contact Woodlands estate agents on .
Value & comps
No previous sales on record.
Returns
Set an offer; the calculator follows it.
We're still gathering serviced-accommodation data for this area.
Archie refurb estimate: a Pro feature
0.0% below asking
This is not financial or investment advice. Prop AI Deals is not authorised by the Financial Conduct Authority (FCA) to provide investment advice.
All investment calculators, property analyses, and AI-generated insights are for informational purposes only. Property investment carries risk and may result in financial loss. All calculations should be independently verified and you should consult with FCA-authorised financial advisers before making any investment decisions.
Past performance does not guarantee future results. Tax implications vary by individual circumstances.
Deal
Properties like this can earn 2–3x BTL yields when converted to HMO, with retrofit costs around £10k/room. Sign in to see the full tier, yield projection, and cost breakdown.
Commercial properties like this can earn 30-50% higher yields when converted to residential under Class MA / Q / P / PA, with prior approval costing ~GBP 96/unit. Sign in to see the recommended route, yield uplift, and cost breakdown.
BRRR-suited properties can recycle 80-100% of investor capital on refi, leaving a high-yielding rental with most of the money out. Sign in to see the refurb cost stack, ARV projection, and refinance maths.
Detached + large garden = sub-division play. Pro tier unlocks the tier badge, plot size, uplift estimate, and regional land benchmark.
Short-lease flats trade at deep discount, but extending under the 1993 Act often costs far less than the discount. Pro tier unlocks the tier badge, premium breakdown, long-lease ARV and arbitrage maths.
See projected short-stay revenue vs a vanilla BTL for this property.
See real sub-let margins (HMO room rates & SA nightly rates) vs the landlord rent.
Area
Agent & docs
FAQ
About 25, Old Manor Close, Crawley
Explore nearby