We've tightened what earns a Pursue. A home now needs a published valuation, a strategy that still makes money after real running costs and lender stress tests, and no listing problems that would stop a mortgage. You'll see fewer Pursues, and each one has been checked harder.
See how verdicts work3-bedroom terraced house · CA10 1DQ
For saleReduced £20k (−5.6%) on 28 OctListed 330 days
Opportunity summary
See Archie’s verdict, returns by strategy and what to check before viewing.
About
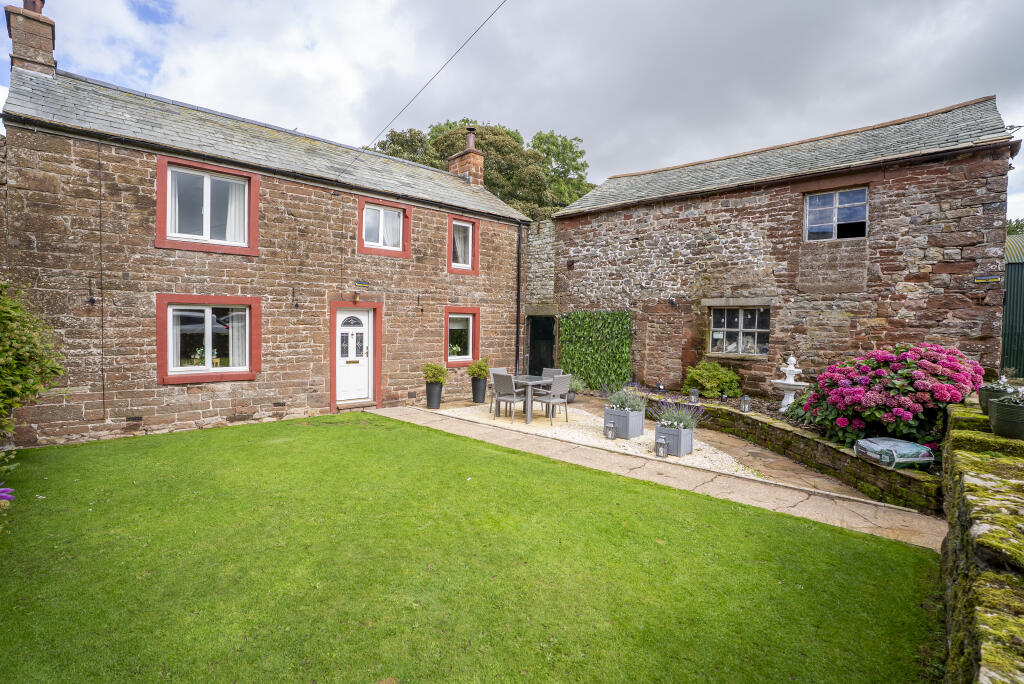
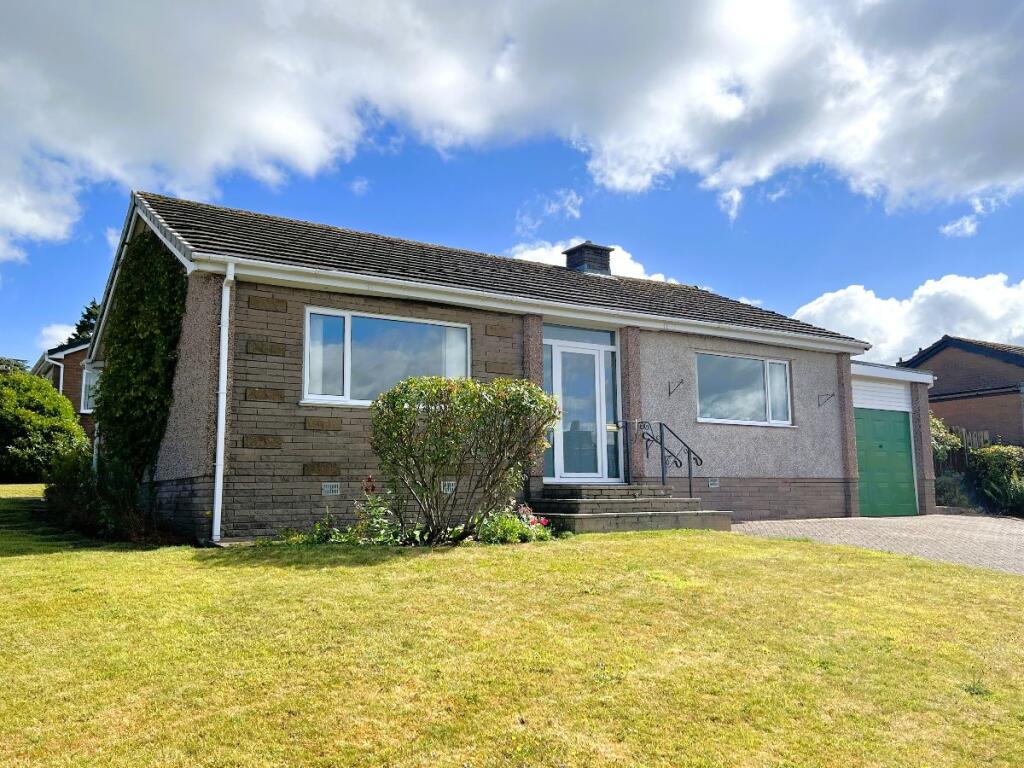
This sandstone terraced property is located in the middle of the village and provides spacious 3 bedroom accommodation.
In addition to the house there a large barn/workshop and stone built garage with development potential subject to planning.There is a narrow driveway leading to the private garden Council Tax Band: B (Westmorland & Furness Council) Tenure: Freehold Local Area Kirkoswald is beautifully located in pretty rural landscape by hedgerows and stone walls with areas of woodland.
The village is enclosed to the north and east by the gently rolling foothills of the North Pennines. To the immediate south and west is the River Eden, a Special Area of Conservation.
The village has a primary school, quaint village shop and popular pub. St Oswald's Church, parts of which date from the 12th century is on the southern edge of the village overlooking the River Eden.
Lazonby, just a few minutes by car has further amenity including a convenience store and renowned outdoor pool. The Lake District, Carlisle, Penrith and the M6 are readily accessible.
The general area is known for its historic and natural interest. Entrance Into the hallway with doors and stairs off. Understairs cupboard.
Kitchen/Diner 12.08ft x 12.25ft 3.68m x 3.73m Fitted with cream gloss wall and base units with tiled splash backs and complementary laminate work surface.
Plumbing for washing machine and slot in electric cooker with chimney style extractor over. Radiator and double glazed window to the front elevation.
Living Room 11.25ft x 21.75ft 3.44m x 6.62m Recessed shelving, duel aspect double glazed windows to the front and rear elevations. Radiator.
Woodburner set in recess and sandstone hearth. Rear Entrance/Utility Room housing the boil boiler and separate cloakroom with w/c and wash hand basin. Obscured window to the rear elevation.
FIRST FLOOR Landing Loft access hatch. Bedroom 1 12.17ft x 12.25ft 3.70m x 3.73m Double glazed window to the front elevation and radiator.
Bedroom 2 12.25ft x 14.5ft 3.73m x 4.43m Double glazed window to the front elevation. Wash hand basin.
Bedroom 3 10.58ft x 8.92ft 3.23m x 2.71m Double glazed window to the rear elevation and radiator.
Bathroom/WC 8.42ft x 8.92ft 2.57m x 2.71m Fitted with a white three piece suite comprising bath with electric shower over, wash hand basin and w/c. Part tiled walls.
Cupboard housing water cylinder and double glazed obscured window to the rear elevation. Radiator. Workshop The workshop is on two levels and has light and power.
This could offer a buyer the opportunity to make a separate dwelling, subject to planning.
Store 1 - 2.46m x 7.26m Store 2 - 4.42m x 4.85m Store 3 - 2.89m x 4.81 The workshop has Phase 3 electrics, water and sewerage.
Garage 10.53ft x 22.83ft 3.21m x 6.96m With light and power and double doors to the front, window to the side.
Garden There is a patio area and lawn - the garden is walled and there is a narrow driveway to the side.
Tenure We understand that the tenure of the property is freehold but the title deeds have not been examined.
Services Mains water, electricity, mains drainage and telephone subject to BT regulations.
Agents Note These particulars, whilst believed to be accurate are set out as a general guideline and do not constitute any part of an offer or contract.
Intending Purchasers should not rely on them as statements of representation of fact, but must satisfy themselves by inspection or otherwise as to their accuracy.
The services, systems, and appliances shown may not have been tested and has no guarantee as to their operability or efficiency can be given.
All floor plans are created as a guide to the lay out of the property and should not be considered as a true depiction of any property and constitutes no part of a legal contract.
Value & comps
No previous sales on record.
Returns
Set an offer; the calculator follows it.
We're still gathering serviced-accommodation data for this area.
Archie refurb estimate: a Pro feature
0.0% below asking
This is not financial or investment advice. Prop AI Deals is not authorised by the Financial Conduct Authority (FCA) to provide investment advice.
All investment calculators, property analyses, and AI-generated insights are for informational purposes only. Property investment carries risk and may result in financial loss. All calculations should be independently verified and you should consult with FCA-authorised financial advisers before making any investment decisions.
Past performance does not guarantee future results. Tax implications vary by individual circumstances.
Deal
Properties like this can earn 2–3x BTL yields when converted to HMO, with retrofit costs around £10k/room. Sign in to see the full tier, yield projection, and cost breakdown.
Commercial properties like this can earn 30-50% higher yields when converted to residential under Class MA / Q / P / PA, with prior approval costing ~GBP 96/unit. Sign in to see the recommended route, yield uplift, and cost breakdown.
BRRR-suited properties can recycle 80-100% of investor capital on refi, leaving a high-yielding rental with most of the money out. Sign in to see the refurb cost stack, ARV projection, and refinance maths.
Detached + large garden = sub-division play. Pro tier unlocks the tier badge, plot size, uplift estimate, and regional land benchmark.
Short-lease flats trade at deep discount, but extending under the 1993 Act often costs far less than the discount. Pro tier unlocks the tier badge, premium breakdown, long-lease ARV and arbitrage maths.
See projected short-stay revenue vs a vanilla BTL for this property.
See real sub-let margins (HMO room rates & SA nightly rates) vs the landlord rent.
Area
Agent & docs

FAQ
About Burnside, Kirkoswald, Penrith
Explore nearby