5-bedroom detached house · RG26 5BP
For saleListed 16 days
Opportunity summary
See Archie’s verdict, returns by strategy and what to check before viewing.
About
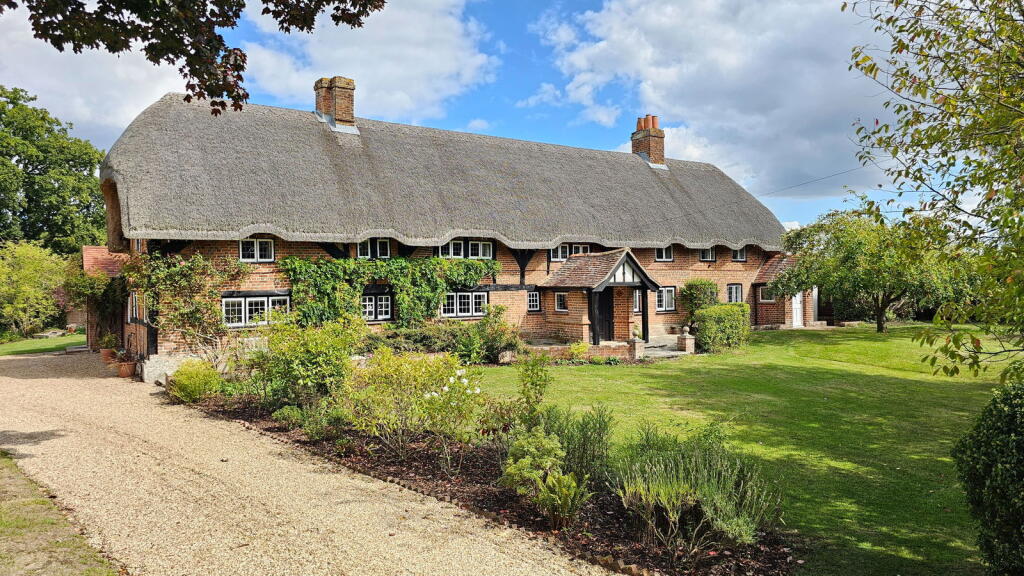
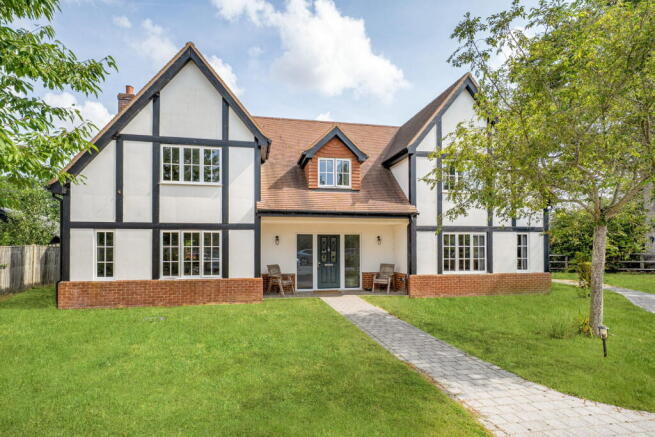
Randalls Residential Estate Agents. An exceptional individual detached family home in excellent order, situated close to the centre of the village with open views to the rear.
Reception hall, sitting room, family room, study, ‘lifestyle’ kitchen/dining room’, utility room, cloakroom, master bedroom suite with en-suite dressing room and shower room, guest bedroom with en-suite shower room, three further double, family bathroom, shower room, detached double garage, gardens.
EPC Band C.
Basingstoke 6 miles M3 (j 6) 7 miles London Waterloo from Basingstoke from 45 minutes Situation Maple House is situated within a Conservation Area off The Street, close to the centre of this popular Hampshire village yet with an open view to the rear.
Located some 6 miles to the north of Basingstoke, Bramley has a primary school, a local shop, the popular The Barn coffee shop and farm shop, a public house and a branch line railway station, all within easy walking distance.
Gated access leads to some lovely country walks and to the landscaped open space behind.
There is good access to the A33 which provides easy access to the M3 and M4 at Basingstoke and Reading respectively, and both these larger towns offer a comprehensive range of leisure, educational and recreational facilities, Basingstoke has a station for Waterloo and Reading a station for Paddington.
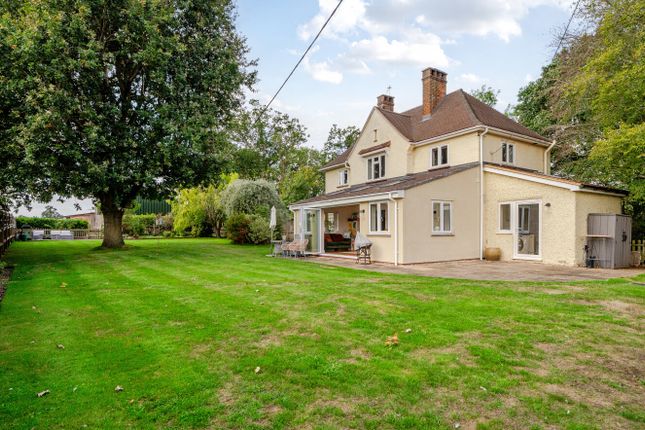
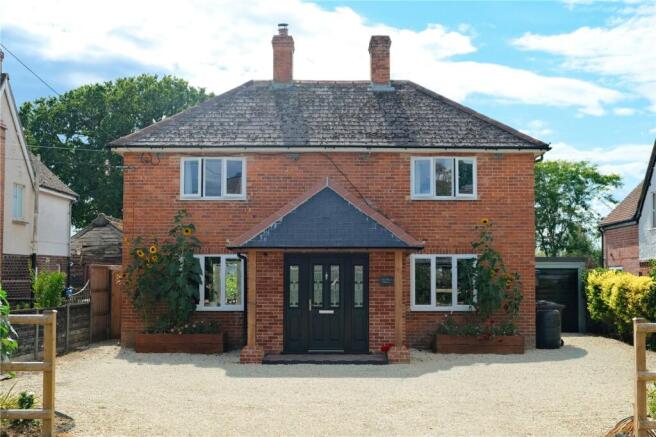
The property Maple House is an individual detached house which has been extended and improved by the current owners. It now offers well-proportioned family accommodation of about 2887 sq.ft.
in excellent order throughout and which has the potential to create a self-contained annexe.
On the ground floor, the front door opens to the reception hall from which the staircase rises to the first-floor landing. The heart of the house is the exceptional ‘lifestyle’ kitchen/dining room.
This is light and airy, dual aspect with two sets of bi-fold doors opening to the rear terrace and with two lanterns and is comprehensively fitted.
In addition, there is a dual aspect sitting room with log-burning stove, a study and a family room with a secondary staircase to the first floor. There is also a utility room and a cloakroom.
On the first floor, there are five double bedrooms.
The master bedroom has an en-suite dressing room and shower room, the guest bedroom has an ensuite shower and there is a Jack-and-Jill shower room between two of the other bedrooms, and a family bathroom.
For further details, please refer to the floorplan.
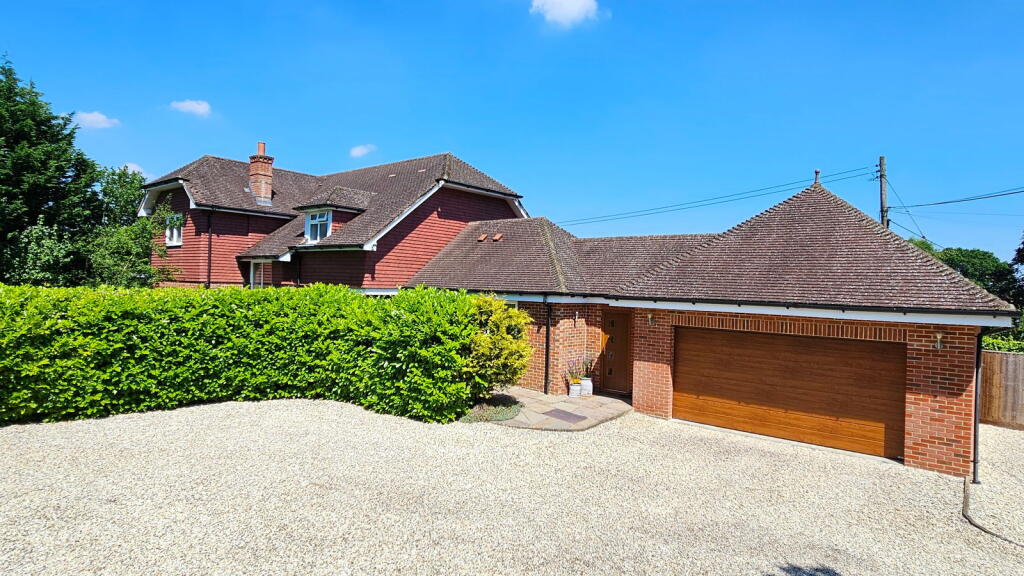
Outside The property is set back and screened from The Street and approached over on a gated gravel drive which provides ample parking, off which is the detached oak-framed double garage.
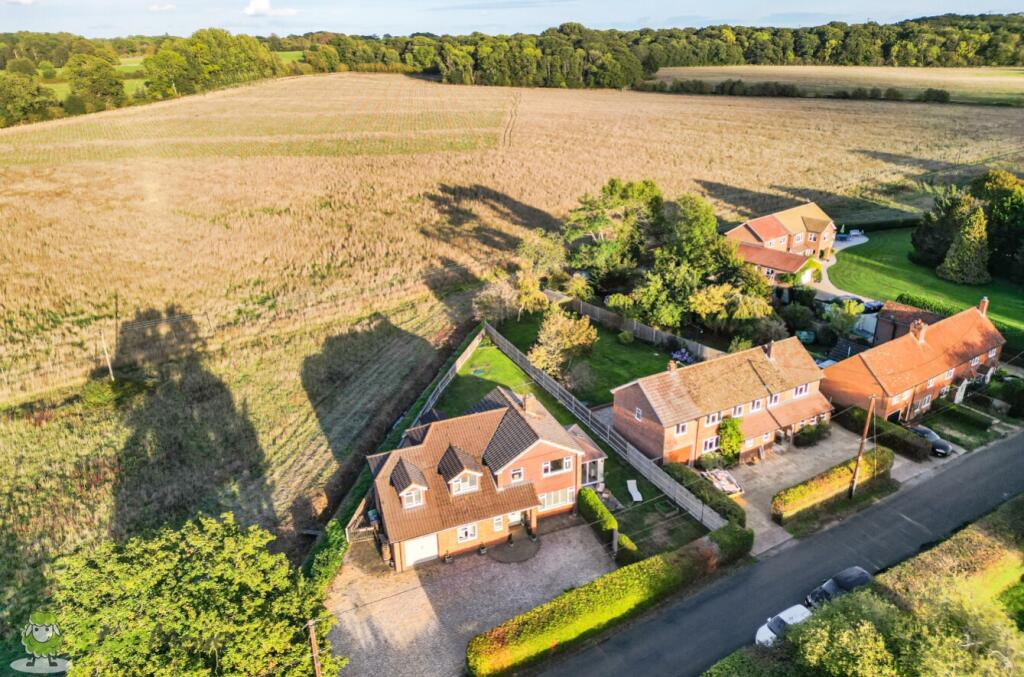
To the rear, the garden enjoys a westerly orientation. It is level and fully enclosed, principally by mature hedging and backs on to farmland which is designated to remain an open space.
There is a large, paved terrace with flower and shrub beds with steps up to the lawn and a garden shed. In all, the plot extends to about 0.3 acre. Services All mains services are connected.
Gas central heating with underfloor heating in the kitchen/dining room.
Local authority Basingstoke and Deane Viewings Strictly by prior appointment through Randalls Residential Estate Agents in Basingstoke Postcode RG26 5BP
Value & comps
No previous sales on record.
Returns
Set an offer; the calculator follows it.
We're still gathering serviced-accommodation data for this area.
Archie refurb estimate: a Pro feature
0.0% below asking
This is not financial or investment advice. Prop AI Deals is not authorised by the Financial Conduct Authority (FCA) to provide investment advice.
All investment calculators, property analyses, and AI-generated insights are for informational purposes only. Property investment carries risk and may result in financial loss. All calculations should be independently verified and you should consult with FCA-authorised financial advisers before making any investment decisions.
Past performance does not guarantee future results. Tax implications vary by individual circumstances.
Deal
Properties like this can earn 2–3x BTL yields when converted to HMO, with retrofit costs around £10k/room. Sign in to see the full tier, yield projection, and cost breakdown.
Commercial properties like this can earn 30-50% higher yields when converted to residential under Class MA / Q / P / PA, with prior approval costing ~GBP 96/unit. Sign in to see the recommended route, yield uplift, and cost breakdown.
BRRR-suited properties can recycle 80-100% of investor capital on refi, leaving a high-yielding rental with most of the money out. Sign in to see the refurb cost stack, ARV projection, and refinance maths.
Detached + large garden = sub-division play. Pro tier unlocks the tier badge, plot size, uplift estimate, and regional land benchmark.
Short-lease flats trade at deep discount, but extending under the 1993 Act often costs far less than the discount. Pro tier unlocks the tier badge, premium breakdown, long-lease ARV and arbitrage maths.
See projected short-stay revenue vs a vanilla BTL for this property.
See real sub-let margins (HMO room rates & SA nightly rates) vs the landlord rent.
Area
Agent & docs

FAQ
About Maple House, Bramley, RG26
Explore nearby