We've tightened what earns a Pursue. A home now needs a published valuation, a strategy that still makes money after real running costs and lender stress tests, and no listing problems that would stop a mortgage. You'll see fewer Pursues, and each one has been checked harder.
See how verdicts work5-bedroom detached house · IM2 3RL
Listing removedReduced £30k (−3.4%) on 23 JunListed 675 days
Opportunity summary
See Archie’s verdict, returns by strategy and what to check before viewing.
About
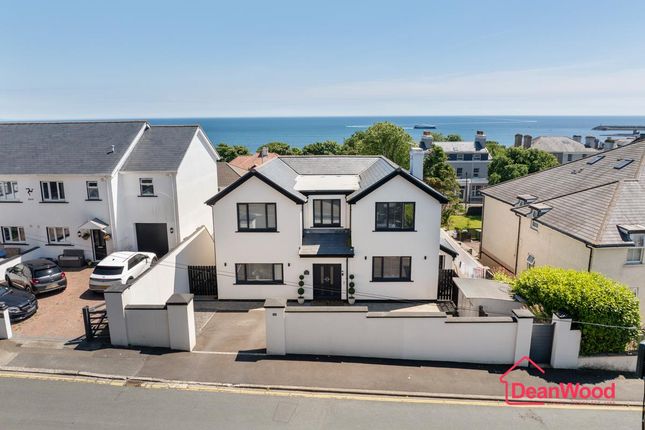
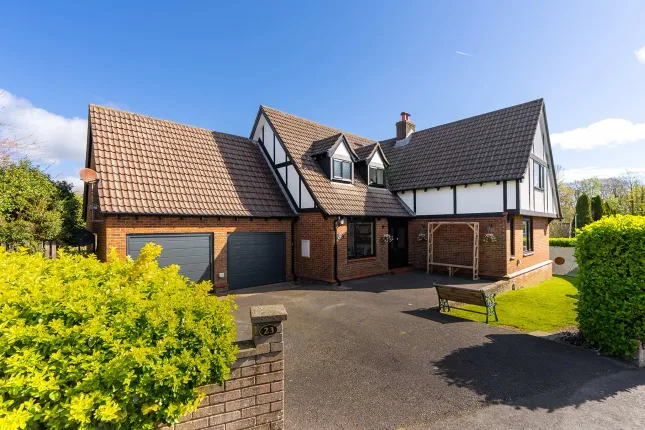
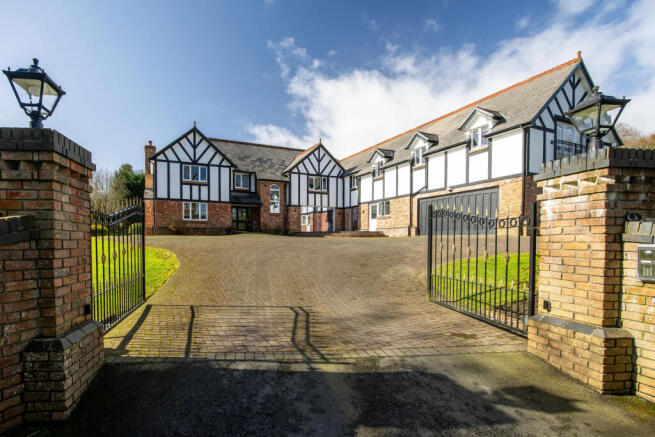
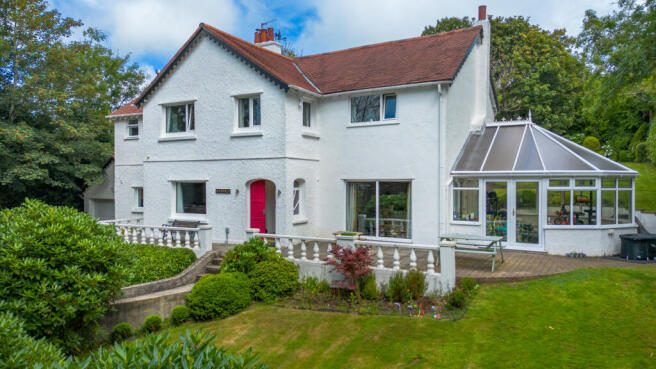
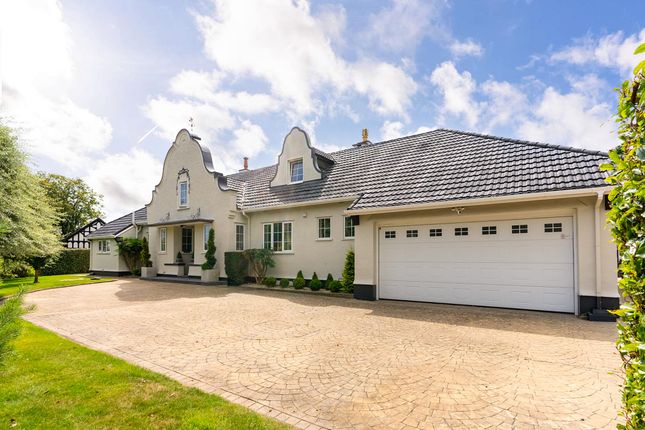
Built in 1920, Moorcroft is an exquisite detached home occupies a prime position at Ago's Leap on the world-famous Isle of Man tt course and sits on a plot of just over a quarter of an acre.
The property opens with a stunning entrance hallway, which leads to the principal rooms. The primary dining room is a beautifully appointed space featuring a bay window and a charming fireplace.
The spacious living room, complete with a second fireplace and bay windows, enjoys wonderful views over the rear garden.
A study adjoins the living room, offering flexibility as either an extension of the living space or a home office.
This area flows seamlessly into the breakfast kitchen, where an oil fired Rayburn range serves as the central heating source, and patio doors provide access to the rear garden.
A utility room adjoins the kitchen, while a convenient under-stairs WC is also accessible from the hallway.
Upstairs, the property boasts three generous double bedrooms and a single bedroom each offering stunning views of the surrounding countryside.
One bedroom also benefits from a superb elevated outlook over the tt course. The master bedroom includes a well-proportioned ensuite bathroom.
This level also features a separate WC and a separate shower room, ensuring practicality for family living.
The annex, completed in 2011 after planning approval in 2008, provides a superb and versatile living space.
Perfect for gatherings, independent living for grown-up children, or as accommodation for older family members, the annex offers the potential for two bedrooms.
It further includes a bathroom, additional WC, fully equipped kitchen/dining area, and a ground floor living space with private access.
The large garden is a wonderful feature of the property, comprising a decked and paved upper tier, leading down to a gently sloping lawn that provides privacy and security for all ages.
Externally, the property benefits from an in-and-out driveway offering ample parking and excellent accessibility. A single garage is also conveniently situated.
Double glazing with Rointe electric radiators and a Rointe electric hot water storage tank complete the home’s features, combining modern comforts with period charm.
This exceptional property seamlessly blends its stunning location, spacious accommodation, and flexible living spaces, making it a truly unique home.
Location From the Quarterbridge roundabout head north along Quarterbridge Road. Moorcroft will be found on your left, clearly identified by our for sale board. Ground Floor Storm Porch Tiled floor.
Entrance Hall Amtico flooring. Outer door with leaded glass inset. Power points. Dining Room (28' 6'' x 15' 0'' (8.68m x 4.57m)) Fireplace at entrance end (open) with surround.
Bay window with tt Course aspect. Coved ceiling. Power points. Telephone and television points. Radiator.
Living Room (22' 8'' x 16' 0'' (6.90m x 4.87m)) Fireplace at entrance end (open) with surround. Bay window with Garden aspect. Coved ceiling. Power points. Telephone point. Radiator.
Study (10' 5'' x 9' 11'' (3.17m x 3.02m)) Double glazed windows with garden view. Power points.
Door to; Kitchen / Breakfast Area (20' 9'' x 10' 10'' (6.32m x 3.30m)) Wall and base units with cupboards and drawers. Rayburn Oil Fired Range. 1 1/2 bowl sink unit with mixer tap. Dish washer.
Integrated oven and microwave. Power points. Tiled floor. Door to rear paved patio area. Utility Room (8' 0'' x 6' 5'' (2.44m x 1.95m)) Range of under counter units.
Scope for washing machine and tumble dryer. Back door. WC Wash basin and WC. Door from entrance hall. First Floor Landing Radiator.
Master Bedroom (20' 9'' x 10' 10'' (6.32m x 3.30m)) Single aspect with garden views. Coved ceiling. Power points. Television and telephone points. Dual double wardrobes.
Door into; Ensuite Bathroom With suite comprising Jacuzzi bath with shower attachment, vanity wash basin with cupboards and drawers and W.C. Chrome ladder radiator.
Bedroom 2 (15' 9'' x 13' 9'' (4.80m x 4.19m)) Dual aspect, tt course views. Double wardrobe. Coved ceiling. Power points. Radiator. Coved ceiling.
Bedroom 3 (13' 9'' x 13' 9'' (4.19m x 4.19m)) Dual aspect, Garden views. Double wardrobe. Coved ceiling. Power points. Radiator. Coved ceiling.
Bedroom 4 (10' 5'' x 9' 11'' (3.17m x 3.02m)) Single aspect with garden views. Wardrobe and cupboards. Radiator. Power points.
Shower Room (9' 11'' x 7' 8'' (3.02m x 2.34m)) Pale blue and white suite comprising corner shower, wash basin with mirror, cupboards and drawers. Chrome ladder radiator. Amtico floor. Hot water tank.
Annex Single Garage (16' 11'' x 12' 6'' (5.15m x 3.81m)) Roller door. Power points. Plumbing for utilities.
Bathroom With suite comprising walkin bathtub with shower attachment, vanity wash basin with cupboards and drawers and W.C. Chrome ladder radiator.
Open Plan Living/Kitchen/Dining Room (21' 10'' x 19' 10'' (6.65m x 6.04m)) Range of base units. Double electric oven and hob. Single sink with drainage rack. Double glazing. Understairs storage.
Double patio doors open out onto patio. Bedroom 1 (19' 0'' x 16' 11'' (5.79m x 5.15m)) Single aspect, Garden views. Power points. Radiator. Range of storage units.
Living Room / Soft Bedroom (21' 10'' x 19' 10'' (6.65m x 6.04m)) Single aspect with garden views. Radiator. Power points.
WC (6' 11'' x 6' 1'' (2.11m x 1.85m)) White suite consisting of wash basin and WC. Services Mains water and electricity and drainage. Viewing Viewing is strictly by appointment through Chrystals.
Please inform us if you are unable to keep appointments. Possession
Value & comps
No previous sales on record.
Returns
Set an offer; the calculator follows it.
We're still gathering serviced-accommodation data for this area.
Archie refurb estimate: a Pro feature
0.0% below asking
This is not financial or investment advice. Prop AI Deals is not authorised by the Financial Conduct Authority (FCA) to provide investment advice.
All investment calculators, property analyses, and AI-generated insights are for informational purposes only. Property investment carries risk and may result in financial loss. All calculations should be independently verified and you should consult with FCA-authorised financial advisers before making any investment decisions.
Past performance does not guarantee future results. Tax implications vary by individual circumstances.
Deal
Properties like this can earn 2–3x BTL yields when converted to HMO, with retrofit costs around £10k/room. Sign in to see the full tier, yield projection, and cost breakdown.
Commercial properties like this can earn 30-50% higher yields when converted to residential under Class MA / Q / P / PA, with prior approval costing ~GBP 96/unit. Sign in to see the recommended route, yield uplift, and cost breakdown.
BRRR-suited properties can recycle 80-100% of investor capital on refi, leaving a high-yielding rental with most of the money out. Sign in to see the refurb cost stack, ARV projection, and refinance maths.
Detached + large garden = sub-division play. Pro tier unlocks the tier badge, plot size, uplift estimate, and regional land benchmark.
Short-lease flats trade at deep discount, but extending under the 1993 Act often costs far less than the discount. Pro tier unlocks the tier badge, premium breakdown, long-lease ARV and arbitrage maths.
See projected short-stay revenue vs a vanilla BTL for this property.
See real sub-let margins (HMO room rates & SA nightly rates) vs the landlord rent.
Area
Agent & docs

FAQ
About Moorcroft, Quarterbridge Road, Moorcroft, Quarterbridge Road, Douglas
Explore nearby