4-bedroom house · CH2 4HE
Sold STCListed 145 days
Opportunity summary
See Archie’s verdict, returns by strategy and what to check before viewing.
About
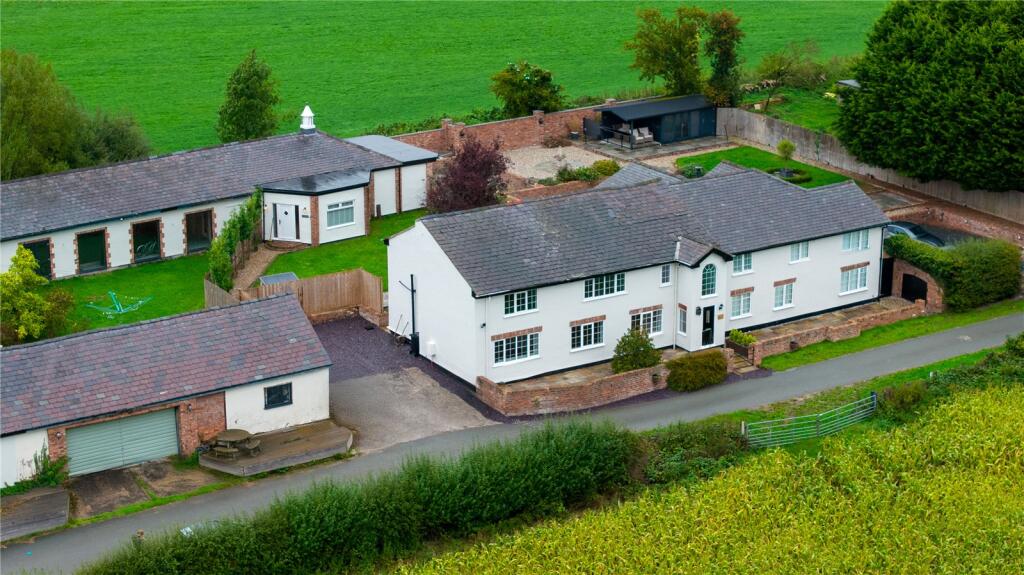
Situated in a sought-after quiet village location and forming part of a brand-new luxury development, a fantastic barn conversion with outstanding flexible accommodation in excess of 2,200 sq.ft.
completed to exceptional high standards of finish, and bespoke specifications throughout.
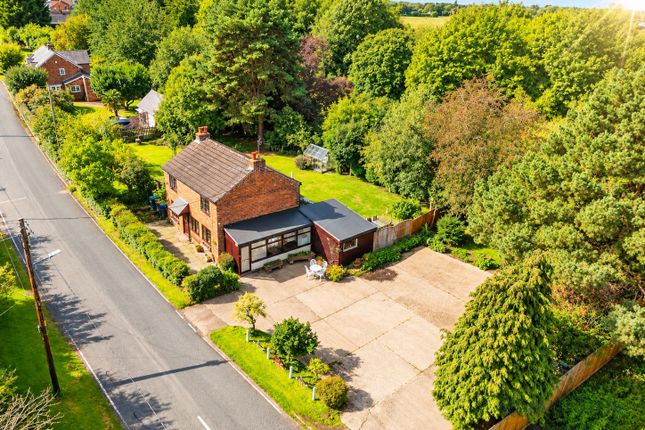
Beautifully landscaped private gardens with superb outside entertainment space and tranquil views across the communal courtyard.
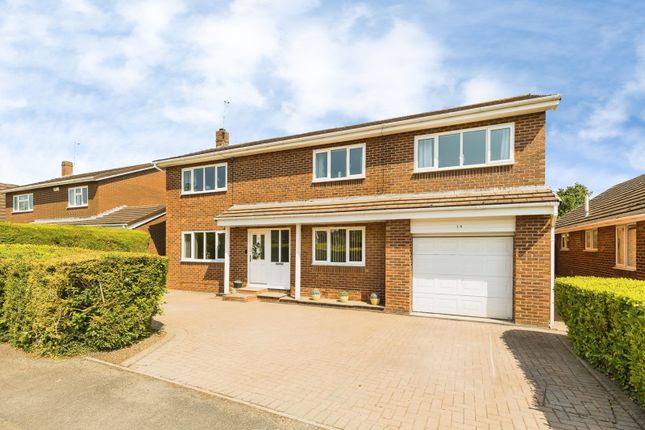
The main electric gated entrance opens onto the sweeping driveway that leads to off-road parking and the detached garage, and car port.
Location - The property is situated in an idyllic semi-rural setting in the attractive hamlet of Picton, which is located within a short drive to the north-east of Chester.
The neighbouring village of Mickle Trafford offers an array of local amenities and facilities, including a local shop, post office, restaurant, and public house.
The Historic Roman City of Chester offers outstanding shopping opportunities, in addition to Cheshire Oaks Designer Outlet and adjoining Retail Park.
Both are located within ten minute’s drive of the property.
On the educational front, there is a state primary school in Mickle Trafford, with secondary schooling at Upton High School, in addition to the Hammond School in Hoole Bank, a specialist performing arts school.
Highly regarded independent schooling includes King's / Queen's Schools and Abbeygate College, Chester.
The property is well-placed for commuting to the commercial centres of the Northwest via the M53 and M56 motorway networks, leading to Liverpool and Manchester respectively.
North Wales is also easily accessible via the nearby A55. Chester Railway Station offers a direct line service to London Euston within two hours.
In Further Details The Accommodation Comprises:- - Please note that we have not checked any of the appliances or the central heating system included in the sale (if any).
All prospective purchasers should satisfy themselves on this point prior to entering the contract.
Ground Floor - Entrance Hall - Lounge - 5.58 x 4.98 (18'3" x 16'4") - Open Plan Family Dining Kitchen - 8.04 x 5.58 (26'4" x 18'3") - Utility Room - 3.32 x 1.66 (10'10" x 5'5") - Separate Wc - 1.84 x 1.17 (6'0" x 3'10") - First Floor - Landing - Bedroom One - 3.92 (max) x 3.35 (12'10" (max) x 10'11") - En-Suite - 2.55 x 1.45 (8'4" x 4'9") - Bedroom Two - 4.33 x 3.55 (max) (14'2" x 11'7" (max)) - En-Suite - 2.40 x 1.91 (7'10" x 6'3") - Bedroom Three - 4.30 x 3.11 (14'1" x 10'2") - Bedroom Four - 4.12 x 3.07 (13'6" x 10'0") - Family Bathroom - 3.46 x 2.90 (max) (11'4" x 9'6" (max)) - Outside - Garden - Garage - 5.17 x 2.56 (16'11" x 8'4") - Car Port - 5.17 x 2.54 (16'11" x 8'3") - Tenure - Freehold.
Subject to verification by Vendor's Solicitor. Services (Not Tested) - We believe that mains water, electricity, LPG central heating and private drainage are connected.
There is a Management Charge for the development - Picton Hall Development Company Limited - Further details will be provided on request. Local Authority - Cheshire West And Chester Council.
Post Code - CH2 4HE Possession - Vacant possession upon completion. Viewing - Viewing strictly by appointment through the Agents.
Value & comps
No previous sales on record.
Returns
Set an offer; the calculator follows it.
We're still gathering serviced-accommodation data for this area.
Archie refurb estimate: a Pro feature
0.0% below asking
This is not financial or investment advice. Prop AI Deals is not authorised by the Financial Conduct Authority (FCA) to provide investment advice.
All investment calculators, property analyses, and AI-generated insights are for informational purposes only. Property investment carries risk and may result in financial loss. All calculations should be independently verified and you should consult with FCA-authorised financial advisors before making any investment decisions.
Past performance does not guarantee future results. Tax implications vary by individual circumstances.
Deal
Properties like this can earn 2–3x BTL yields when converted to HMO, with retrofit costs around £10k/room. Sign in to see the full tier, yield projection, and cost breakdown.
Commercial properties like this can earn 30-50% higher yields when converted to residential under Class MA / Q / P / PA, with prior approval costing ~GBP 96/unit. Sign in to see the recommended route, yield uplift, and cost breakdown.
BRRR-suited properties can recycle 80-100% of investor capital on refi, leaving a high-yielding rental with most of the money out. Sign in to see the refurb cost stack, ARV projection, and refinance maths.
Detached + large garden = sub-division play. Pro tier unlocks the tier badge, plot size, uplift estimate, and regional land benchmark.
Short-lease flats trade at deep discount, but extending under the 1993 Act often costs far less than the discount. Pro tier unlocks the tier badge, premium breakdown, long-lease ARV and arbitrage maths.
See projected short-stay revenue vs a vanilla BTL for this property.
See real sub-let margins (HMO room rates & SA nightly rates) vs the landlord rent.
Area
Agent & docs
FAQ
About Picton Lane, Picton
Explore nearby