We've tightened what earns a Pursue. A home now needs a published valuation, a strategy that still makes money after real running costs and lender stress tests, and no listing problems that would stop a mortgage. You'll see fewer Pursues, and each one has been checked harder.
See how verdicts work4-bedroom bungalow · PO36 8PP
Listing removedListed 481 days
Opportunity summary
See Archie’s verdict, returns by strategy and what to check before viewing.
About
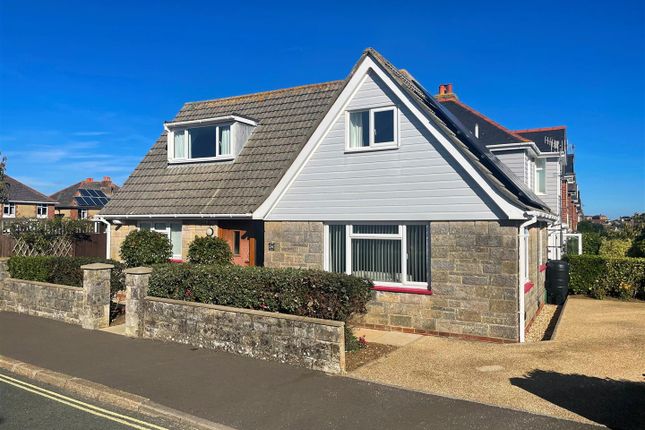
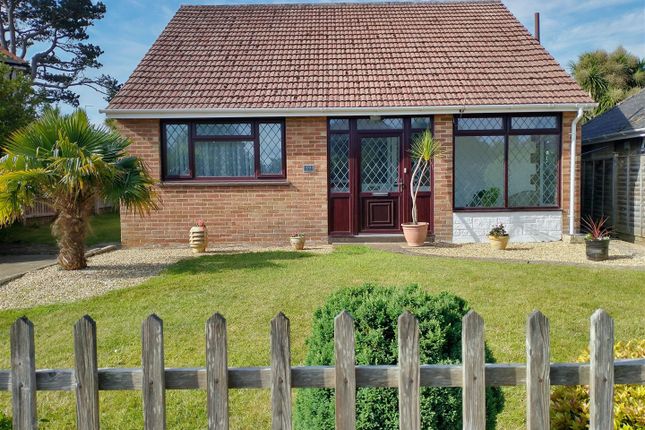
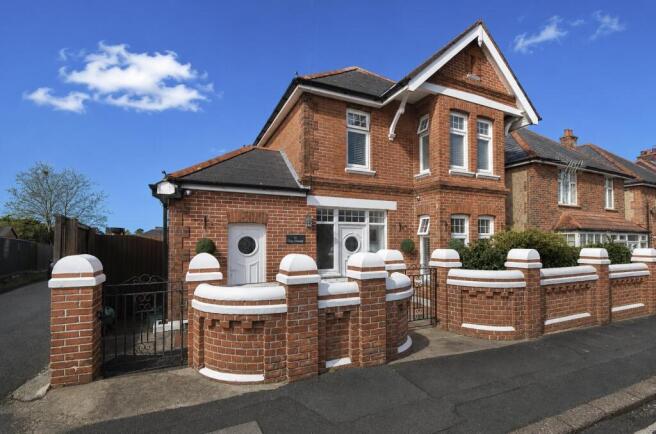
An opportunity to purchase an extremely well presented and modernised four bedroom detached chalet bungalow.
The property offers good size accommodation and is situated just a short distance from the cliff path in Lake which gives access down to the beach and many miles of coastal walks.
The seaside town of Sandown is also only a short distance away with its shops, beach and other local amenities.
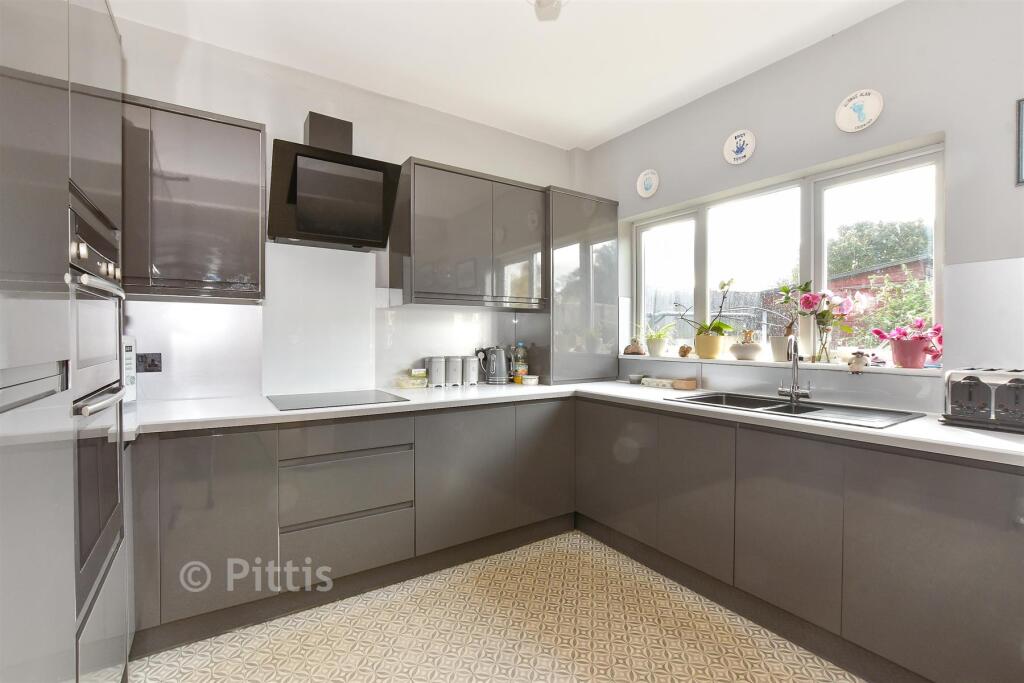
The property has been well modernised throughout to include UPVC double glazing and gas fired central heating and very well fitted kitchen and bathroom fitments and is beautifully decorated throughout.
A local train station is just a short distance away with its links via Ryde Esplanade and the ferry to the mainland.
The good size accommodation includes four double bedrooms and two reception rooms with a conservatory to the rear.
There is also a large summer house with a built in bar which is perfect for entertaining in the well maintained gardens.
There is also parking to the front and viewing is highly recommended to appreciate the size and quality this bungalow has to offer.
ACCOMMODATION GROUND FLOOR ENTRANCE HALL: With stairs to first floor, radiator and cupboard housing gas combination boiler supplying domestic hot water and central heating plus space for coats and shoes.
LOUNGE: 14'2 x 12'6 Maximum L-Shape (See Plan) With window to side, radiator and open to: CONSERVATORY: 11'2 x 8'2 Dual aspect room constructed of UPVC double glazing on dwarf wall, with patio doors to rear garden, radiator and feature decorative wall.
DINING ROOM: 11'11 x 11'4 Excluding Bay Window With feature bay window to front, decorative feature wall, window to side, radiator with ornate cover.
KITCHEN/BREAKFAST ROOM: 12'10 x 10'10 Very well fitted range of wall and base cupboard units with worktop space over and inset stainless steel sink unit with single drainer, tall radiator, breakfast bar, half moon central island built in eye level cooker and grill, with four ring gas hob adjacent.
Integrated dishwasher and washing machine, space and point for tumble dryer and fridge/freezer. Door to side giving access to rear garden.
BEDROOM ONE: 12'10 x 9'6 Excluding Bay Window With feature bay window to front with window seat, fitted with a range of bedroom furniture and wardrobes and radiator.
BEDROOM TWO: 12'11 x 10'11 Maximum L-Shape (See Plan) With window to side, radiator with ornate cover SHOWER ROOM: Well fitted modern suite comprising large shower cubicle with fitted shower and screen, vanity sink unit with drawers under low flush WC, window to rear, tall radiator and anti fog mirror with built in light.
FIRST FLOOR LANDING: With doors off to: BEDROOM THREE: Overall measurement 14'6 x 6'1 With limited headroom Good size double room which is split into two with a office area which is a good size to incorporate a corner desk and there is a stained glass window to the stairwell.
Velux window to side, radiator and two eves storage cupboards.
BEDROOM FOUR: 12'10 x 11'5 Maximum Again good size double room with velux window to side enjoying a pleasant outlook across rooftops to Brading Downs, adjacent window seat with storage cupboards, built in book shelves and eves storage cupboard.
SHOWER ROOM: Well fitted suite compromising corner shower cubicle with fitted shower and screen, vanity sink unit with cupboards and drawers under, low flush WC, radiator and velux window to rear.
OUTSIDE: To the front of the property is a hard standing drive with parking for two/vehicles with small lawned area and flowerbed borders enclosed via dwarf wall to the front, gated side access to rear garden which has a large patio from the conservatory.
An additional lawned area surrounded by some established shrubs. OUTBUILDING/SUMMER HOUSE: 13'4 x 11'5 with windows to front and side and double doors leading to garden.
Currently arranged as an entertainment room with a fitted bar and sauna which is very well set up for entertaining when you have guests round.
SERVICES: All mains services available COUNCIL TAX BANDING: D TO VIEW: Strictly and only by appointment please with the owners Agents: WHITEHOUSE PORTER, 25 Beachfield Road, Sandown, Isle of Wight, PO36 8LT Tel: E-mail: Website: DISCLAIMER We have not tested any fixtures, fittings, appliances or services including any central heating system and we cannot therefore guarantee that these are in working order.
Items shown on photographs in these particulars do not imply that they are included in the sale. We would be happy to supply a list of items to be included upon request.
Tenures are unconfirmed unless stated otherwise. Floor plans are not to scale and are for guidance as to the arrangements of accommodation only All measurements are approximate
Value & comps
No previous sales on record.
Returns
Set an offer; the calculator follows it.
We're still gathering serviced-accommodation data for this area.
Archie refurb estimate: a Pro feature
0.0% below asking
This is not financial or investment advice. Prop AI Deals is not authorised by the Financial Conduct Authority (FCA) to provide investment advice.
All investment calculators, property analyses, and AI-generated insights are for informational purposes only. Property investment carries risk and may result in financial loss. All calculations should be independently verified and you should consult with FCA-authorised financial advisers before making any investment decisions.
Past performance does not guarantee future results. Tax implications vary by individual circumstances.
Deal
Properties like this can earn 2–3x BTL yields when converted to HMO, with retrofit costs around £10k/room. Sign in to see the full tier, yield projection, and cost breakdown.
Commercial properties like this can earn 30-50% higher yields when converted to residential under Class MA / Q / P / PA, with prior approval costing ~GBP 96/unit. Sign in to see the recommended route, yield uplift, and cost breakdown.
BRRR-suited properties can recycle 80-100% of investor capital on refi, leaving a high-yielding rental with most of the money out. Sign in to see the refurb cost stack, ARV projection, and refinance maths.
Detached + large garden = sub-division play. Pro tier unlocks the tier badge, plot size, uplift estimate, and regional land benchmark.
Short-lease flats trade at deep discount, but extending under the 1993 Act often costs far less than the discount. Pro tier unlocks the tier badge, premium breakdown, long-lease ARV and arbitrage maths.
See projected short-stay revenue vs a vanilla BTL for this property.
See real sub-let margins (HMO room rates & SA nightly rates) vs the landlord rent.
Area
Agent & docs

FAQ
About Araluen Way, Sandown, Isle Of Wight, PO36
Explore nearby