We've tightened what earns a Pursue. A home now needs a published valuation, a strategy that still makes money after real running costs and lender stress tests, and no listing problems that would stop a mortgage. You'll see fewer Pursues, and each one has been checked harder.
See how verdicts work4-bedroom bungalow · EX10 0LP
For saleReduced £20k (−2.9%) on 10 OctListed 159 days
Opportunity summary
See Archie’s verdict, returns by strategy and what to check before viewing.
About
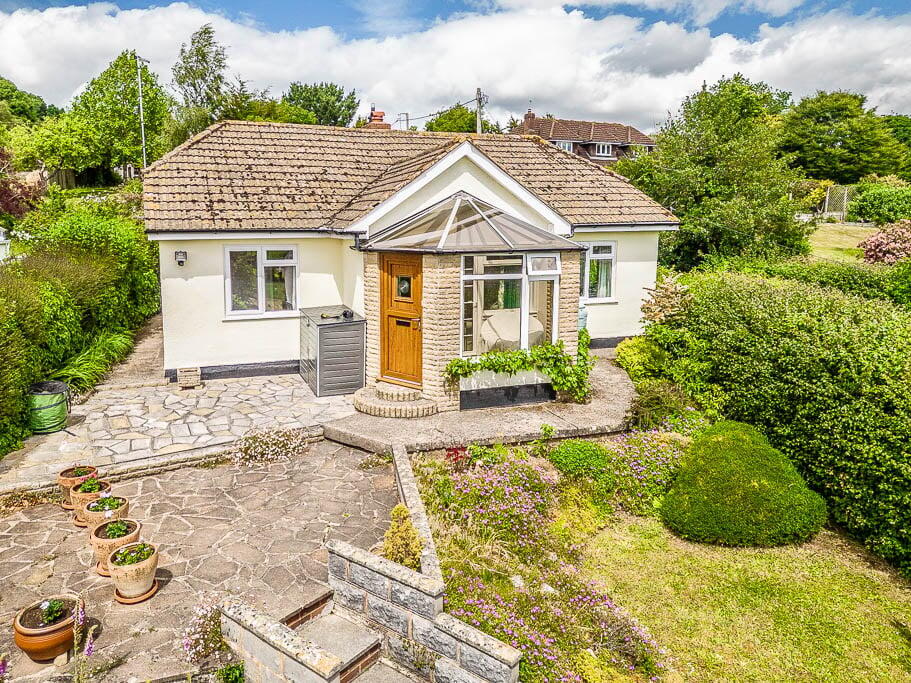
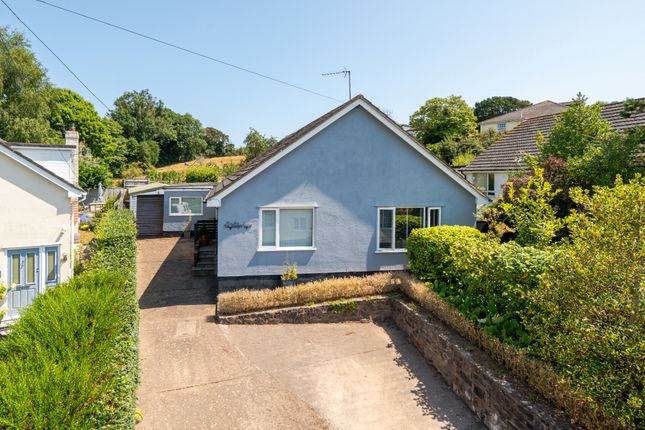
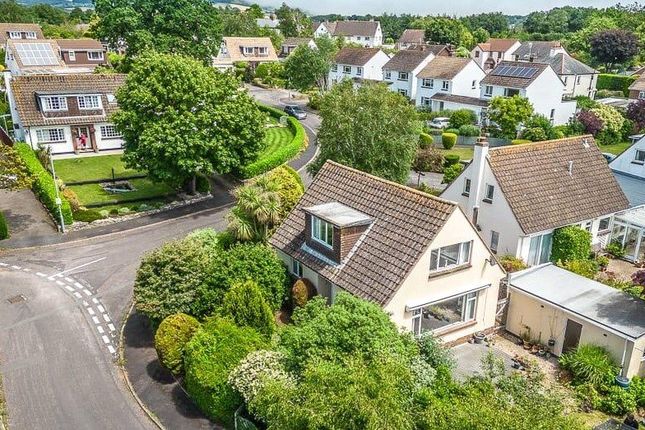
Description A delightful and spacious, detached bungalow enjoying an elevated position capturing picturesque countryside views over the Otter Valley.
A newly constructed double garage with power and lighting has been thoughtfully added at the entrance of the driveway, offering extra parking and versatile space currently used as a gym.
The gated driveway provides access to additional parking options along with a separate single garage.
The front-tiered gardens are surrounded with well-established shrubs creating a good degree of privacy to a large level lawn.
Steps lead up to a large patio spanning the length of the house, an ideal space for outdoor entertaining, dining and taking in the views of the neighbouring countryside.
Glazed double doors lead directly to a useful entrance vestibule with ample hanging space. The free-flowing living space enjoys parquet flooring throughout setting a stylish tone.
To the left is a dual aspect sitting room with large bay window and feature fireplace with log burner. The dining area connects the sitting room and kitchen, providing space for a large table.
A modern kitchen is well equipped with a range a wall and base units and integrated appliances to include a double oven, 4 ring gas hob, dishwasher and space for a fridge and freezer plus a small breakfast bar.
Adjoining the kitchen is a useful utility room with direct access to the rear garden.
To the rear are two bedrooms, one double and one single currently used as an office, both served by a modern shower room.
Completing the bungalow are two further double bedrooms and a recently updated, stylish shower room with rainfall showerhead.
The principal bedroom enjoys a large bay window, and both feature built-in wardrobes.
The rear gardens enjoy a Westerly aspect and are mainly laid to lawn and include a versatile studio, a garden shed, and fruit cages.
Situation Brackenside enjoys a peaceful and picturesque setting in a semi-rural location.
Despite its quiet position, it is conveniently situated just half a mile from the local shop, making daily essentials easily accessible.
Nature lovers and outdoor enthusiasts will appreciate the abundance of scenic walks available nearby, including picturesque routes along the Otter Valley, the scenic coast path that offers stunning views of the coastline, and the woodland trails up to Woodbury Common.
The charming village of Otterton is only two and a half miles away, providing residents and visitors with a welcoming local pub, a primary school for young children, and the historic Otterton Mill, which hosts craft shops, cafes, and regular events, adding to the village’s vibrant community spirit.
The nearby seaside town of Budleigh Salterton is approximately four miles away, offering a wide range of amenities such as beaches, cafes, boutique shops, and leisure facilities.
Colaton Raleigh, another lovely East Devon village close by, has an abundance of traditional charm with its quaint cottages and friendly atmosphere.
Historically significant, it is believed that Sir Walter Raleigh was baptized in the local chapel, and the Raleigh family has been associated with the village since the mid-1200s.
Additionally, just a short drive away is Bicton College, renowned for its agricultural, environmental, and equine courses, set within extensive grounds that include beautiful gardens and farmland.
Directions From Exeter and the M5, on reaching Sandygate Roundabout at Junction 30, follow signs to Sidmouth and at the next roundabout go straight on taking the A3052 Sidmouth Road.
Follow this road for approximately 7 miles to Newton Poppleford and upon entering the village take a first right sign posted to Colaton Raleigh.
After a mile Shepherds Lane can be found on the left hand side and the property is located approximately half way along on the right.
Services: Mains gas (serving the central heating boiler and hot water), mains electricity, water and drainage plus a wood burning stove in sitting room.
Telephone landline not currently under Contract. Broadband in contract with Sky. Estimated Standard speed 16 Mbps, Superfast speed 50 Mbps and Ultrafast speed 1800 Mbps.
Mobile signal: Several networks currently showing as available at the property including O2, EE, Three and Vodafone.
The vendor advises that they moved the overhead electricity and telephone cables into the ground along the western boundary of the property.
There is an Easement agreement in place with National Grid and detailed site plans showing where cables are located. The broadband is superfast fibre installed by Openreach.
The wooden electricity pole that was in the rear garden was removed. Agents Note: The vendor advises that there was planning permission granted for the erection of a double garage - ref: 22/2847/ful.
They also advise that in 2023 there was approval for a loft conversion to create dormers, and conversion of existing garage to a study with a glazed link to the living room - ref: 23/1475/ful.
There was also permission granted for the construction of dormer to front elevation and rooflights to side to enable conversion of roof space to further accommodation in November 2018 (Ref No 18/2654/ful).
Further details can be found on the East Devon Planning Portal.
Value & comps
No previous sales on record.
Returns
Set an offer; the calculator follows it.
We're still gathering serviced-accommodation data for this area.
Archie refurb estimate: a Pro feature
0.0% below asking
This is not financial or investment advice. Prop AI Deals is not authorised by the Financial Conduct Authority (FCA) to provide investment advice.
All investment calculators, property analyses, and AI-generated insights are for informational purposes only. Property investment carries risk and may result in financial loss. All calculations should be independently verified and you should consult with FCA-authorised financial advisers before making any investment decisions.
Past performance does not guarantee future results. Tax implications vary by individual circumstances.
Deal
Properties like this can earn 2–3x BTL yields when converted to HMO, with retrofit costs around £10k/room. Sign in to see the full tier, yield projection, and cost breakdown.
Commercial properties like this can earn 30-50% higher yields when converted to residential under Class MA / Q / P / PA, with prior approval costing ~GBP 96/unit. Sign in to see the recommended route, yield uplift, and cost breakdown.
BRRR-suited properties can recycle 80-100% of investor capital on refi, leaving a high-yielding rental with most of the money out. Sign in to see the refurb cost stack, ARV projection, and refinance maths.
Detached + large garden = sub-division play. Pro tier unlocks the tier badge, plot size, uplift estimate, and regional land benchmark.
Short-lease flats trade at deep discount, but extending under the 1993 Act often costs far less than the discount. Pro tier unlocks the tier badge, premium breakdown, long-lease ARV and arbitrage maths.
See projected short-stay revenue vs a vanilla BTL for this property.
See real sub-let margins (HMO room rates & SA nightly rates) vs the landlord rent.
Area
Agent & docs

FAQ
About Brackenside,, Shepherds Lane, Sidmouth
Explore nearby