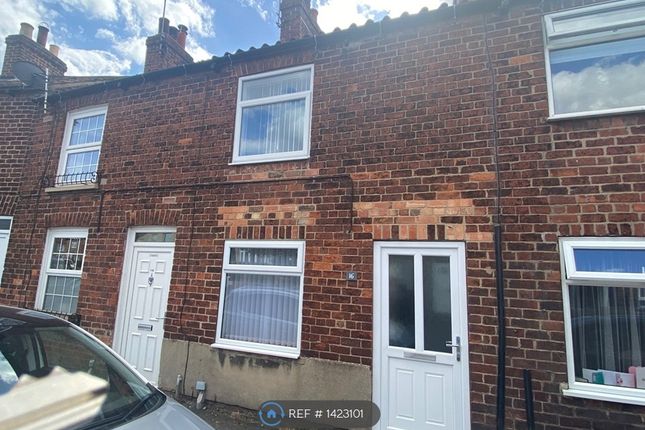
2-bedroom terraced house · YO25 6DW
To rentListed 62 days · slow let
Opportunity summary
See Archie’s verdict, returns by strategy and what to check before viewing.
About
FRONT ENTRANCE DOOR Opening into: ENTRANCE HALL With staircase (carpet) to first floor. Mains smoke alarm. Central light fitting and shade*. Ceramic floor tiles with underfloor heating.
Doors to dining kitchen and lounge. Door also to: CLOAKROOM/WC White suite with chrome fittings comprising low-level WC and corner pedestal wash hand basin with mixer tap. Central light fitting.
Towel holder*. Venetian blind*. Ceramic floor tiles with underfloor heating. LOUNGE 16' 8 (max)" x 14' 0 (max)" (5.08m x 4.27m) Wood flooring.
Contemporary wall-mounted, pebble-effect fire with brushed steel surround. Central light fitting (3-shade*). French doors to rear patio. Understairs storage cupboard. Two wall lights (2-shade*).
Curtain pole* Tie backs* DINING KITCHEN 14' 0" x 7' 1" (4.27m x 2.16m) Stainless steel sink with mixer tap.
"Neff" built-in appliances: electric oven, 4-ring gas hob, extractor hood, dishwasher, fridge and freezer. CO alarm. One corner and one single base unit. 4-drawer unit. Three wall-mounted cupboards.
Plumbing for automatic washing machine. Tiled splashbacks. Downlighters. Ceramic floor tiles with underfloor heating. LANDING Carpet. Central light fitting and shade*. Mains smoke alarm. Loft access.
Radiator. Doors to: BEDROOM 1 (REAR) 13' 7" x 12' 5" (4.14m x 3.78m) Carpet. Central light fitting and shade*. Roller blind*. Curtain pole*. Radiator.
BEDROOM 2 (FRONT) 15' 2 (max)" x 9' 1 (max)" (4.62m x 2.77m) Carpet. Central light fitting. Built in airing cupboard housing "Remeha" central heating boiler. CO alarm. Two curtain poles*.
Two roller blinds*. Radiator. BATHROOM AND WC White suite with "chrome" fittings comprising panelled bath with shower over and shower screen, pedestal wash hand basin and low-level WC.
Laminate tile-effect flooring. Downlighters. Extractor fan. "Chrome" ladder-style radiator. Fully wall tiled around bath/shower area and half-height elsewhere. Mirrored cabinet*.
CENTRAL HEATING Gas fired central heating and underfloor heating on ground floor and radiators to first floor. DOMESTIC HOT WATER Provided by the central heating system.
DOUBLE GLAZING The property benefits from uPVC sealed unit double glazing throughout. GARDEN Small lawned forecourt garden. Paved patio to rear. Timber shed*. Outside tap.
Outside light above front door. Blue and green and brown wheelie bins. PARKING There is parking available on block-paved area overlooked by the house.
COUNCIL TAX BAND East Riding of Yorkshire Council shows that the property is banded in council tax band B. ENERGY PERFORMANCE CERTIFICATE The property is currently rated band B.
SERVICES Mains water, drainage, electric, gas either available or connected. It is the responsibility of the tenant to arrange telephone and television connections.
PAYMENTS Prior to the commencement of the tenancy the ingoing tenant will be required to pay the damage deposit of £915.00 Rent to be paid after the tenancy agreement has been signed and before the tenancy begins £ NOTE Heating systems and other services have not been checked.
All measurements are provided for guidance only. None of the statements contained in these particulars as to this property are to be relied upon as statements or representations of fact.
Floor plans are for illustrative purposes only. * items marked are for the use of the tenant if required. However, the landlord is not responsible for the replacement or repair of these items.
VIEWING Please visit our website - viewings will only be arranged following receipt of a completed application. Regulated by RICS
Value & comps
No previous sales on record.
Rental comparables are shown in the Rental section below. Sold comparables remain for area capital context only.
Returns
We're still gathering serviced-accommodation data for this area.
This is not financial or investment advice. Prop AI Deals is not authorised by the Financial Conduct Authority (FCA) to provide investment advice.
All investment calculators, property analyses, and AI-generated insights are for informational purposes only. Property investment carries risk and may result in financial loss. All calculations should be independently verified and you should consult with FCA-authorised financial advisers before making any investment decisions.
Past performance does not guarantee future results. Tax implications vary by individual circumstances.
Deal
Properties like this can earn 2–3x BTL yields when converted to HMO, with retrofit costs around £10k/room. Sign in to see the full tier, yield projection, and cost breakdown.
Commercial properties like this can earn 30-50% higher yields when converted to residential under Class MA / Q / P / PA, with prior approval costing ~GBP 96/unit. Sign in to see the recommended route, yield uplift, and cost breakdown.
BRRR-suited properties can recycle 80-100% of investor capital on refi, leaving a high-yielding rental with most of the money out. Sign in to see the refurb cost stack, ARV projection, and refinance maths.
Detached + large garden = sub-division play. Pro tier unlocks the tier badge, plot size, uplift estimate, and regional land benchmark.
Short-lease flats trade at deep discount, but extending under the 1993 Act often costs far less than the discount. Pro tier unlocks the tier badge, premium breakdown, long-lease ARV and arbitrage maths.
See projected short-stay revenue vs a vanilla BTL for this property.
See real sub-let margins (HMO room rates & SA nightly rates) vs the landlord rent.
Area
Agent & docs

FAQ
About Wood Crescent, Driffield
Explore nearby