We've tightened what earns a Pursue. A home now needs a published valuation, a strategy that still makes money after real running costs and lender stress tests, and no listing problems that would stop a mortgage. You'll see fewer Pursues, and each one has been checked harder.
See how verdicts work6-bedroom house · CT21 4PE
For saleReduced £145k (−7.3%) on 20 OctListed 239 days
Opportunity summary
See Archie’s verdict, returns by strategy and what to check before viewing.
About
Centrally positioned within its grounds, and approached over a long private drive, Coldharbour House is a distinguished period property offering generous accommodation, featuring large reception rooms and six double bedrooms.
The reception hall, utilised as a music room, gives access to the kitchen/breakfast room and the dining room which adjoins a cosy snug.
The triple aspect drawing room enjoys views of the garden and has two sets of doors to the garden room, which overlooks an ornamental pond and sheltered terrace.
This wing of the home benefits from an air source heat pump, allowing year-round temperature control.
The well-appointed kitchen is fitted with a range of wall and floor units with ample space for a good-sized table. An inner hall leads to the home office/study, a utility room and a cloakroom.
There is also a cellar. Stairs rise to the first floor and its wide, light-filled landing, from where the bedroom accommodation is accessed.
Three of the six double bedrooms, all with views of surrounding countryside, have en suite bathrooms, with the remaining bedrooms being served by the family bathroom.
The barn The characterful converted barn features a studio space with kitchenette and cloakroom.
A spiral staircase leads to a mezzanine room overlooking the studio, arranged as an office/music/cinema room. A ground floor workshop offers conversion potential, subject to any necessary consents.
Harry's cottage Tucked away in the grounds is a detached period property, Harry’s Cottage. The reception room has an inglenook fireplace with bressumer beam over.
An adjoining kitchen is fitted with a range of units with integrated appliances and a walk-in cupboard. There are two bedrooms, one with a vaulted ceiling, and a bathroom.
The long, tree-lined gravel drive leads to an access point to the side of the property and then continues round to a double garage with adjacent greenhouse, as well as linking to The Barn and Harry’s Cottage.
To the rear of the house is a converted ragstone building, believed to be a former cowshed, which is suitable for a variety of uses, subject to any necessary consents.
Adjoining The Barn is a storage space, behind which is a row of unconverted open cart bays.
The expansive grounds are mainly grassed with garden around the house having well stocked mature borders, trees, hedging and ragstone walls, which also provide a screen for the covered swimming pool.
The land falls away to a mini golf course with two tees and two bunkers.
A manmade lake flanked by weeping willow trees provides a haven for wildlife and is an ideal place to relax and look back towards the main house.
The hamlet of Court-at-Street sits between Aldington and Lympne, the former with a Norman church, village store, Post Office and pub, surrounded by rolling hills and green fields.
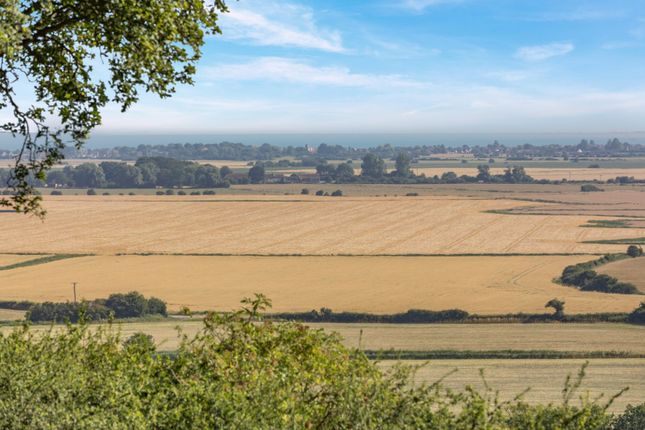
Set in the Kent Downs aonb, Lympne village sits above the expansive agricultural plain of Romney Marsh and offers amenities including a church, village hall, convenience store, hairdresser, primary school and pub with restaurant.
Nearby Hythe offers shopping, cultural and leisure amenities; more extensive facilities are available in Folkestone, Dover and Canterbury.
Local sporting amenities include numerous golf courses and fishing and water sports along the coast.
Communications links are excellent: The A20 gives access to major regional centres and the motorway network, trains from Westenhanger connect with the High Speed services from nearby Ashford International to central London from about 36 minutes and ferries from the Port of Dover; the Eurotunnel terminal provides convenient links to the Continent.
Value & comps
No previous sales on record.
Returns
Set an offer; the calculator follows it.
We're still gathering serviced-accommodation data for this area.
Archie refurb estimate: a Pro feature
0.0% below asking
This is not financial or investment advice. Prop AI Deals is not authorised by the Financial Conduct Authority (FCA) to provide investment advice.
All investment calculators, property analyses, and AI-generated insights are for informational purposes only. Property investment carries risk and may result in financial loss. All calculations should be independently verified and you should consult with FCA-authorised financial advisers before making any investment decisions.
Past performance does not guarantee future results. Tax implications vary by individual circumstances.
Deal
Properties like this can earn 2–3x BTL yields when converted to HMO, with retrofit costs around £10k/room. Sign in to see the full tier, yield projection, and cost breakdown.
Commercial properties like this can earn 30-50% higher yields when converted to residential under Class MA / Q / P / PA, with prior approval costing ~GBP 96/unit. Sign in to see the recommended route, yield uplift, and cost breakdown.
BRRR-suited properties can recycle 80-100% of investor capital on refi, leaving a high-yielding rental with most of the money out. Sign in to see the refurb cost stack, ARV projection, and refinance maths.
Detached + large garden = sub-division play. Pro tier unlocks the tier badge, plot size, uplift estimate, and regional land benchmark.
Short-lease flats trade at deep discount, but extending under the 1993 Act often costs far less than the discount. Pro tier unlocks the tier badge, premium breakdown, long-lease ARV and arbitrage maths.
See projected short-stay revenue vs a vanilla BTL for this property.
See real sub-let margins (HMO room rates & SA nightly rates) vs the landlord rent.
Area
Agent & docs

FAQ
About Coldharbour House,, Court-At-Street, Kent
Explore nearby