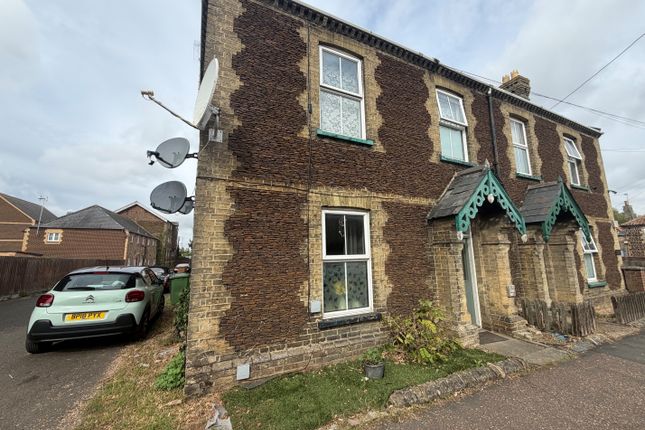
1-bedroom flat · PE38 9FE
No longer listedListed 55 days · slow let
Opportunity summary
See Archie’s verdict, returns by strategy and what to check before viewing.
About
Step inside and you’re greeted by a generous hallway, complete with two handy built-in storage cupboards to keep things neat and organised.
The heart of the home is the open plan living and kitchen area, a stylish, modern space bathed in natural light, perfect for relaxing, entertaining, or working from home.
Tucked away at the back of the apartment, the serene double bedroom overlooks a peaceful woodland setting, offering a calm retreat at the end of the day.
Additional highlights include gas central heating, double glazing throughout, and the convenience of your own allocated parking space. Available October 2026.
DOWNHAM MARKET One of Norfolk’s oldest market towns, Downham Market can be traced back to Saxon times.
The town has a good range of shops and a busy market on Fridays and Saturdays as well as a range of schools and nurseries including a college.
There are many attractive houses and buildings and an unusual gothic black and white town clock.
There is a mainline railway station with fast direct trains to Cambridge (39 minutes)and London King’s Cross (1 hour and 35 minutes).
It is an ideal place for walking or cycling and the peaceful waterways are excellent for boating and fishing.
Nearby at Welney is the famous Wildfowl and Wetlands Trust nature reserve, which is very popular with birdwatchers.
In November the Festival of Swans is held where visitors can observe the over-wintering swans.
King’s Lynn (11 miles away) has an excellent variety of shops, supermarkets, places to eat, ten-pin bowling alley, swimming pool, football club, cinema, theatre and three impressive churches.
There are many services within the town including the Queen Elizabeth Hospital, police station, fire station, primary schools, three secondary schools, college and a library.
King’s Lynn is connected to the local cities of Norwich and Peterborough via the A47 and to Cambridge via the A10.
AGENT’S NOTES First Floor Apartment One Allocated Parking Space COUNCIL TAX Band B ENERGY EFFICIENCY RATING B. The reference number or full certificate can be obtained from Sowerbys upon request.
To retrieve the Energy Performance Certificate for this property please visit and enter in the reference number.
LOCATION What3words: ///bootleg.cheered.roost IMPORTANT NOTE: Please note that we have recently transitioned to a new CRM system.
While we strive for accuracy, some property information may not have been fully verified during this changeover.
For clarification on important details, including (but not limited to) flood risks, rights of way, restrictions and other critical matters, we strongly recommend contacting us directly.
We apologise for any inconvenience and appreciate your understanding. KITCHEN Dimensions: 6' 10" x 10' 2" (2.1m x 3.1m). LIVING ROOM Dimensions: 11' 1" x 13' 9" (3.4m x 4.2m).
BEDROOM Dimensions: 12' 5" x 11' 1" (3.8m x 3.4m).
Parking - Allocated parking Disclaimer These particulars are intended as a guide only and do not form part of any offer or contract.
Sowerbys and its representatives do not have authority to make or give any representations or warranties in relation to the property.
All descriptions, measurements, distances, photographs and plans are provided for guidance only and should not be relied upon as statements of fact.
Prospective tenants should satisfy themselves as to the accuracy of the information through inspection or by seeking appropriate professional advice.
Information relating to council tax, utilities, parking and other material information has been provided in good faith but should be verified by prospective tenants before entering into a tenancy.
Value & comps
No previous sales on record.
Rental comparables are shown in the Rental section below. Sold comparables remain for area capital context only.
Returns
We're still gathering serviced-accommodation data for this area.
This is not financial or investment advice. Prop AI Deals is not authorised by the Financial Conduct Authority (FCA) to provide investment advice.
All investment calculators, property analyses, and AI-generated insights are for informational purposes only. Property investment carries risk and may result in financial loss. All calculations should be independently verified and you should consult with FCA-authorised financial advisers before making any investment decisions.
Past performance does not guarantee future results. Tax implications vary by individual circumstances.
Deal
Properties like this can earn 2–3x BTL yields when converted to HMO, with retrofit costs around £10k/room. Sign in to see the full tier, yield projection, and cost breakdown.
Commercial properties like this can earn 30-50% higher yields when converted to residential under Class MA / Q / P / PA, with prior approval costing ~GBP 96/unit. Sign in to see the recommended route, yield uplift, and cost breakdown.
BRRR-suited properties can recycle 80-100% of investor capital on refi, leaving a high-yielding rental with most of the money out. Sign in to see the refurb cost stack, ARV projection, and refinance maths.
Detached + large garden = sub-division play. Pro tier unlocks the tier badge, plot size, uplift estimate, and regional land benchmark.
Short-lease flats trade at deep discount, but extending under the 1993 Act often costs far less than the discount. Pro tier unlocks the tier badge, premium breakdown, long-lease ARV and arbitrage maths.
See projected short-stay revenue vs a vanilla BTL for this property.
See real sub-let margins (HMO room rates & SA nightly rates) vs the landlord rent.
Area
Agent & docs

FAQ
About Downham Market
Explore nearby