2-bedroom flat · PE38 9EH
To rentListed 25 days
Opportunity summary
See Archie’s verdict, returns by strategy and what to check before viewing.
About
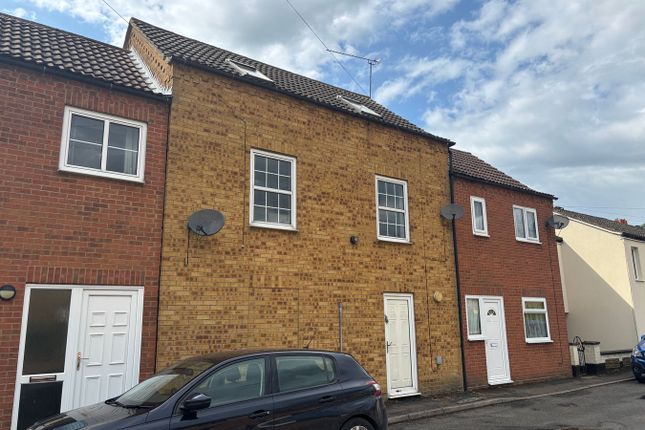
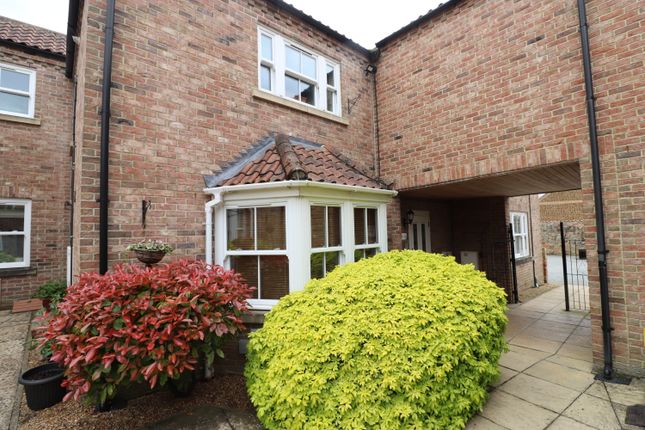
Welcome to this charming apartment located in the desirable area of Parsons Court, Porter Street, Downham Market.
This delightful property features a well-proportioned reception room, perfect for relaxing or entertaining guests.
With two comfortable bedrooms, this apartment is ideal for small families, couples, or individuals seeking a peaceful retreat.
The bathroom is conveniently situated, providing all the necessary amenities for your daily routines.
The apartment's layout is designed to maximise space and comfort, ensuring a pleasant living experience.
One of the notable advantages of this property is the availability of parking for one vehicle, making it convenient for those who drive.
Situated in the heart of Downham Market, this apartment offers easy access to local shops, cafes, and essential services, making it a practical choice for everyday living.
The surrounding area is known for its friendly community and picturesque scenery, providing a lovely backdrop for your new home.
This apartment presents an excellent opportunity for anyone looking to settle in a vibrant and welcoming neighbourhood. Don't miss the chance to make this lovely property your own.
Please Note As of the Tenants Act 2019 we require a holding deposit of 1 weeks rent to secure the property following on from a successful application.
Deposit amounts are held with the government scheme the dps and we request the amount of 5 weeks rent to secure in that scheme before a tenancy can commence.Please also note we are registered under 'Money Shield' for our cmp - if you require any further information on this Client money protection scheme please don't hesitate to ask.
Living Room This bright living room benefits from two windows that allow natural light to fill the space, accentuating the neutral walls and contemporary dark vinyl flooring.
The room offers ample space for seating arrangements and flows seamlessly into the adjacent kitchen area through a wide doorway, creating a practical and sociable layout.
Kitchen The kitchen is fitted with light wood cabinetry and dark work surfaces, complemented by tiled splashbacks that add a practical finish.
A window above the sink provides a pleasant view and ventilation, while the floor is finished in the same dark vinyl as the living area, maintaining a cohesive feel throughout the space.
Bathroom This bathroom features a white suite with a bath, toilet, and basin, arranged efficiently within a compact space.
A skylight above the bath brings in natural light, while tiled walls around the bath and shower area provide easy maintenance and a clean appearance.
Bedroom Situated on the upper floor, this bedroom offers a tranquil space with neutral carpeting and a skylight that brings natural light into the room.
The sloped ceiling adds character, while a wall-mounted heater ensures warmth and comfort throughout the year.
Bedroom 2 Another upstairs bedroom features a similar neutral carpet and a skylight window that brightens the room.
The white walls and simple decor create a versatile space suited to a variety of furniture arrangements.
Hallway The hallway is well-lit by a window and features the same dark vinyl flooring seen throughout the downstairs living areas.
It includes a staircase with white balustrades leading to the upper floor, creating a bright and welcoming entrance space.
Attic Room A smaller, carpeted room with sloped ceilings provides a cosy area that could serve as additional storage, a study, or a dressing room.
The white walls and grey carpet keep the room light and neutral.
Value & comps
No previous sales on record.
Rental comparables are shown in the Rental section below. Sold comparables remain for area capital context only.
Returns
We're still gathering serviced-accommodation data for this area.
This is not financial or investment advice. Prop AI Deals is not authorised by the Financial Conduct Authority (FCA) to provide investment advice.
All investment calculators, property analyses, and AI-generated insights are for informational purposes only. Property investment carries risk and may result in financial loss. All calculations should be independently verified and you should consult with FCA-authorised financial advisers before making any investment decisions.
Past performance does not guarantee future results. Tax implications vary by individual circumstances.
Deal
Properties like this can earn 2–3x BTL yields when converted to HMO, with retrofit costs around £10k/room. Sign in to see the full tier, yield projection, and cost breakdown.
Commercial properties like this can earn 30-50% higher yields when converted to residential under Class MA / Q / P / PA, with prior approval costing ~GBP 96/unit. Sign in to see the recommended route, yield uplift, and cost breakdown.
BRRR-suited properties can recycle 80-100% of investor capital on refi, leaving a high-yielding rental with most of the money out. Sign in to see the refurb cost stack, ARV projection, and refinance maths.
Detached + large garden = sub-division play. Pro tier unlocks the tier badge, plot size, uplift estimate, and regional land benchmark.
Short-lease flats trade at deep discount, but extending under the 1993 Act often costs far less than the discount. Pro tier unlocks the tier badge, premium breakdown, long-lease ARV and arbitrage maths.
See projected short-stay revenue vs a vanilla BTL for this property.
See real sub-let margins (HMO room rates & SA nightly rates) vs the landlord rent.
Area
Agent & docs

FAQ
About Parsons Court, Flat 2, Porter Street, Downham Market
Explore nearby