4-bedroom detached house · NR20 3EA
For saleReduced £25k (−5.9%) on 21 JunListed 272 days
Opportunity summary
See Archie’s verdict, returns by strategy and what to check before viewing.
About
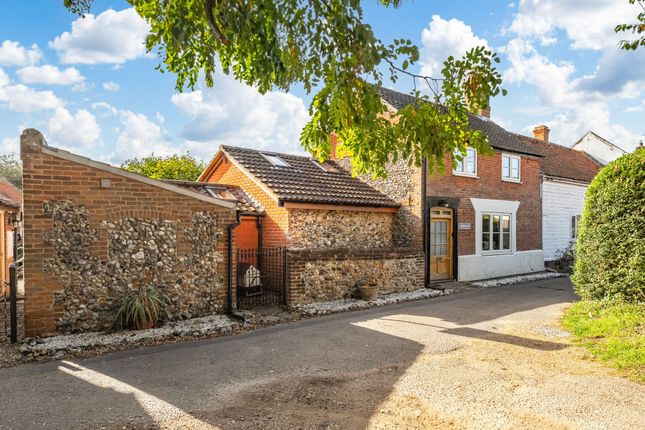
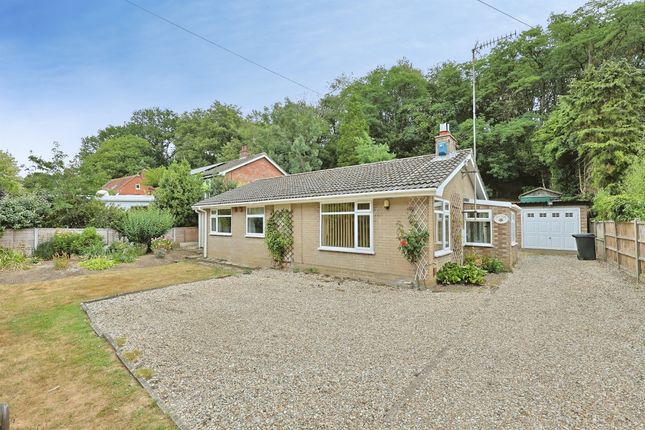
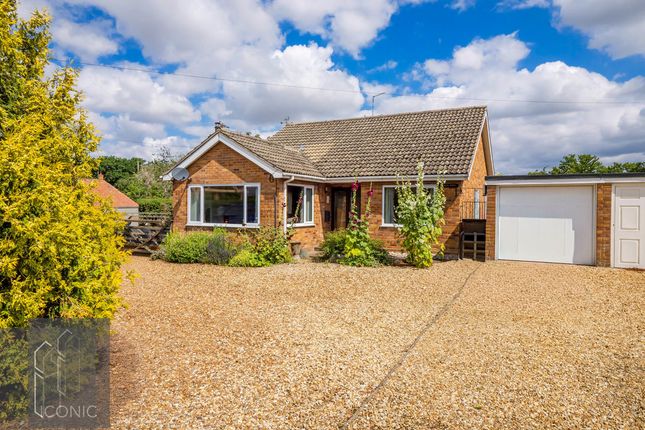
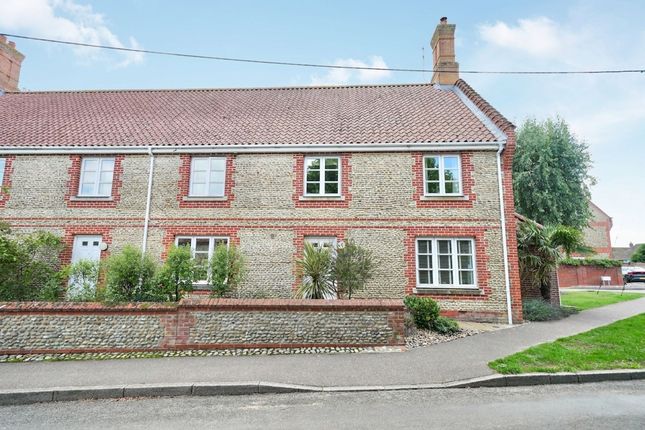
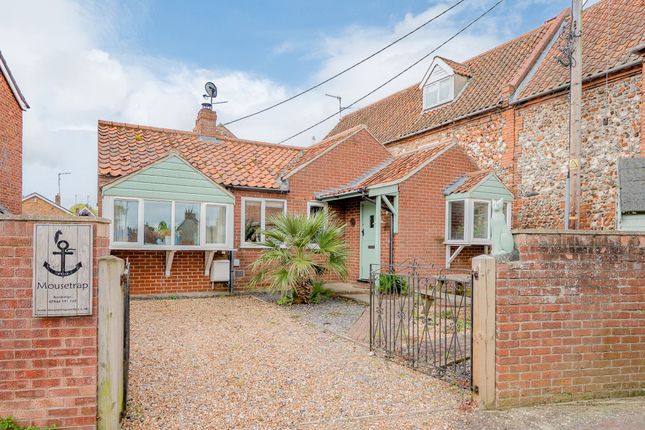
Detached Four-Bedroom Family Home In A Delightful Rural Setting The Norfolk Agents are delighted to offer this well-presented and versatile four-bedroom property, peacefully nestled in the heart of rural mid-Norfolk.
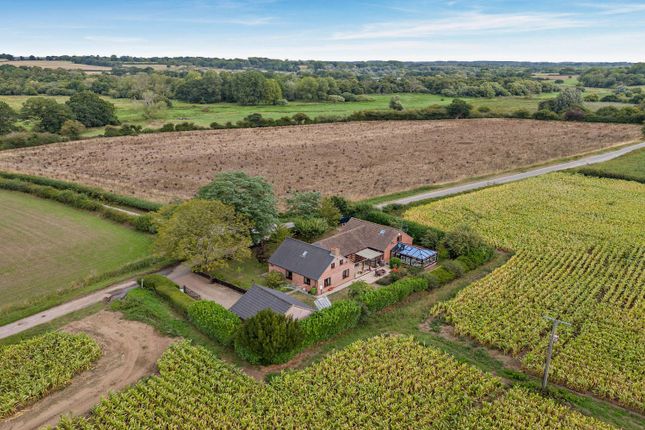
The property is situated on a quiet lane in the pretty village of Elsing, under the gaze of the village church and with far-reaching field views to the front and rear.
The location is ideal for exploring the local area, with miles of footpaths through the surrounding countryside available from the doorstep, as well as being just a short drive from several market towns and major road networks.
The property offers well-proportioned ground floor living space, along with generous bedroom accommodation, with all four bedrooms enjoying superb views over the surrounding countryside.
The versatile layout also provides the scope for a self-contained one-bedroom annexe or holiday let, with a separate side entrance door and staircase which leads up to the guest bedroom.
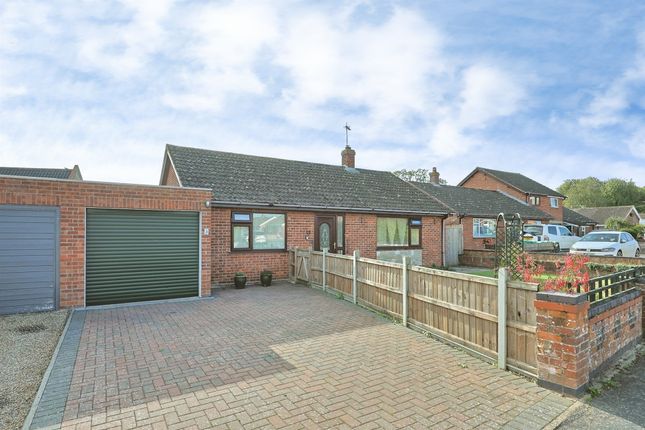
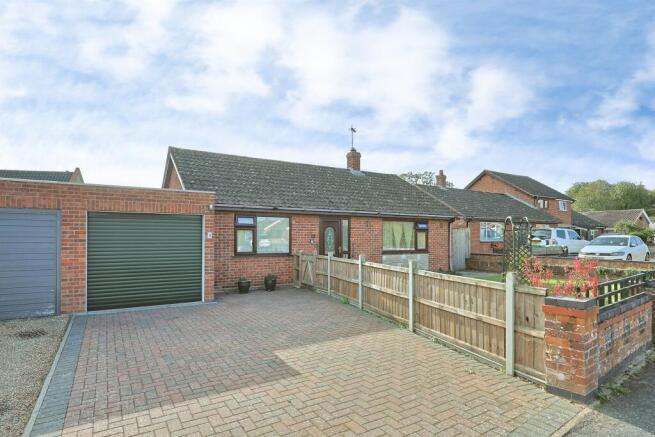
Outside, there is a private driveway to the side of the house which leads to the front of the double length garage, which is equipped with an electric roller door.
The rear garden is fully enclosed and enjoys a sunny south-facing orientation, featuring a paved seating area, a small nature pond, greenhouse and a garden shed.
We would like to make interested parties aware that the property is available with no onward chain.
Accommodation Visitors are welcomed into the spacious entrance hall, with stairs rising to the first floor and a door into the fully tiled family bathroom.
To one side of the hall is the 22ft sitting/dining room, with an electric feature fireplace and sliding doors leading out to the rear garden.
Across the hall is the equally well-proportioned kitchen/breakfast room, comprising an extensive collection of modern white gloss fronted storage units under quartz work surfaces, with a matching breakfast bar.
The kitchen also includes an integrated oven, hob and dishwasher, as well as space for additional appliances.
To the side of the kitchen is a versatile snug/study, which has also served as a separate sitting room as part of a self-contained annexe.
The study leads through to a side entrance hall, where there is an entrance door opening in from the driveway, a separate staircase rising to the guest bedroom and the utility room, which has previously been used as an annexe kitchen.
The bedroom accommodation is located on the first floor and split over two landings. Bedrooms 1-3 are all accessed from the main landing, along with a first floor cloakroom.
The master bedroom is a spacious double room with an extensive collection of fitted wardrobes around two walls, along with far-reaching field views to the rear.
The second bedroom, which is also a comfortable double room enjoys a stunning view to the front. The third bedroom is a more compact double or generous single room with views to the rear aspect.
The guest bedroom is located on the second landing, where there is also a separate shower room.
Location Elsing is a pretty village, peacefully situated between the A47 and A1067 Fakenham to Norwich Road; just six miles from the bustling and well-served town of Dereham, and less than ten minutes from the fashionable market town of Reepham, which is known for it's traditional market place and an exceptional secondary school with sixth form.
Elsing itself enjoys an idyllic rural setting, with miles of footpaths through the surrounding countryside and walks along the banks of the River Wensum.
The village of Lyng is only a five minute drive away, offering a wider range of amenities, including a convenience shop, café, primary school and the highly regarded Fox public house.
Services The property is connected to mains electricity and water supply. Oil-fired central heating to radiators. Private drainage.
Tenure: Freehold council tax band: D EPC rating: Tbc - The full certificate can be downloaded or provided by The Norfolk Agents. 1.
To comply with the Money Laundering Regulations, we must verify your identification documents and source of funds. These checks are carried out by Coadjute, a regulated third-party provider.
A £45 fee (+ VAT) per client applies to cover administration and verification, payable at the outset. 2.
While we endeavour to make our sales details fair, accurate and reliable, they are only a general guide to the property.
If there is any point which is of particular importance to you, please contact the office and we will be pleased to make further investigations. 3.
The measurements indicated are supplied for guidance only. 4. Please note we have not tested the services or any of the equipment or appliances in this property.
We strongly advise prospective buyers to commission their own survey or service reports before finalising their offer to purchase. 5.
These particulars are issued in good faith but do not form part of any offer or contract.
The matters referred to in these particulars should be independently verified by prospective buyers or tenants.
The Norfolk Agents limited nor any of its employees has any authority to make or give any representation or warranty whatsoever in relation to this property
Value & comps
No previous sales on record.
Returns
Set an offer; the calculator follows it.
We're still gathering serviced-accommodation data for this area.
Archie refurb estimate: a Pro feature
0.0% below asking
This is not financial or investment advice. Prop AI Deals is not authorised by the Financial Conduct Authority (FCA) to provide investment advice.
All investment calculators, property analyses, and AI-generated insights are for informational purposes only. Property investment carries risk and may result in financial loss. All calculations should be independently verified and you should consult with FCA-authorised financial advisors before making any investment decisions.
Past performance does not guarantee future results. Tax implications vary by individual circumstances.
Deal
Properties like this can earn 2–3x BTL yields when converted to HMO, with retrofit costs around £10k/room. Sign in to see the full tier, yield projection, and cost breakdown.
Commercial properties like this can earn 30-50% higher yields when converted to residential under Class MA / Q / P / PA, with prior approval costing ~GBP 96/unit. Sign in to see the recommended route, yield uplift, and cost breakdown.
BRRR-suited properties can recycle 80-100% of investor capital on refi, leaving a high-yielding rental with most of the money out. Sign in to see the refurb cost stack, ARV projection, and refinance maths.
Detached + large garden = sub-division play. Pro tier unlocks the tier badge, plot size, uplift estimate, and regional land benchmark.
Short-lease flats trade at deep discount, but extending under the 1993 Act often costs far less than the discount. Pro tier unlocks the tier badge, premium breakdown, long-lease ARV and arbitrage maths.
See projected short-stay revenue vs a vanilla BTL for this property.
See real sub-let margins (HMO room rates & SA nightly rates) vs the landlord rent.
Area
Agent & docs
FAQ
About 2, Church Street, Dereham
Explore nearby