We've tightened what earns a Pursue. A home now needs a published valuation, a strategy that still makes money after real running costs and lender stress tests, and no listing problems that would stop a mortgage. You'll see fewer Pursues, and each one has been checked harder.
See how verdicts work6-bedroom house · SN5 4AA
For saleListed 75 days
Opportunity summary
See Archie’s verdict, returns by strategy and what to check before viewing.
About
“Throughout the years, it’s been so important to us to look after the home.
We wanted to keep its character and the integrity of it by doing so.” Every once in a while, you come across a house that ticks all the boxes.
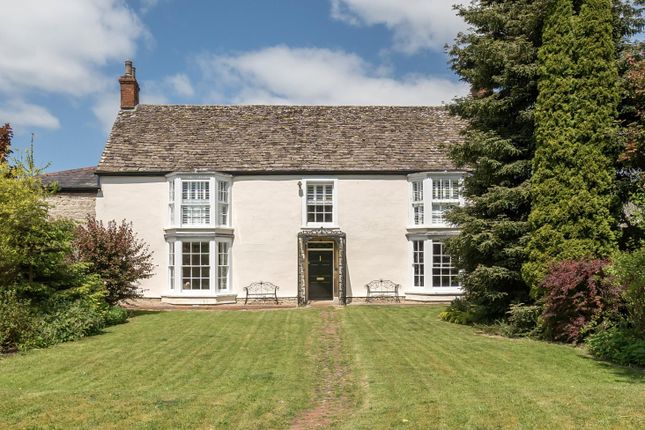
This six-bedroom, four-storey home in Purton does just that. With curb appeal and a charming exterior, you can’t help but want to have a peek inside.
As you step through the front door, you’re met with a beautifully bright and spacious entry way. Original wood flooring, high ceilings and a grand staircase feel like the start of something special.
With the original servant bells that date back over two hundred years, you can let your imagination wander and appreciate the home's history. The ground floor boasts three separate reception areas.
A sitting room, dining room and large office room. All are incredibly well-presented in a style that compliments the character of the home.
Think double aspect windows, feature fireplaces and built-in shelving. Each space has a personality of their own and they all get along. Let’s talk about the kitchen.
Generous in size with lots of natural light. An abundance of cream storage cupboards and wooden worktops mean you’re never short of space for all those kitchen essentials.
An aga makes this one of the current owner's favourite spots, especially in the Winter. It's a handy retreat away from the cold and leaves you feeling nice and toasty.
This floor is meant for entertainment. With such a seamless layout, every day life and hosting has never been so simple. A handy utility and downstairs wc keeps things nice and practical.
Did we mention there’s a basement too? On the first floor, there are four proper doubles. All of which are well-looked after with traditional sash windows.
Three have the bonus of built-in storage, meaning no arguing over hanger space.
The main bedroom has its own ensuite with a shower to give an extra layer of privacy, and an incredible view of the garden and fields beyond. Each room has its own stand out feature.
Whether it be an original fireplace or window seat, no one will draw the short straw with rooms here.
If you’re someone who likes to indulge in a long soak, then the spacious family bathroom with a freestanding bath is the perfect match.
The second floor is dedicated to the final two bedrooms, eaves storage space (for those Christmas presents you need hidden away) and a bathroom with a standalone shower.
Skylights steal the show and keep us looking up. It’s a flexible space, ready for what suits your lifestyle best. A staycay for a distant relative or a walk-in wardrobe for you, it just works.
The home continues to impress with a dreamy plot. The patio makes a peachy spot to sit back with a slow morning coffee and take in the views.
With so much lawn space, it’s a garden desperate to be enjoyed. Barbecues, summer games or a quiet glass of wine, it’s got you covered.
There’s an outbuilding for all those essentials you need close by but tidied away. Driveway parking for four means arrivals home are simple and fuss-free.
In terms of location, you’re in the right place. With a local farm shop, The Angel pub, Braydon Forest Secondary School and lots of green space nearby.
For when you need to go further afield, the M4 is only a seven minute drive away on a good run. A special home that’s been loved and cared for.
This one’s most definitely a peach EPC Rating: E Garden Includes a shed which is big enough to accommodate a ride on mower and doubles as a sundowner venue with veranda overlooking fields and hills.
It was bought as an office space so has power too.
Value & comps
No previous sales on record.
Returns
Set an offer; the calculator follows it.
We're still gathering serviced-accommodation data for this area.
Archie refurb estimate: a Pro feature
0.0% below asking
This is not financial or investment advice. Prop AI Deals is not authorised by the Financial Conduct Authority (FCA) to provide investment advice.
All investment calculators, property analyses, and AI-generated insights are for informational purposes only. Property investment carries risk and may result in financial loss. All calculations should be independently verified and you should consult with FCA-authorised financial advisers before making any investment decisions.
Past performance does not guarantee future results. Tax implications vary by individual circumstances.
Deal
Properties like this can earn 2–3x BTL yields when converted to HMO, with retrofit costs around £10k/room. Sign in to see the full tier, yield projection, and cost breakdown.
Commercial properties like this can earn 30-50% higher yields when converted to residential under Class MA / Q / P / PA, with prior approval costing ~GBP 96/unit. Sign in to see the recommended route, yield uplift, and cost breakdown.
BRRR-suited properties can recycle 80-100% of investor capital on refi, leaving a high-yielding rental with most of the money out. Sign in to see the refurb cost stack, ARV projection, and refinance maths.
Detached + large garden = sub-division play. Pro tier unlocks the tier badge, plot size, uplift estimate, and regional land benchmark.
Short-lease flats trade at deep discount, but extending under the 1993 Act often costs far less than the discount. Pro tier unlocks the tier badge, premium breakdown, long-lease ARV and arbitrage maths.
See projected short-stay revenue vs a vanilla BTL for this property.
See real sub-let margins (HMO room rates & SA nightly rates) vs the landlord rent.
Area
Agent & docs

FAQ
About 3 High Street, Swindon
Explore nearby