We've tightened what earns a Pursue. A home now needs a published valuation, a strategy that still makes money after real running costs and lender stress tests, and no listing problems that would stop a mortgage. You'll see fewer Pursues, and each one has been checked harder.
See how verdicts work4-bedroom detached house · PO9 3TD
Listing removedListed 223 days
Opportunity summary
See Archie’s verdict, returns by strategy and what to check before viewing.
About
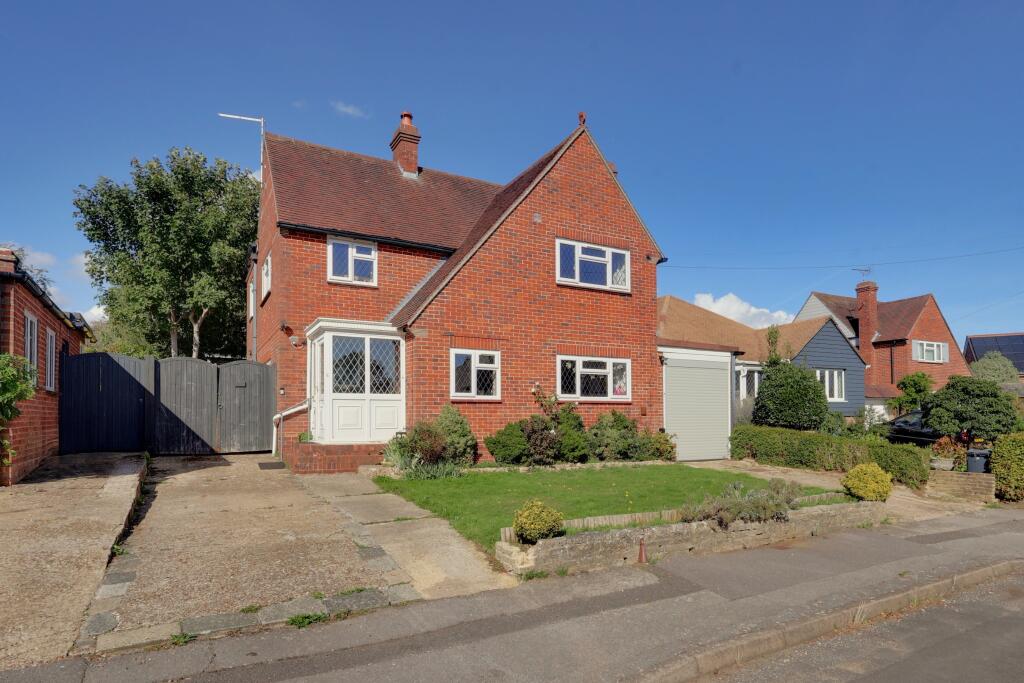
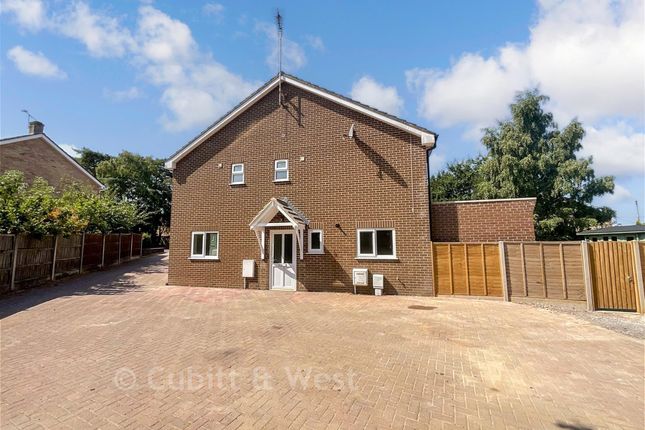
£675,000 - £700,000 GUIDE PRICE ** STUNNING FOUR BEDROOM DETACHED HOME WITH OPEN PLAN LIVING ** OFFERED WITH NO FORWARD CHAIN ** £675,000 - £700,000 GUIDE PRICE ** Set on the ever-popular Bedhampton side of Hulbert Road, this exceptional four-bedroom detached residence offers a rare opportunity to acquire a family home that has been comprehensively modernised and significantly enhanced to an outstanding standard throughout.
Combining generous proportions, contemporary styling and high-specification finishes, the property has undergone an impressive programme of improvement in recent years, creating a home that is both beautifully presented and highly practical for modern family living.
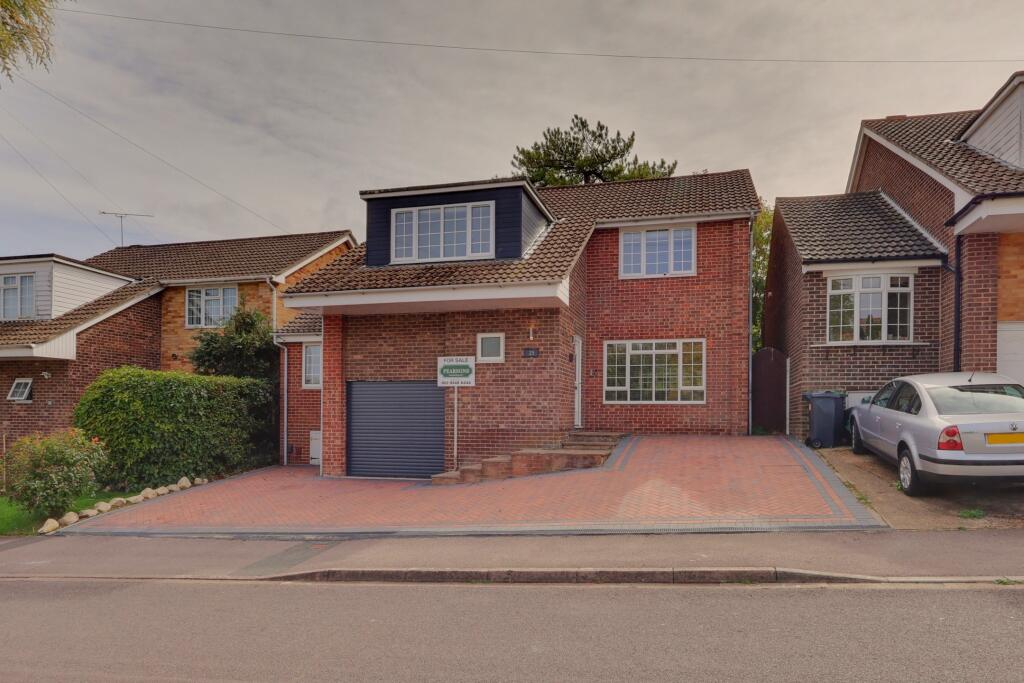
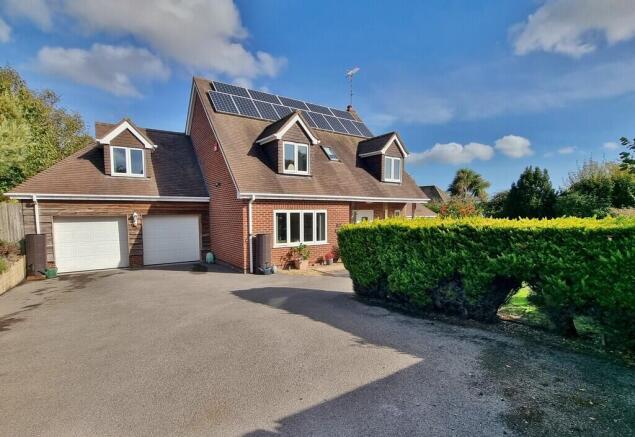
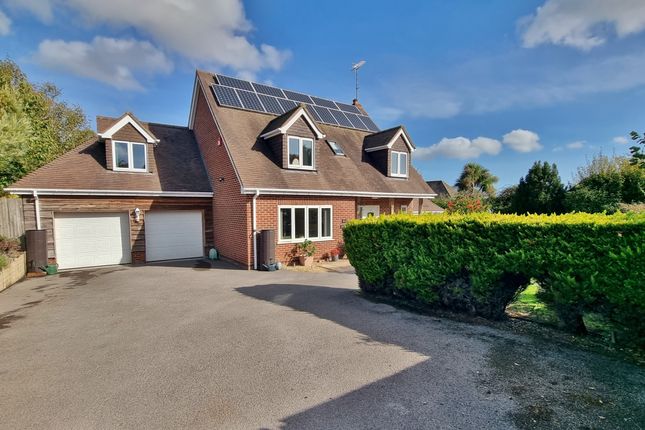
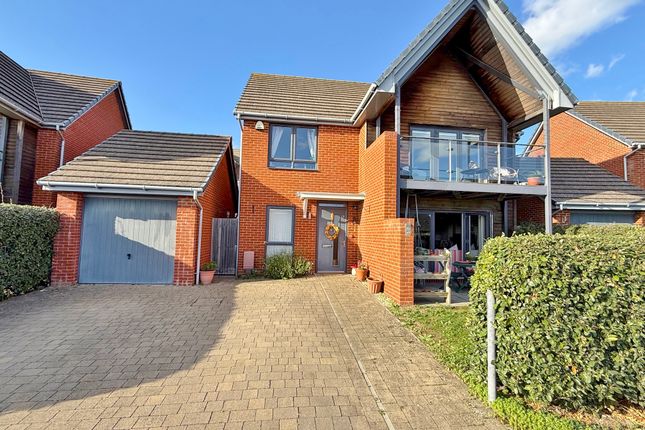
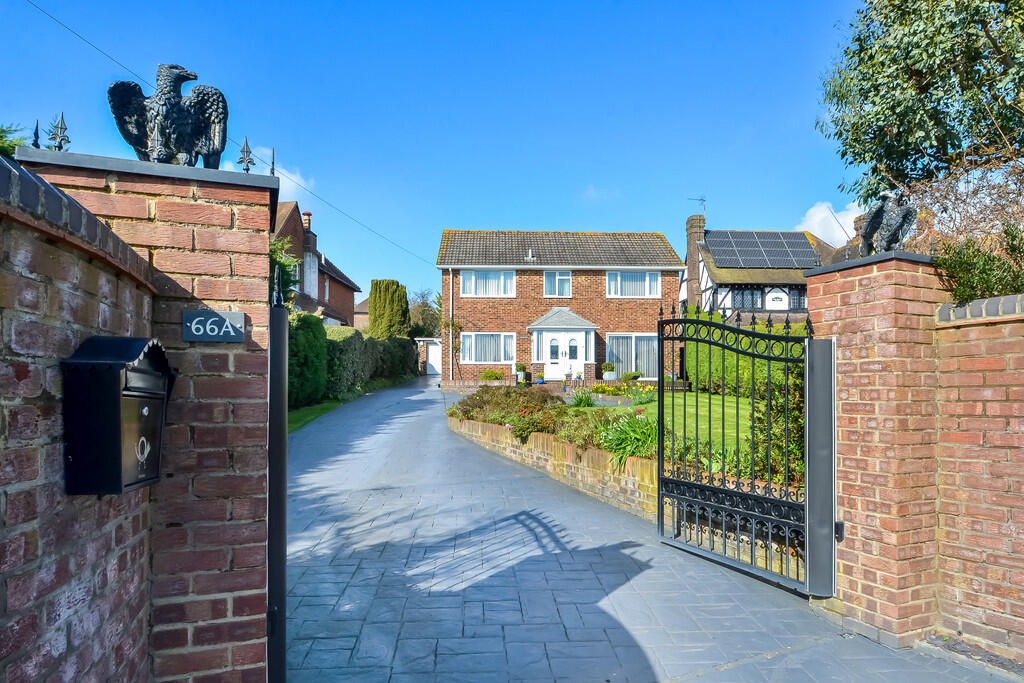
From the outset, the home immediately impresses with its commanding frontage and substantial driveway, providing off-road parking for approximately four to five vehicles with ease.
The exterior presents a smart and well-maintained appearance, while the recent addition of premium solar panels to the rear roof further elevates the property’s appeal, offering an energy-conscious feature that feeds directly into the national grid and contributes towards improved efficiency and lower running costs.
There are 2x 5kwh batteries storing excess energy created during the day, to power the home at night and reducing grid reliance.
Stepping inside, the sense of quality is apparent from the moment you enter the welcoming hallway.
The entire ground floor benefits from underfloor heating, creating an added layer of comfort and luxury, while bespoke shutters fitted to every window, high-quality spotlighting and carefully selected designer light fittings reinforce the attention to detail that has gone into every aspect of the home.
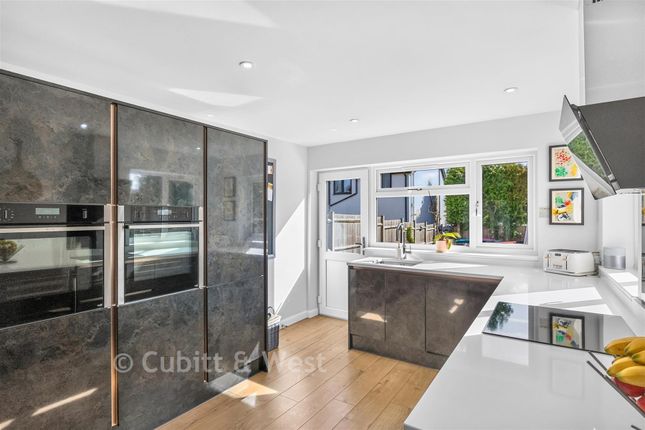
To the rear of the property, the centrepiece is undoubtedly the stunning extended kitchen, dining and family room measuring an impressive 26’0 x 18’6 (7.93m x 5.64m).
Designed with both entertaining and everyday family life in mind, this spectacular open-plan space offers a seamless combination of style and practicality.
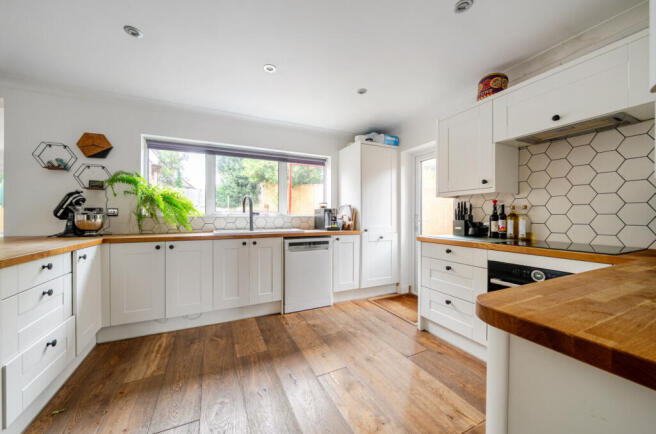
The high-gloss kitchen is fitted with a comprehensive range of contemporary cabinetry and integrated appliances, all finished to a superior standard, while the large central island provides both additional preparation space and informal breakfast bar seating, making it the natural social hub of the home.
Bi-folding doors open directly onto the rear garden, allowing natural light to flood the room and creating an effortless connection between indoor and outdoor living during warmer months.
This arrangement makes the room ideal for hosting guests, family gatherings or simply enjoying relaxed day-to-day living.
The open-plan layout wraps around beautifully into the spacious lounge, measuring 19’8 x 12’8 (6.00m x 3.86m), where a substantial log burner provides a striking focal point.
This room offers a superb contrast to the sleek kitchen area, delivering warmth, character and a cosy atmosphere, ideal for quieter evenings or winter entertaining.
The proportions of the lounge allow for multiple furniture arrangements while maintaining an inviting and comfortable feel. Practicality has also been carefully considered on the ground floor.
A well-appointed utility room measuring 15’7 x 4’6 (4.75m x 1.37m) provides excellent additional storage, laundry facilities and keeps the main kitchen area uncluttered.
There is also a downstairs cloakroom, perfectly positioned for convenience, alongside internal access to the integral garage.
The garage itself has largely been boarded out to create highly useful storage space, ideal for household equipment, bikes, seasonal items or hobbies, while still retaining versatility for future use if desired.
Moving upstairs, the first floor continues to impress with four very well-proportioned bedrooms arranged and a family bathroom around a bright landing area.
The principal bedroom, measuring 15’10 x 12’6 (4.83m x 3.81m), is an excellent size and offers a luxurious retreat.
Fitted wardrobes provide excellent built-in storage, while the en-suite shower room adds further convenience and privacy, finished in keeping with the home’s modern specification.
Bedroom two, at 13’0 x 11’11 (3.97m x 3.63m), is another generous double room, ideal for family members or guests, while bedroom three, measuring 12’3 x 8’3 (3.74m x 2.52m), also comfortably accommodates a double bed and additional furnishings.
Bedroom four, measuring 12’3 x 8’1 (3.74m x 2.47m), is an excellent single bedroom that offers notable versatility.
Whether used as a child’s bedroom, nursery, dressing room or dedicated home office, it benefits from built-in storage and excellent natural light, making it a highly functional additional room.
The family bathroom serves the remaining bedrooms and is presented in a modern style, complementing the quality seen throughout the rest of the property.
Outside, the rear garden has been designed for ease of maintenance and enjoyment.
Predominantly laid to lawn, it offers plenty of usable outdoor space for children, pets or general family use, while a patio seating area provides an ideal setting for outdoor dining, summer entertaining or simply relaxing.
Pedestrian side access adds further practicality and ease of movement between front and rear - here there is also a large amount of covered storage, a log-store, outside power sockets, EV charger and tap.
The location is equally appealing.
Bedhampton remains one of the most sought-after residential areas within the wider Havant district, valued for its excellent balance of suburban calm and convenience.
Hulbert Road is particularly well positioned for access to local schools, everyday shopping facilities, transport links and recreational amenities.
Nearby road connections provide straightforward routes to Portsmouth, Chichester and beyond, while local rail services from Bedhampton railway station and Havant railway station make commuting highly convenient.
Families are also drawn to the area for its well-regarded schools and nearby green spaces, including access to the shoreline and walking routes around Langstone Harbour.
This is a home that successfully combines substantial living space, premium upgrades, energy efficiency and a highly desirable location, resulting in a truly outstanding detached family property ready for immediate enjoyment that is offered with no forward chain.
Value & comps
No previous sales on record.
Returns
Set an offer; the calculator follows it.
We're still gathering serviced-accommodation data for this area.
Archie refurb estimate: a Pro feature
0.0% below asking
This is not financial or investment advice. Prop AI Deals is not authorised by the Financial Conduct Authority (FCA) to provide investment advice.
All investment calculators, property analyses, and AI-generated insights are for informational purposes only. Property investment carries risk and may result in financial loss. All calculations should be independently verified and you should consult with FCA-authorised financial advisers before making any investment decisions.
Past performance does not guarantee future results. Tax implications vary by individual circumstances.
Deal
Properties like this can earn 2–3x BTL yields when converted to HMO, with retrofit costs around £10k/room. Sign in to see the full tier, yield projection, and cost breakdown.
Commercial properties like this can earn 30-50% higher yields when converted to residential under Class MA / Q / P / PA, with prior approval costing ~GBP 96/unit. Sign in to see the recommended route, yield uplift, and cost breakdown.
BRRR-suited properties can recycle 80-100% of investor capital on refi, leaving a high-yielding rental with most of the money out. Sign in to see the refurb cost stack, ARV projection, and refinance maths.
Detached + large garden = sub-division play. Pro tier unlocks the tier badge, plot size, uplift estimate, and regional land benchmark.
Short-lease flats trade at deep discount, but extending under the 1993 Act often costs far less than the discount. Pro tier unlocks the tier badge, premium breakdown, long-lease ARV and arbitrage maths.
See projected short-stay revenue vs a vanilla BTL for this property.
See real sub-let margins (HMO room rates & SA nightly rates) vs the landlord rent.
Area
Agent & docs

FAQ
About Hulbert Road, Bedhampton
Explore nearby