We've tightened what earns a Pursue. A home now needs a published valuation, a strategy that still makes money after real running costs and lender stress tests, and no listing problems that would stop a mortgage. You'll see fewer Pursues, and each one has been checked harder.
See how verdicts work6-bedroom house · CO9 3AU
For saleListed 149 days
Opportunity summary
See Archie’s verdict, returns by strategy and what to check before viewing.
About
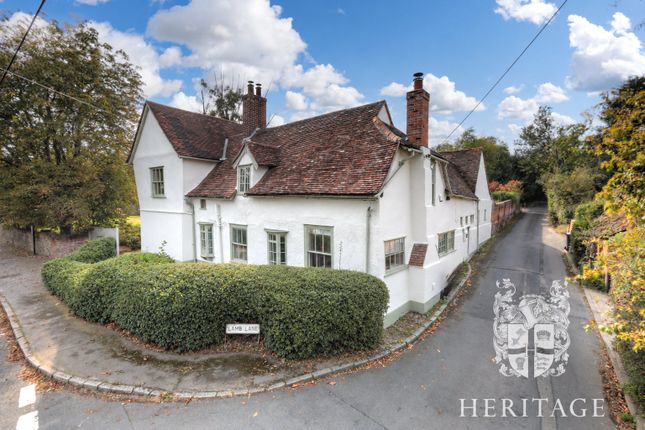
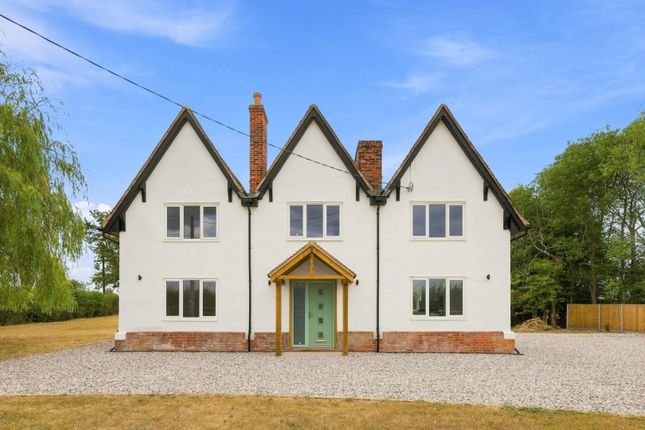
A substantial detached home with annexe potential, popular village, secluded location and offering exceptionally versatile family accommodation with stylish and modern finishes.
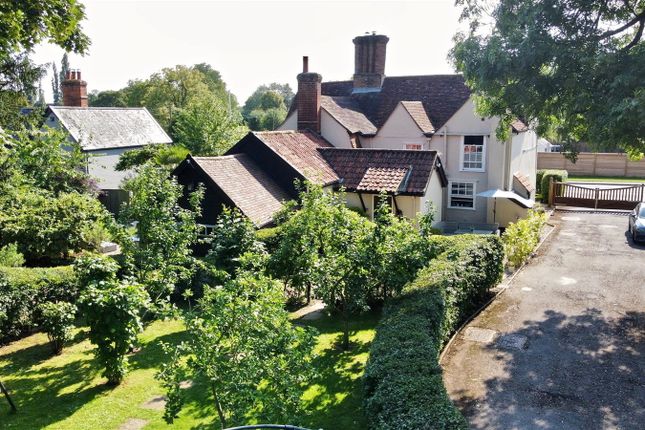
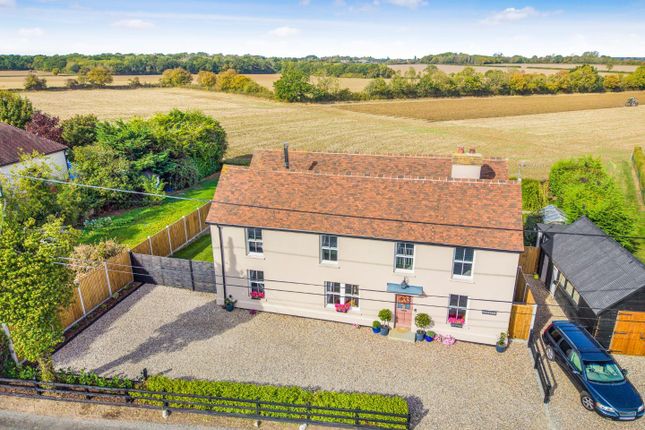
Extensive landscaped grounds, ample parking, open field views and various outbuildings.
A substantial and impeccably presented village property that offers sumptuous and flexible family accommodation of an exceptionally versatile nature and is appointed to the highest of standards throughout.
The property enjoys a particularly secluded and private position within this popular North Essex village.
The property is entered by a grand entrance hall which has oak flooring and an oak staircase rising to the first floor galleried landing.
The principal reception room is situated on the Southerly aspect of the property and benefits from a triple aspect enabling it to overlook the front and rear grounds.
There is a substantial red brick fireplace with brick hearth and wood burning stove and a feature square arch gives way to French doors that access the rear terrace, making it ideal for large scale family entertaining.
A panelled door from the reception hall accesses a spacious semi open plan snug/dining room which has a dual aspect giving views to the front and rear gardens with French doors opening to an extensive paved terrace.
There are oak floors and moulded skirting boards throughout.
There is an impressive garden room which can be accessed directly from a lobby situated between the kitchen/breakfast room and the aforementioned semi-open plan dining/sitting room.
The garden room has two sets of French doors leading to the rear garden, making it ideal for family living and provides informal entertaining space which can be directly accessed from the kitchen/breakfast room.
The kitchen/breakfast room forms the heart of the house and is centrally situated with a dual aspect to the garden room and front garden.
It is extensively fitted with a range of high quality units throughout and has an attractive tiled floor and carved oak work to the ceiling.
Accessed via the garden room is a further reception room that would readily provide ancillary accommodation if required, and provides the perfect space for those who work from home.
This is a particularly spacious room with a large bay window to the front and stairs rising to the first floor, beyond which there is a lobby giving access to a useful laundry room housing a boiler in a cupboard and ground floor shower room adjacent.
Within the principal house the remainder of the ground floor accommodation comprises an extensive utility room, linen cupboard and fully tiled ground floor shower room.
The first floor in the main house is very impressive with the aforementioned galleried landing and oak staircase which accesses all the bedrooms.
The particularly spacious and well-proportioned principal suite is situated to the South and Westerly side of the property and benefits from a dual aspect.
There are three further very good size bedrooms, one of which is fitted with bespoke wardrobes and dressing units and these four bedrooms are served by a truly impressive fully tiled family bath/shower room, a Jacuzzi bath set within a tiled plinth, a large walk in shower cubicle, double wash hand basin, matching bidet and WC.
The first floor in the other side of the house provides further versatility with a particularly impressive bedroom to the front elevation which enjoys spectacular views over rolling countryside and this has a large walk in wardrobe.
There is a further spacious double bedroom to the rear which benefits from a walk in wardrobe and has delightful views to the rear gardens and undulating countryside beyond.
Outside The property is approached via two impressive brick piers with electrically operated security gates leading to an extensive area of paved parking and the detached double garage.
There are large herbaceous borders to the front garden which are stocked with a variety of shrubs, perennials and trees which provide year round colour and interest.
The front door is accessed via a path which leads to a courtyard seating area with trellis to the side and an attractive creeping vine.
There are a number of fine specimen trees to the front garden which provide interest and shade and these include oak and laurel.
The rear gardens are a true delight and can be accessed from both sides of the property and comprise the aforementioned full width rear terrace which can be accessed from the principal reception rooms and the garden room making the gardens ideal for large scale family entertaining.
The rear garden has mature screening on all sides and there are large expanses of neatly manicured lawn. There is an attractive silver birch tree which provides a focal point.
To the Northerly side of the property there is an area of hard standing with two large storage sheds adjacent to which is the aforementioned detached double garage.
There is a purpose built studio, which is fully uninsulated and equipped with power and light, and is suitable for a variety of uses.
Agents notes: The property could readily provide integral annexe accommodation if desired. The property has solar panels to heat the hot water.
Additional information Services: Main water, electricity and private drainage Broadband: Fibre to the premise Council tax band: G Oil fired heating to radiators.
EPC rating: E Construction type: Standard brick Tenure: Freehold Broadband speed: Up to 900 Mbps (Ofcom). Mobile coverage: EE & Three - Limited (Ofcom).
None of the services have been tested by the agent. Local authority: Braintree District Council . Viewing strictly by appointment with David Burr.
Notice: Whilst every effort has been made to ensure the accuracy of these sales details, they are for guidance purposes only and prospective purchasers or lessees are advised to seek their own professional advice as well as to satisfy themselves by inspection or otherwise as to their correctness.
No representation or warranty whatsoever is made in relation to this property by David Burr or its employees nor do such sales details form part of any offer or contract.
Entrance hall sitting room 29' 7" x 15' 10" (9.03m x 4.85m) shower room dining room 18' 9" x 10' 0" (5.72m x 3.07m) snug 13' 5" x 13' 0" (4.09m x 3.98m) utility room 10' 11" x 7' 4" (3.34m x 2.26m) kitchen/breakfast room 15' 0" x 14' 6" (4.58m x 4.44m) garden room 28' 4" x 13' 7" (8.64m x 4.15m) shower room laundry room 10' 1" x 8' 5" (3.09m x 2.57m) family room 28' 0" x 15' 6" (8.54m x 4.74m) landing bedroom five 17' 6" x 16' 2" (5.35m x 4.95m) bedroom six 17' 4" x 8' 9" (5.30m x 2.68m) landing bedroom one 17' 6" x 16' 0" (5.34m x 4.88m) bedroom two 13' 5" x 12' 7" (4.11m x 3.86m) bedroom three 13' 5" x 10' 7" (4.11m x 3.25m) bedroom four 13' 0" x 11' 8" (3.98m x 3.57m) family bathroom
Value & comps
No previous sales on record.
Returns
Set an offer; the calculator follows it.
We're still gathering serviced-accommodation data for this area.
Archie refurb estimate: a Pro feature
0.0% below asking
This is not financial or investment advice. Prop AI Deals is not authorised by the Financial Conduct Authority (FCA) to provide investment advice.
All investment calculators, property analyses, and AI-generated insights are for informational purposes only. Property investment carries risk and may result in financial loss. All calculations should be independently verified and you should consult with FCA-authorised financial advisers before making any investment decisions.
Past performance does not guarantee future results. Tax implications vary by individual circumstances.
Deal
Properties like this can earn 2–3x BTL yields when converted to HMO, with retrofit costs around £10k/room. Sign in to see the full tier, yield projection, and cost breakdown.
Commercial properties like this can earn 30-50% higher yields when converted to residential under Class MA / Q / P / PA, with prior approval costing ~GBP 96/unit. Sign in to see the recommended route, yield uplift, and cost breakdown.
BRRR-suited properties can recycle 80-100% of investor capital on refi, leaving a high-yielding rental with most of the money out. Sign in to see the refurb cost stack, ARV projection, and refinance maths.
Detached + large garden = sub-division play. Pro tier unlocks the tier badge, plot size, uplift estimate, and regional land benchmark.
Short-lease flats trade at deep discount, but extending under the 1993 Act often costs far less than the discount. Pro tier unlocks the tier badge, premium breakdown, long-lease ARV and arbitrage maths.
See projected short-stay revenue vs a vanilla BTL for this property.
See real sub-let margins (HMO room rates & SA nightly rates) vs the landlord rent.
Area
Agent & docs

FAQ
About Stablefield House, Audley End, Halstead
Explore nearby