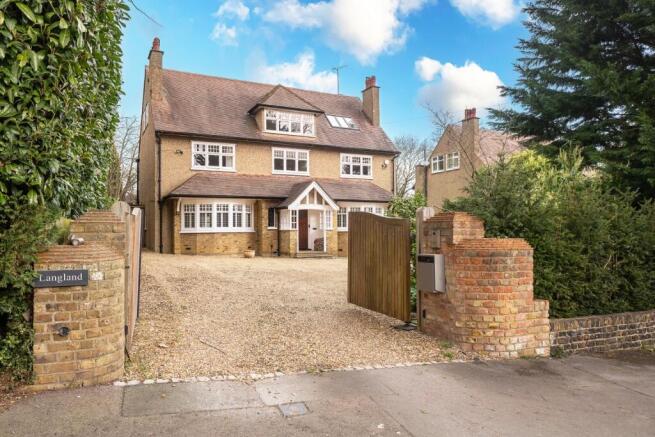
5-bedroom detached house · HP4 1HQ
Sold STCListed 39 days
Opportunity summary
See Archie’s verdict, returns by strategy and what to check before viewing.
About
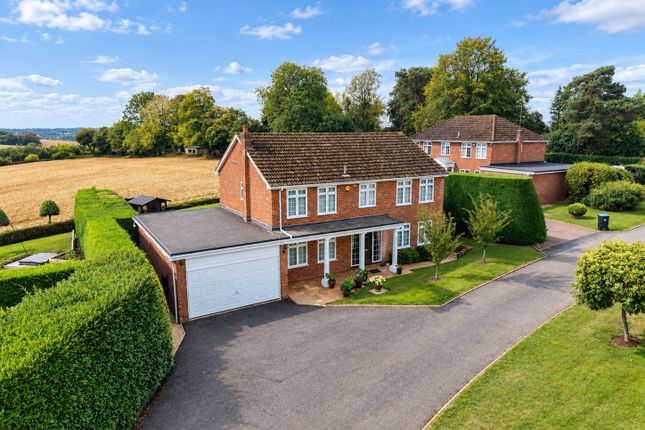
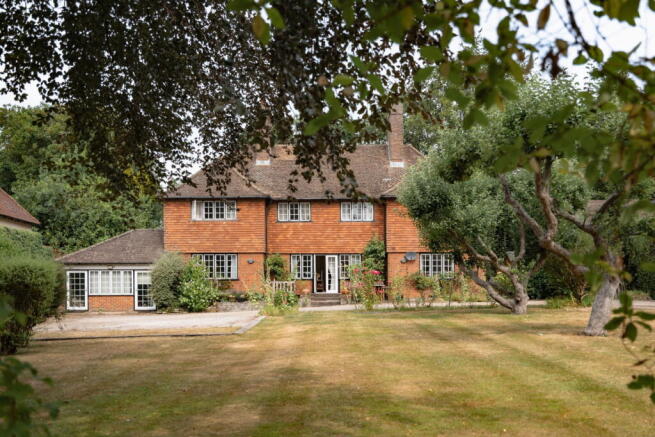
Occupying one of Berkhamsted’s most coveted addresses, Pear Tree Cottage is a beautifully restored and thoughtfully extended Grade II listed home extending to approximately 3,282 sq ft.
Combining the charm of the original cottage with a superb barn conversion and carefully considered additions, the property offers extensive and highly versatile family accommodation, successfully blending centuries of character with the practicalities of modern living.
Situated on Castle Hill, just moments from the High Street, station and schools, the home enjoys a rare balance of privacy, convenience and architectural distinction.
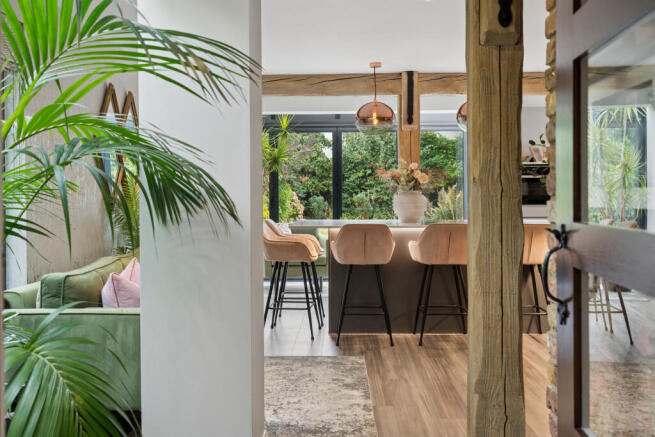
At the heart of the home is a remarkable kitchen and dining room, created by linking the original cottage with the former barn.
The result is an impressive vaulted space that effortlessly combines period character with contemporary design.
Bifold doors and French doors open directly onto the south facing gardens, creating a seamless connection between inside and out.
The bespoke shaker style kitchen is complemented by marble worktops, exposed brickwork, a feature fireplace and traditional brick flooring, creating a warm yet sophisticated atmosphere with an industrial cottage aesthetic.
The adjoining snug is equally inviting, featuring wide oak floorboards, exposed flint walls reputedly incorporating stone from nearby Berkhamsted Castle and a wood burning stove, making it the perfect retreat throughout the seasons.
The principal sitting room occupies part of the original cottage and is rich in period character, with exposed beams, timber flooring and an impressive fireplace housing a wood burner.
A substantial storage cupboard and staircase lead down to the cellar, which has been thoughtfully arranged as both a bar and entertaining area alongside the plant room.
Further ground floor accommodation includes a welcoming entrance hall, study overlooking the front of the property, utility room and cloakroom.
One of the home’s most distinctive spaces is the guest bedroom suite, created from the former barn.
This exceptional vaulted room retains many original agricultural features, including elements of the historic stables that have been carefully incorporated into the conversion.
A mezzanine level adds further character, while the luxurious ensuite bathroom features a freestanding copper bath and separate shower.
The generous accommodation continues on the first floor with the principal bedroom suite, positioned within the oldest part of the house and enjoying attractive views across the gardens.
Fitted wardrobes and an ensuite shower room complete the suite.
Two further double bedrooms are served by a beautifully appointed family bathroom featuring both a bath and separate shower, together with high quality fittings by Duravit and Lefroy Brooks.
A further staircase rises to the second floor where an impressive loft conversion provides an additional bedroom suite.
Excellent head height, exposed timbers, fitted wardrobes and a dormer window overlooking the gardens create a wonderfully light and spacious room, complemented by an ensuite bathroom with a roll top bath.
Extending to over 3,280 sq ft, the accommodation has been carefully designed to provide exceptional flexibility for modern family life while retaining the warmth, intimacy and character expected of a historic home.
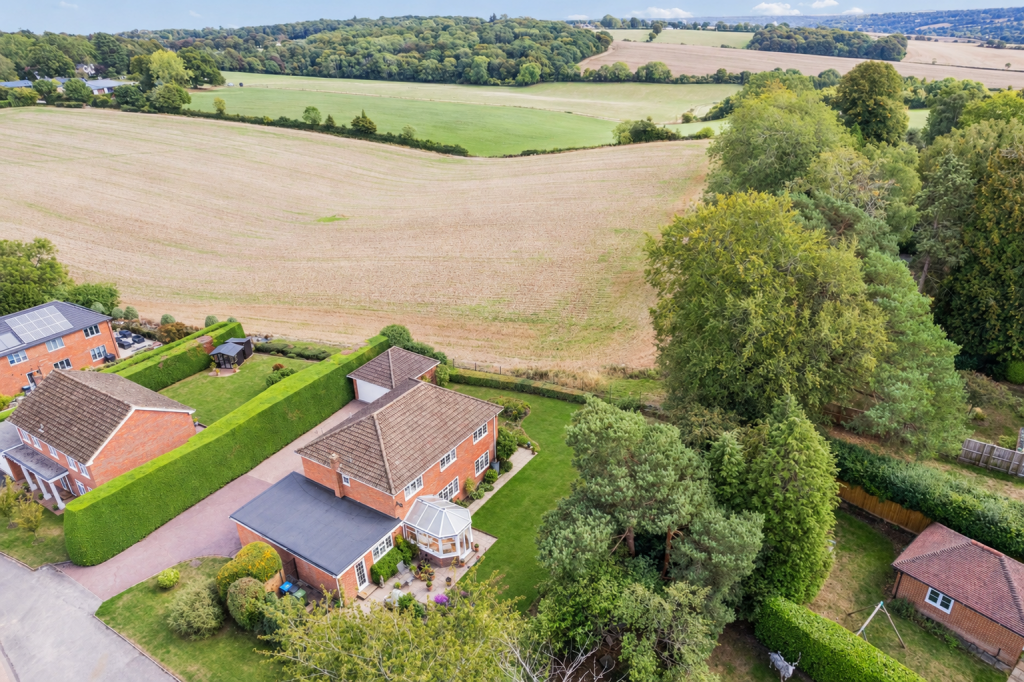
Outside, the south facing gardens have been beautifully landscaped for both relaxation and entertaining.
A generous terrace provides the ideal setting for outdoor dining, complemented by an outdoor kitchen, hot tub, mature planting and two separate lawned areas.
Despite its highly central position, the gardens offer an excellent degree of privacy. The property also benefits from two off street parking spaces together with a single garage.
Berkhamsted Berkhamsted remains one of Hertfordshire’s most sought after market towns, offering an exceptional blend of historic character, outstanding schooling and excellent connectivity.
The vibrant High Street is home to an array of independent cafés, restaurants, boutiques and everyday amenities, creating a thriving community atmosphere.
For commuters, Berkhamsted station offers fast and frequent services into London Euston in around 30 minutes, while the A41 provides convenient access to the M25 and wider motorway network.
Families are particularly well served by a range of highly regarded state schools alongside the prestigious Berkhamsted School, while the surrounding Chiltern countryside, Ashridge Estate and the Grand Union Canal offer exceptional opportunities for walking, cycling and outdoor pursuits.
Pear Tree Cottage represents a rare opportunity to acquire a substantial period home of genuine distinction, combining over 3,280 sq ft of beautifully appointed accommodation with one of Berkhamsted’s finest residential addresses.
Value & comps
No previous sales on record.
Returns
Set an offer; the calculator follows it.
We're still gathering serviced-accommodation data for this area.
Archie refurb estimate: a Pro feature
0.0% below asking
This is not financial or investment advice. Prop AI Deals is not authorised by the Financial Conduct Authority (FCA) to provide investment advice.
All investment calculators, property analyses, and AI-generated insights are for informational purposes only. Property investment carries risk and may result in financial loss. All calculations should be independently verified and you should consult with FCA-authorised financial advisers before making any investment decisions.
Past performance does not guarantee future results. Tax implications vary by individual circumstances.
Deal
Properties like this can earn 2–3x BTL yields when converted to HMO, with retrofit costs around £10k/room. Sign in to see the full tier, yield projection, and cost breakdown.
Commercial properties like this can earn 30-50% higher yields when converted to residential under Class MA / Q / P / PA, with prior approval costing ~GBP 96/unit. Sign in to see the recommended route, yield uplift, and cost breakdown.
BRRR-suited properties can recycle 80-100% of investor capital on refi, leaving a high-yielding rental with most of the money out. Sign in to see the refurb cost stack, ARV projection, and refinance maths.
Detached + large garden = sub-division play. Pro tier unlocks the tier badge, plot size, uplift estimate, and regional land benchmark.
Short-lease flats trade at deep discount, but extending under the 1993 Act often costs far less than the discount. Pro tier unlocks the tier badge, premium breakdown, long-lease ARV and arbitrage maths.
See projected short-stay revenue vs a vanilla BTL for this property.
See real sub-let margins (HMO room rates & SA nightly rates) vs the landlord rent.
Area
Agent & docs
FAQ
About Berkhamsted Place, Berkhamsted, Hertfordshire, HP4
Explore nearby