5-bedroom detached house · HP4 2PH
Under offerListed 87 days
Opportunity summary
See Archie’s verdict, returns by strategy and what to check before viewing.
About
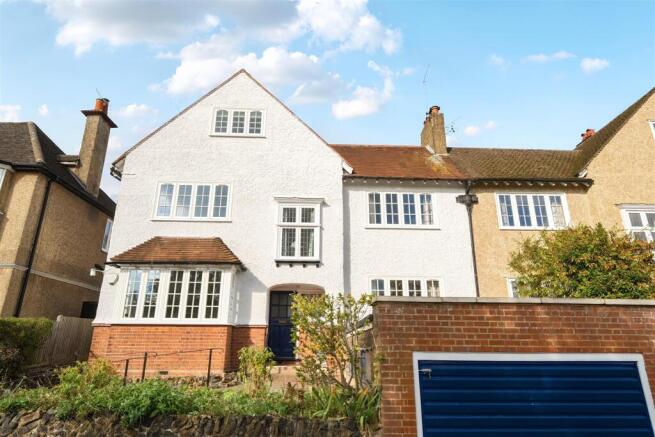
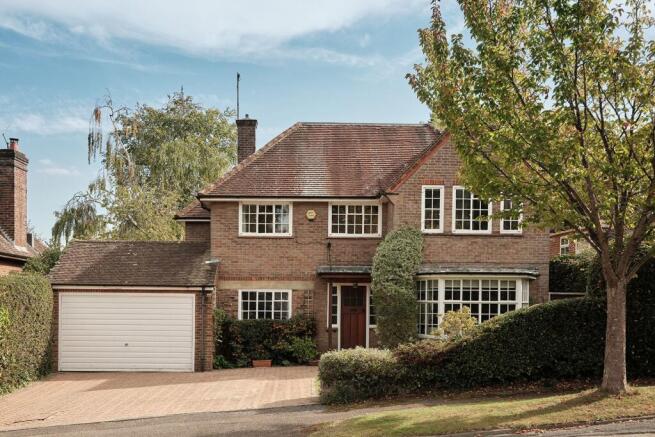
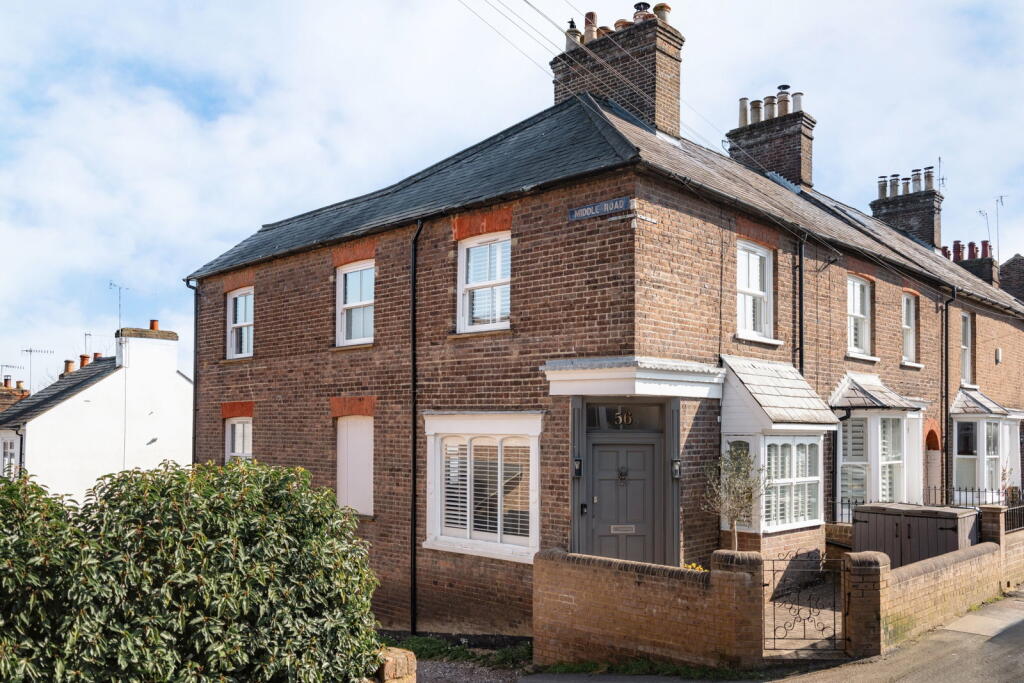
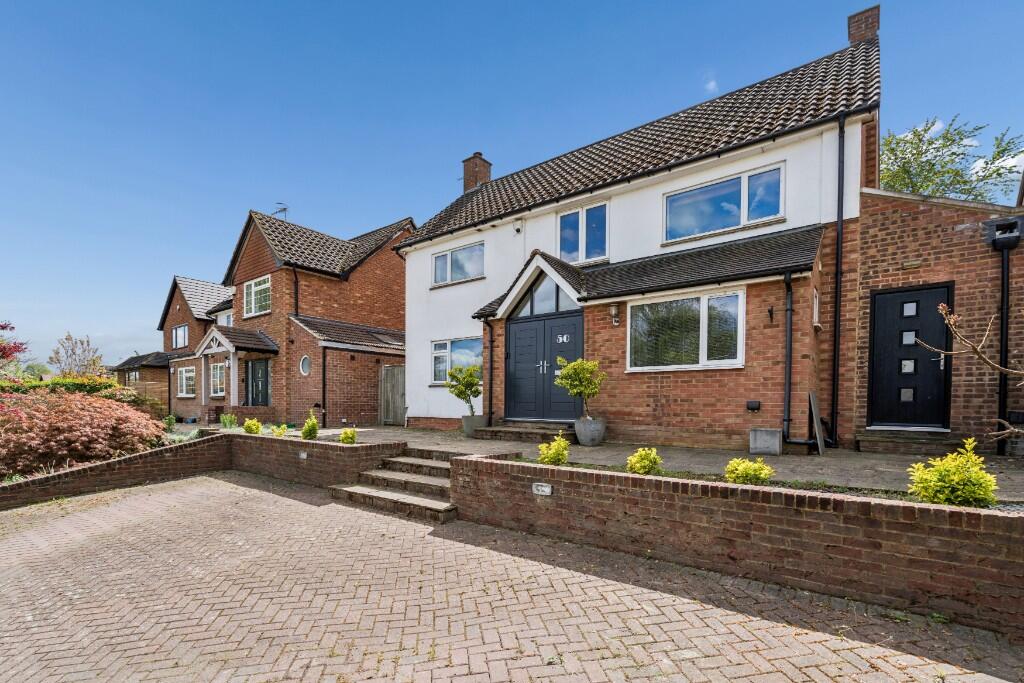
Wonderfully preserved, this handsome Arts & Crafts house occupies one of Berkhamsted’s most sought-after positions, standing on the corner of Gravel Path and Meadway, within mature gardens of just over half an acre.
Built during the 1920s, the house has changed hands only three times in the last century, with the current owners having lived here for more than forty years.
That remarkable continuity of ownership has undoubtedly contributed to the exceptional survival of its original character.
Crittall windows, original doors, period fireplaces, picture rails and much of the original joinery remain beautifully intact, creating a house that feels every bit as authentic today as when it was first completed.
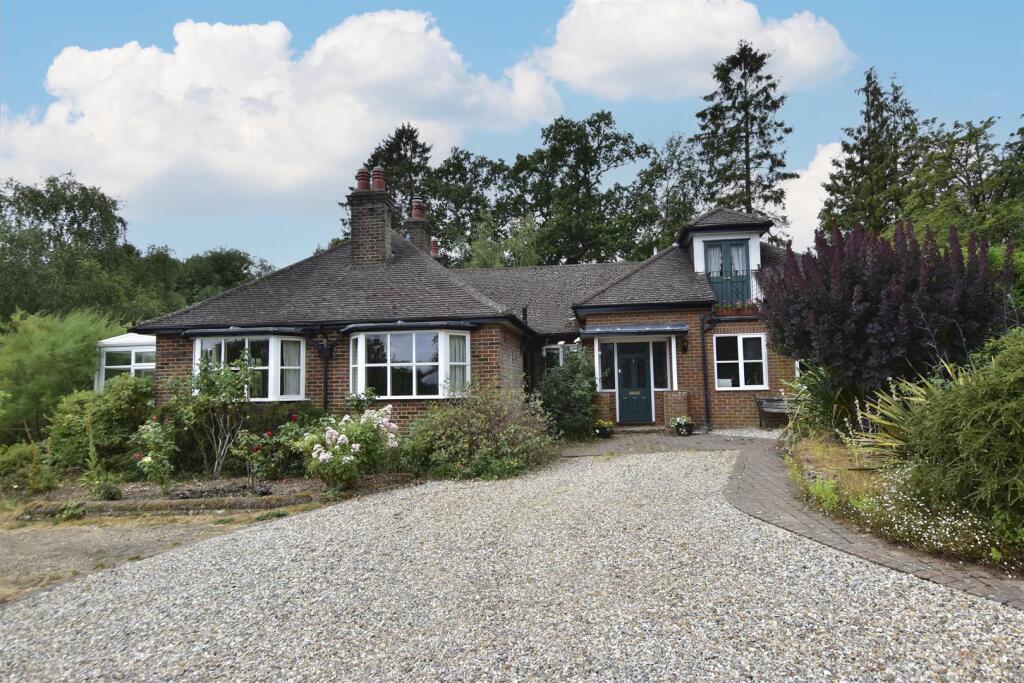
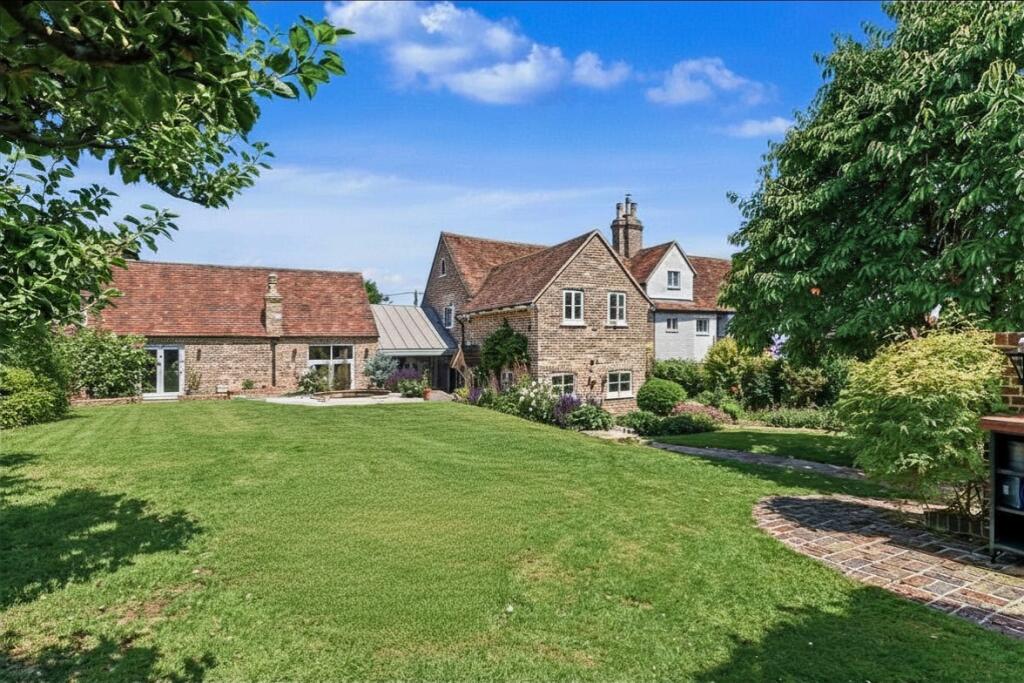
While the formal entrance addresses Gravel Path beneath an elegant arched porch, the approach is from Meadway, where a long driveway curves gently through the gardens before revealing the rear elevation.
Clay tile hanging, original windows and tall chimney stacks combine to create a composition that has changed remarkably little over the past hundred years.
The original oak front door opens into a generous reception hall, from which the principal living spaces unfold.
Occupying one corner of the house, the dual-aspect sitting room is centred around an exceptional original Art Deco fireplace.
Crafted in architectural faience with beautifully preserved glazed detailing, it survives in remarkable condition and forms one of the house's defining features: a rare reminder of the confidence and craftsmanship of the interwar period.
Originally the servants’ quarters, today the light-filled dual-aspect dining room enjoys a wealth of original character and even retains its original painted dresser.
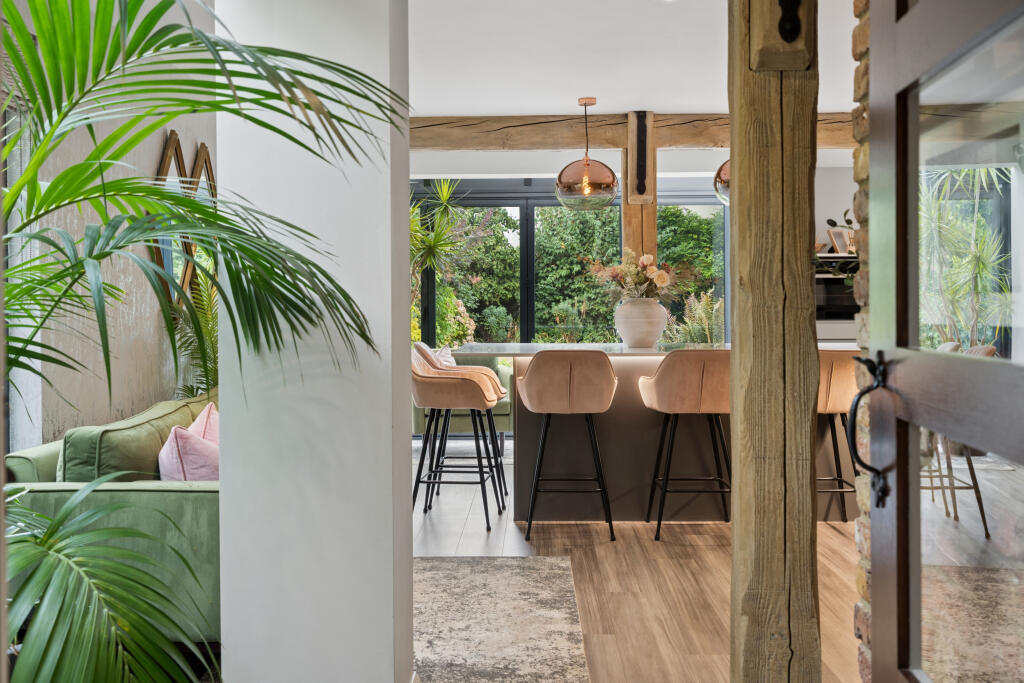
A deepset archway connects it to the adjoining family room, where glazed doors open directly onto the garden, creating an effortless relationship between the house and its surroundings.
The kitchen is traditionally appointed with a range of fitted cabinetry, while a cloakroom completes the ground floor.
Rising from the hall, the original staircase retains its painted balustrade and polished hardwood handrail, another subtle reminder of the quality of the house’s original construction.
The first floor provides five well-proportioned bedrooms.
The principal bedroom benefits from a wall of fitted wardrobes together with an en suite bathroom, while the remaining bedrooms are served by a family bathroom.
Bedrooms two and three each retain their original arched brick fireplaces and fitted corner wardrobes complete with pull-out brass hanging rails, details that are increasingly uncommon to find so beautifully preserved.
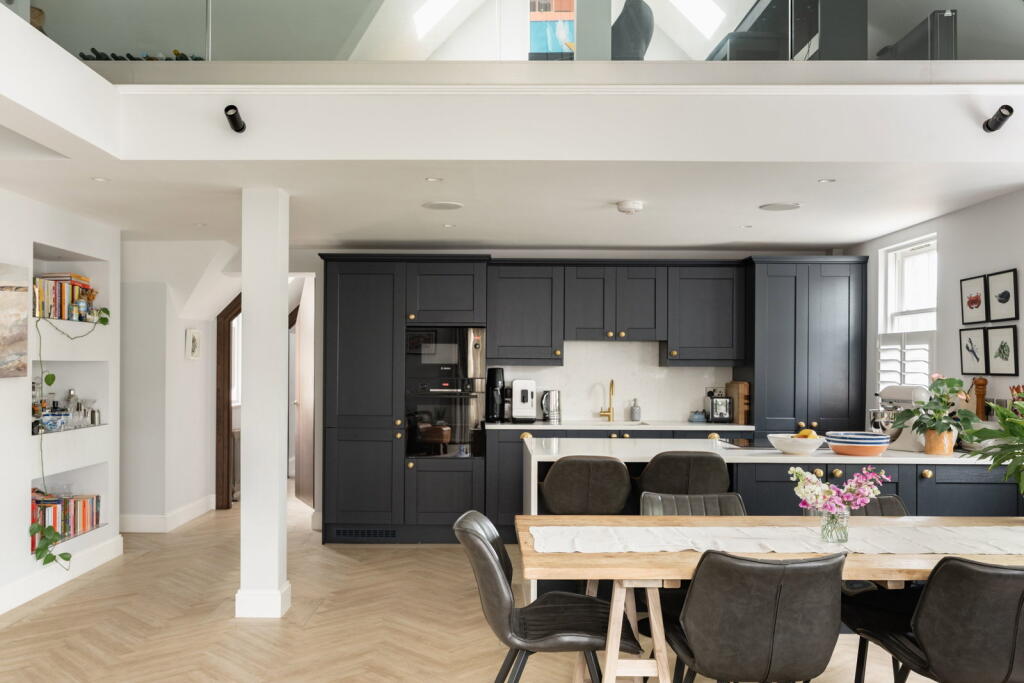
Adjoining the house is a highly versatile ancillary space with a vaulted ceiling and mezzanine storage above.
Currently arranged as a home office, it could equally serve as a studio, gym or creative workspace, while also offering potential for guest accommodation, subject to any necessary consents.
The gardens are among the property’s greatest pleasures.
Extending to around 180 feet and enjoying a south-easterly aspect, they have evolved gently over many decades while retaining much of their original structure and planting.
Mature apple trees, fruit bushes, established herb beds, roses and ornamental planting create an ever-changing sequence through the seasons, from the first crocuses and violas of spring to towering hollyhocks in summer and the rich autumn colour of the Japanese maple.
A brick-built garden store with adjoining covered potting area sits discreetly within the garden, while a larger shed occupies the far end of the plot.
Throughout, the garden feels wonderfully private, peaceful and deeply established. The front elevation is a fine example of Arts & Crafts architecture.
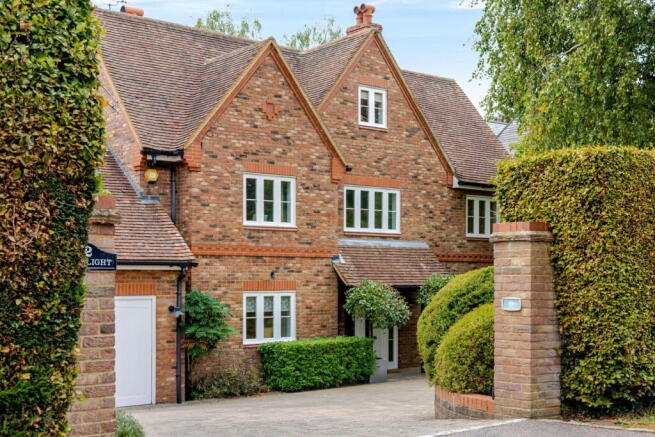
Red brick at ground-floor level rises to traditional clay tile hanging above, while a prominent central gable displays decorative diaper brickwork beneath tall chimney stacks.
The deeply recessed entrance porch, framed by its elegant semicircular brick arch, provides a fitting introduction to the craftsmanship that continues throughout the house.
Despite its wonderfully secluded setting, the property remains remarkably convenient.
Berkhamsted High Street and local schools, together with the mainline railway station are all within around half a mile, while beautiful Ashridge countryside is also just up the road.
Rarely does a house combine such a distinguished setting, generous gardens and remarkably intact original character.
Over the course of a century it has been quietly cared for rather than reinvented, allowing its craftsmanship, proportions and original detailing to endure almost exactly as its architect intended.
It remains one of those increasingly uncommon houses where time has added richness rather than erased it.
Only three custodians have cared for the house during its first century, each passing it on with its character and integrity remarkably intact.
ANTI-MONEY LAUNDERING In line with UK Anti Money Laundering (AML) regulations, we are legally obliged to verify the identity of all prospective purchasers once an offer has been accepted.
To carry out this process, we use a trusted third-party identity verification system. A nominal fee of £42 per person (inclusive of VAT) applies for this service.
Value & comps
No previous sales on record.
Returns
Set an offer; the calculator follows it.
We're still gathering serviced-accommodation data for this area.
Archie refurb estimate: a Pro feature
0.0% below asking
This is not financial or investment advice. Prop AI Deals is not authorised by the Financial Conduct Authority (FCA) to provide investment advice.
All investment calculators, property analyses, and AI-generated insights are for informational purposes only. Property investment carries risk and may result in financial loss. All calculations should be independently verified and you should consult with FCA-authorised financial advisors before making any investment decisions.
Past performance does not guarantee future results. Tax implications vary by individual circumstances.
Deal
Properties like this can earn 2–3x BTL yields when converted to HMO, with retrofit costs around £10k/room. Sign in to see the full tier, yield projection, and cost breakdown.
Commercial properties like this can earn 30-50% higher yields when converted to residential under Class MA / Q / P / PA, with prior approval costing ~GBP 96/unit. Sign in to see the recommended route, yield uplift, and cost breakdown.
BRRR-suited properties can recycle 80-100% of investor capital on refi, leaving a high-yielding rental with most of the money out. Sign in to see the refurb cost stack, ARV projection, and refinance maths.
Detached + large garden = sub-division play. Pro tier unlocks the tier badge, plot size, uplift estimate, and regional land benchmark.
Short-lease flats trade at deep discount, but extending under the 1993 Act often costs far less than the discount. Pro tier unlocks the tier badge, premium breakdown, long-lease ARV and arbitrage maths.
See projected short-stay revenue vs a vanilla BTL for this property.
See real sub-let margins (HMO room rates & SA nightly rates) vs the landlord rent.
Area
Agent & docs

FAQ
About Gravel Path, Berkhamsted, Hertfordshire HP4
Explore nearby