We've tightened what earns a Pursue. A home now needs a published valuation, a strategy that still makes money after real running costs and lender stress tests, and no listing problems that would stop a mortgage. You'll see fewer Pursues, and each one has been checked harder.
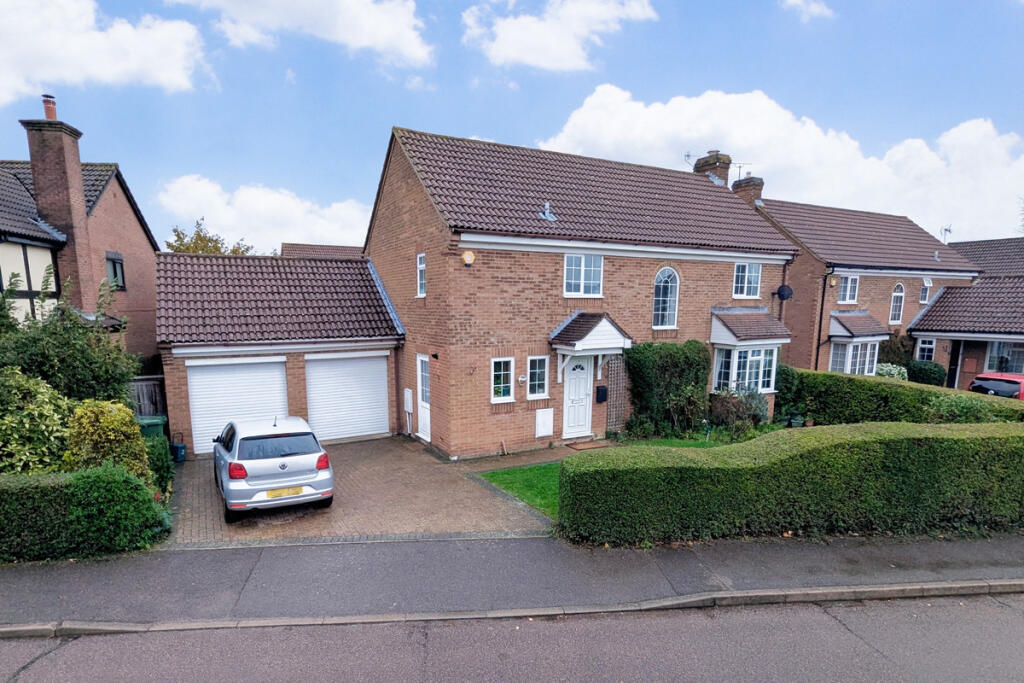
See how verdicts work4-bedroom detached house · HP4 2SH
For saleListed 88 days
Opportunity summary
See Archie’s verdict, returns by strategy and what to check before viewing.
About
Tucked discreetly away from the roadside and enveloped by a canopy of mature trees, Hollybush Glen sits within approximately 0.75 acre of private, leafy grounds.
Originally a modest bungalow, the house has evolved over time: extended and remodelled through the latter part of the 20th century to create more than 3,000 sq ft of generous, family-focused space.
Owned and cared for by the same family since the 1980s, it carries the gentle patina of a much-loved home, yet now looks to a new custodian to take it forward once more and craft a forever home for the 21st century.
Indeed, there is great opportunity here: to remodel, refurbish, or perhaps even redevelop entirely (subject to planning consent).
The potential is palpable - a canvas awaiting a fresh architectural story. Inside, the sense of space is immediate. The wide hallway draws you naturally towards the principal reception rooms.
To one side, a family room overlooks the front garden. Opposite, the study - or fourth bedroom - sits adjacent to a shower room, offering versatility for modern living.
The main sitting room, stretching almost 32 feet in length, is striking in both scale and proportion.
A fireplace anchors one end, while French doors open directly onto the garden, it is a room that encourages both entertaining and quiet evenings by the fire.
From here, the kitchen lies just to the right and enjoys yet more garden views.
A few broad steps lead down from the sitting room to a wonderfully generous games room - a space large enough to accommodate a full-size snooker table with ease, with French doors opening once again onto the garden, drawing the outside in.
Upstairs, three double bedrooms are arranged across two sections of the house.
From the main staircase, two bedrooms and the family bathroom sit alongside a large storage cupboard on the galleried landing.
The principal suite, reached via a separate staircase from the games room, enjoys a dual aspect over the gardens, and comes complete with its own en suite bathroom featuring twin basins, a shower and a bath.
Outside, the garden feels delightfully established. Sweeping lawns are framed by mature trees, where the combination of rustling leaves and birdsong provides a natural soundtrack.
A patio sits ready for al fresco dining while, to the front, a small orchard marks the change of seasons.
The tree-lined drive makes an elegant approach, leading to a generous parking area and a detached double garage.
Set within this highly sought-after village, the property offers the best of both worlds: country walks on your doorstep and central London just half an hour away.
But Hollybush Glen represents more than just a property; it is an opportunity to create something truly enduring.
Wrapped in greenery and steeped in quiet charm, it offers the perfect foundation upon which to build a home that reflects its surroundings.
One that balances heritage with modern design, and lives beautifully for generations to come.
ANTI-MONEY LAUNDERING In line with UK Anti Money Laundering (AML) regulations, we are legally obliged to verify the identity of all prospective purchasers once an offer has been accepted.
To carry out this process, we use a trusted third-party identity verification system. A nominal fee of £42 per person (inclusive of VAT) applies for this service.
Value & comps
No previous sales on record.
Returns
Set an offer; the calculator follows it.
We're still gathering serviced-accommodation data for this area.
Archie refurb estimate: a Pro feature
0.0% below asking
This is not financial or investment advice. Prop AI Deals is not authorised by the Financial Conduct Authority (FCA) to provide investment advice.
All investment calculators, property analyses, and AI-generated insights are for informational purposes only. Property investment carries risk and may result in financial loss. All calculations should be independently verified and you should consult with FCA-authorised financial advisers before making any investment decisions.
Past performance does not guarantee future results. Tax implications vary by individual circumstances.
Deal
Properties like this can earn 2–3x BTL yields when converted to HMO, with retrofit costs around £10k/room. Sign in to see the full tier, yield projection, and cost breakdown.
Commercial properties like this can earn 30-50% higher yields when converted to residential under Class MA / Q / P / PA, with prior approval costing ~GBP 96/unit. Sign in to see the recommended route, yield uplift, and cost breakdown.
BRRR-suited properties can recycle 80-100% of investor capital on refi, leaving a high-yielding rental with most of the money out. Sign in to see the refurb cost stack, ARV projection, and refinance maths.
Detached + large garden = sub-division play. Pro tier unlocks the tier badge, plot size, uplift estimate, and regional land benchmark.
Short-lease flats trade at deep discount, but extending under the 1993 Act often costs far less than the discount. Pro tier unlocks the tier badge, premium breakdown, long-lease ARV and arbitrage maths.
See projected short-stay revenue vs a vanilla BTL for this property.
See real sub-let margins (HMO room rates & SA nightly rates) vs the landlord rent.
Area
Agent & docs

FAQ
About Water End Road, Potten End, Berkhamsted, Hertfordshire HP4
Explore nearby