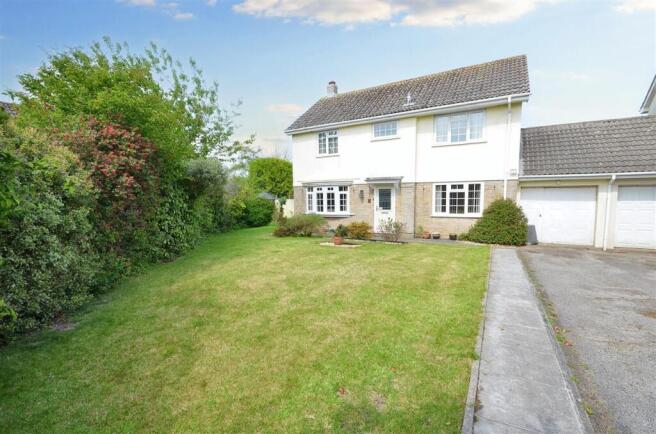
3-bedroom detached house · TR11 5HQ
Listing removedListed 501 days
Opportunity summary
See Archie’s verdict, returns by strategy and what to check before viewing.
About
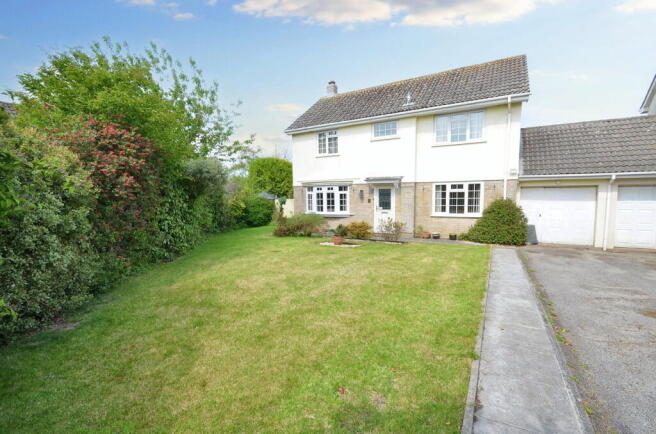
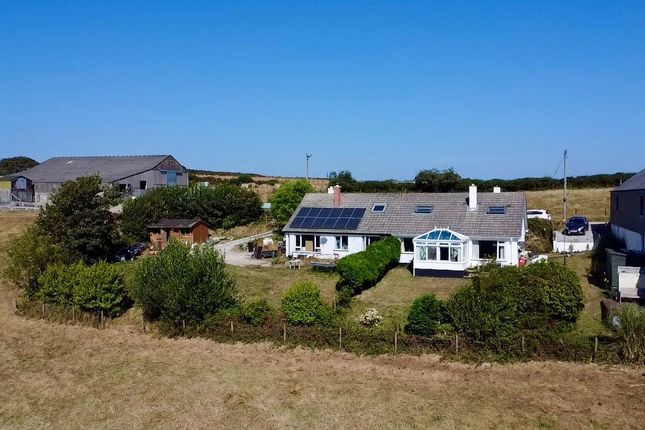
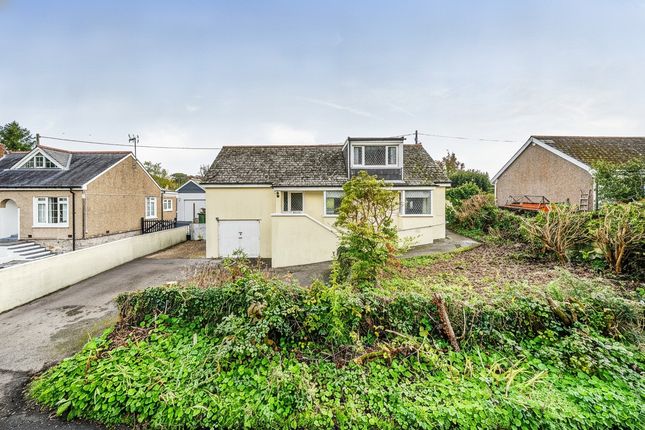
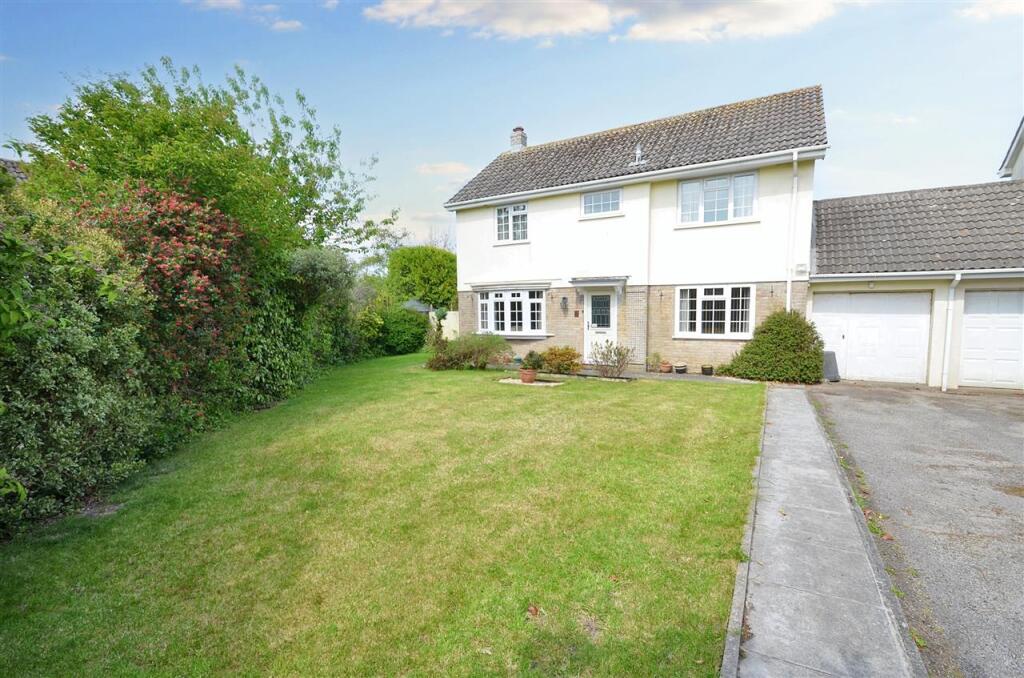
The property 6 Shute Hill has been a much loved home to the generations of family who have lived here for over 20 years.
Before their ownership, the house was meaningfully expanded to provide a generous further reception/living room, in addition to the sizable fitted kitchen/dining room and the bow window sitting room.
In more recent years, a ‘proper’ conservatory/garden room was added, all of which makes the house spacious with plenty of living space downstairs.
Upstairs remains ‘original’ in size with three bedrooms, the large main having an en-suite shower room/wc added, plus there’s the main bathroom, and a cloakroom/wc downstairs.
Number 6 requires some modernisation and uplifting, but its very generous garden and plot size make it a great house to personalise and create a special home with remarkable living space.
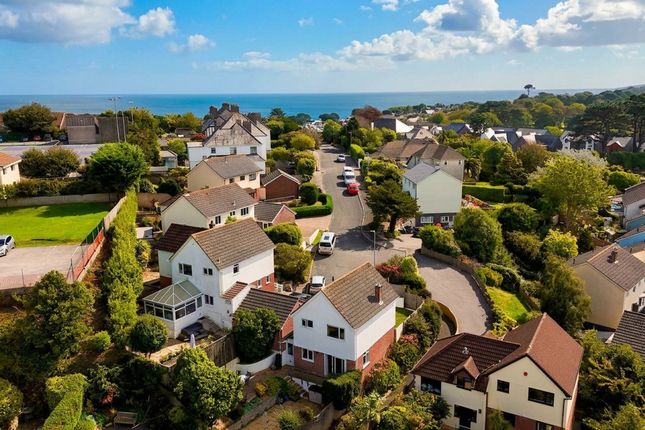
The location Shute Hill is a popular development built by respected snw Homes on the outskirts of Mawnan village. The village is about 1.5 miles from Helford Passage and the river.
Mawnan itself has good local amenities which include a highly rated primary school, beautiful Norman Church, the 17th century Red Lion pub and a general store, garage and doctors' surgery.
The village hall also holds regular events throughout the year and is home to a wide variety of village groups. There are cricket, football and bowling clubs in the village.
The village square has a coffee shop and small selection of businesses. The “Old Smithy” workshops have a working blacksmith and other artisans/craftspeople.
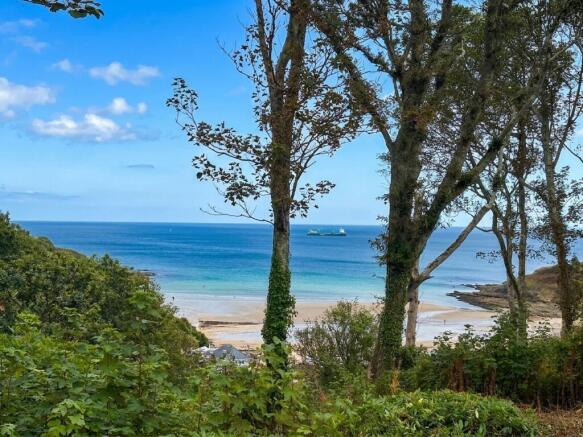
Areas of coastline and countryside surrounding the village are arguably amongst some of the finest found in Cornwall.
Mawnan is also home to Trebah Garden, one of the Great Gardens of Cornwall, rated among the 80 finest gardens in the world and Glendurgan Garden, owned by the National Trust, with its intriguing cherry laurel maze.
Falmouth, about four miles away and accessed by a regular bus service.
Falmouth has long been a popular boating and water sports location; it boasts the world's third largest deep-water harbour and is the country's first and last major port.
Sandy, south facing beaches, fine restaurants and bars, art galleries and shops prove to be a constant lure for those seeking a warmer and more refined way of life.
This, combined with the peace and tranquillity that the magnificent surrounding countryside and coastline has to offer, makes Falmouth and this area in particular, unquestionably one of the country's favourite locations.
EPC Rating: E Accommodation In Detail (all measurements are approximate) Covered portico. Panel effect and obscure glazed door into... Hallway Turning stairs to first floor. Under stair cupboard.
Central heating thermostatic control. Radiator. Wide double, multipane door to kitchen/dining room, door to sitting room and... Cloakroom/WC White button flush WC, and hand basin.
Obscure UPVC double glazed window to front. Radiator. Sitting Room Bowed UPVC double glazed window to front.
Fireplace surround with inset Calor gas fuelled living coal flame fire set on a tiled hearth with timber kerb. Two radiators. Opening into..... Dining Room Extension UPVC double glazed window to rear.
A sizeable, useful extension with monopitch roof, 10' (3.05m) high at its apex. Velux double glazed roof light. Wooden floor. Radiator. Window and stable door into....
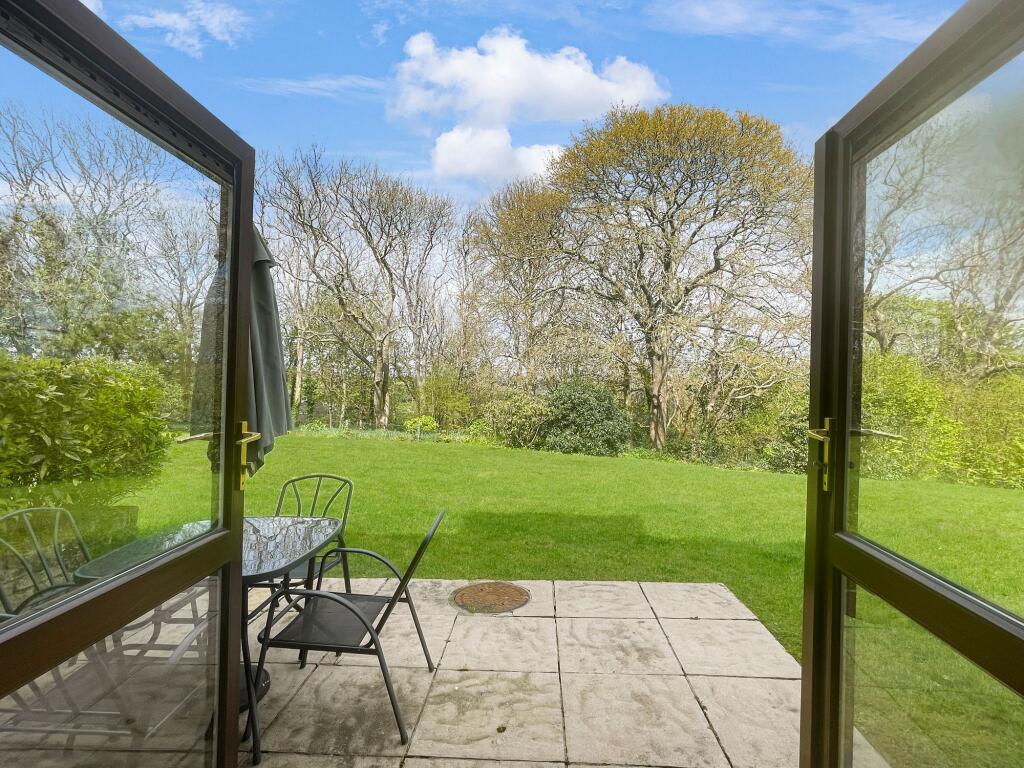
Conservatory Block base wall, UPVC double glazed atop with part plastered, part UPVC double glazed ceiling. UPVC double glazed French doors out into the garden. Ceramic tile floor.
Kitchen UPVC double glazed window to rear. Range of base and eye level cupboards and drawers, worktops with inset stainless steel sink and drainer with mixer tap.
Space and plumbing for washing machine and dishwasher. Integrated fridge/freezer. Chest height double oven and grill. Propane gas fired five element stainless steel hob.
Stainless steel extraction hood. Ceiling spotlights. First Floor Turning stairs and rail to.... Landing UPVC double glazed window to side. Access to loft space.
Deep airing cupboard housing the hot water tank and immersion. Panel doors to three bedrooms and... Bathroom Ceramic wall tiled. Three piece suite comprising panel bath, pedestal hand basin and WC.
Obscure double glazed window to front. Radiator. Bedroom One Spacious double room with UPVC double glazed windows to side and back and a lovely outlook to valley and rolling countryside. Radiator.
En Suite Shower Room Obscure UPVC double glazed window to rear. Walk-in shower cubicle. WC and hand basin. Bedroom Two UPVC double glazed window to front. Radiator.
Bedroom Three UPVC double glazed window to rear. Built-in cupboard space. Radiator. Front Garden Tarmac drive to comfortably park two large cars, to garage.
Wide brick pathway for level access to the front door, sweeping around, step free to the side and to the rear garden.
Number 6 lies within a larger than average plot and garden with area of front lawn interspersed with palms, a maple, strawberry tree and firs. Hedge of conifer.
Front shrub bed with hydrangea, clematis and box hedge.
Rear Garden Wide side gate and timber arbor around to what is an unexpectedly large and lovely enclosed garden, much of which enjoys summer sunshine for most of the day.
To the side of the conservatory is a generous paved terrace beside which is a raised bed containing camelia, myrtle weigela magnolia, a peartree and holly.
Boundaries are in stout, high timber panel fencing affording much privacy and with lovely outlook beyond to valley, trees and countryside.
The garden is approximately 80' wide, level, partly laid to lawn with shrub beds, border and pathway. Oil storage tank and two timber shed. Calor gas connection point. Outside tap and power points.
Elderly timber summerhouse. Parking - Garage Single garage 16' 7" x 8' (5.05m x 2.44m) Up and over door. Door to rear garden. Roof storage.
'Grant' oil-fired boiler fuelling radiator central heating and hot water supply.
Value & comps
No previous sales on record.
Returns
Set an offer; the calculator follows it.
We're still gathering serviced-accommodation data for this area.
Archie refurb estimate: a Pro feature
0.0% below asking
This is not financial or investment advice. Prop AI Deals is not authorised by the Financial Conduct Authority (FCA) to provide investment advice.
All investment calculators, property analyses, and AI-generated insights are for informational purposes only. Property investment carries risk and may result in financial loss. All calculations should be independently verified and you should consult with FCA-authorised financial advisors before making any investment decisions.
Past performance does not guarantee future results. Tax implications vary by individual circumstances.
Deal
Properties like this can earn 2–3x BTL yields when converted to HMO, with retrofit costs around £10k/room. Sign in to see the full tier, yield projection, and cost breakdown.
Commercial properties like this can earn 30-50% higher yields when converted to residential under Class MA / Q / P / PA, with prior approval costing ~GBP 96/unit. Sign in to see the recommended route, yield uplift, and cost breakdown.
BRRR-suited properties can recycle 80-100% of investor capital on refi, leaving a high-yielding rental with most of the money out. Sign in to see the refurb cost stack, ARV projection, and refinance maths.
Detached + large garden = sub-division play. Pro tier unlocks the tier badge, plot size, uplift estimate, and regional land benchmark.
Short-lease flats trade at deep discount, but extending under the 1993 Act often costs far less than the discount. Pro tier unlocks the tier badge, premium breakdown, long-lease ARV and arbitrage maths.
See projected short-stay revenue vs a vanilla BTL for this property.
See real sub-let margins (HMO room rates & SA nightly rates) vs the landlord rent.
Area
Agent & docs
FAQ
About 6 Shute Hill, Falmouth
Explore nearby