We've tightened what earns a Pursue. A home now needs a published valuation, a strategy that still makes money after real running costs and lender stress tests, and no listing problems that would stop a mortgage. You'll see fewer Pursues, and each one has been checked harder.
See how verdicts work2-bedroom terraced house · PL35 0AA
For saleListed 58 days
Opportunity summary
See Archie’s verdict, returns by strategy and what to check before viewing.
About
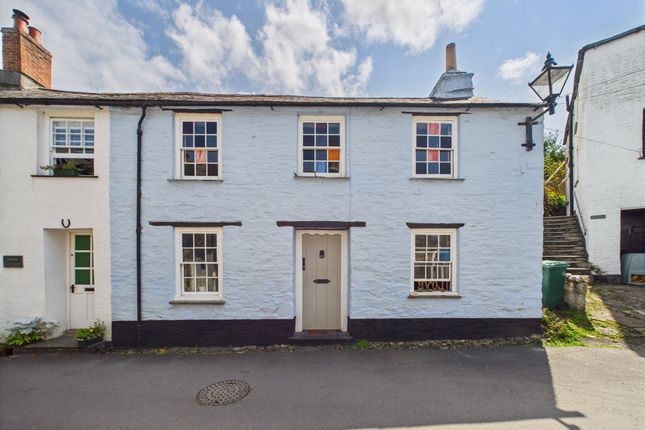
An opportunity to acquire this well presented 2 bedroom grade II listed end terrace cottage occupying an elevated position within this popular fisherman's village.
The residence, originally built in the early 19th century offers a wealth of character and charm throughout and has been run by the current owners as a holiday let.
Enjoying superb views over the valley and generous garden the property would make an ideal second property/investment whilst equally suiting as a permanent home. EPC rating E. Council Tax Band tbc.
Boscastle, with its own Harbour is impressively situated amidst dramatic cliffs and dates from the mid 16th Century.
For many years the Harbour served the inland town of Launceston as a Port, the two being linked by pack-horse and wagon transport. Slate and corn were shipped from the 16th Century pier.
The Cornwall coast path along the cliffs from Boscastle to Tintagel is considered one of the finer walks in England.
The Harbour and much of the hinterland is now within the control of the National Trust; the village of Boscastle offers a traditional range of shops and local amenities including popular Pubs, places of worship, etc.
Tintagel is some 3 miles whilst the North Cornish coastal resort of Bude is some 15 miles.
The Cathedral City of Exeter with its inter-city rail and motorway links is some 60 miles whilst Okehampton and Dartmoor is some 40 miles. The market town of Holsworthy is some 22 miles.
Road communications have improved rapidly within recent years including the construction of the North Devon link road which by-passes Bideford, Barnstaple and South Molton, joining with the dual carriageway at Tiverton to lead on to the M5 thereafter.
In addition, the A30 dual carriageway now extends from Exeter to Launceston and beyond.
Directions From Bude town centre proceed towards Stratton and turn right into Kings Hill opposite Bude Service Station and continue until reaching the A39 turning right signposted Camelford.
Continue for approximately 8 miles passing through Wainhouse Corner and take the right hand turning onto the B3263 to Boscastle.
Continue for approximately 4 miles into the village of Boscastle, proceed through the centre and up the hill and turn left by the garage.
Continue along this road for a short distance taking the first left after the medical centre into Fore Street.
Follow the road down the hill into Dunn Street whereupon the property will be found on the right hand side shortly after passing the Community Centre.
Living Room (16' 3" x 13' 4") Flagstone flooring with feature fireplace housing log burner and original clome oven. Staircase leading to first floor. Windows to front and side elevation.
Kitchen (11' 2" x 6' 5") A fitted range of base and wall mounted units with solid wood work surfaces over incorporating inset belfast sink with mixer taps, 'AEG' 4 ring electric hob with extractor over, built in 'AEG' oven and integrated slimline dishwasher.
Window to rear elevation enjoying spectacular views over the valley, stable door leading to external staircase and generous garden.
Bathroom (7' 2" x 7' 1") Enclosed panel bath with mains fed shower over, high cistern WC, wall hung wash hand basin with heated towel rail and window to rear elevation.
First Floor Landing Bedroom 1 (13' 3" x 8' 10") Double bedroom with sash window and seat to front elevation Bedroom 2 (7' 11" x 6' 11") Sash window and seat to front elevation.
Outside Pedestrian gate to the side of the property leads to the delightful enclosed garden laid principally laid to lawn with mature flower/shrub borders and paved patio area providing an ideal spot for al fresco dining.
External staircase leads to the adjoining balcony and rear access to the property. Access from the garden leads to Utility, outside WC and store room.
Utility Room (7' 1" x 5' 11") Base mounted units with work surfaces over incorporating ceramic butler sink, space and plumbing for washing machine and tumble dryer. Hot water cylinder.
Agents Note It is understood that the neighbouring properties April Cottage & Little St Hugh have a right of access through the pedestrian side gate and around the back of the property to their garden.
Services Mains Electric, water and drainage. Council Tax Band tba currently used as a holiday let with business rates.
EPC Rating E Anti Money Laundering Before any sale is formally agreed, we have a legal obligation under the Money Laundering regulations and Terrorist Financing Act 2017 to obtain proof of your identity and of your address, take copies and retain on file for five years and will only be used for this purpose.
We carry out this through a secure platform to protect your data.
Each purchaser will be required to pay £20 upon an offer verbally being agreed to carry out these checks prior to the property being advertised as sale agreed.
Value & comps
No previous sales on record.
Returns
Set an offer; the calculator follows it.
We're still gathering serviced-accommodation data for this area.
Archie refurb estimate: a Pro feature
0.0% below asking
This is not financial or investment advice. Prop AI Deals is not authorised by the Financial Conduct Authority (FCA) to provide investment advice.
All investment calculators, property analyses, and AI-generated insights are for informational purposes only. Property investment carries risk and may result in financial loss. All calculations should be independently verified and you should consult with FCA-authorised financial advisers before making any investment decisions.
Past performance does not guarantee future results. Tax implications vary by individual circumstances.
Deal
Properties like this can earn 2–3x BTL yields when converted to HMO, with retrofit costs around £10k/room. Sign in to see the full tier, yield projection, and cost breakdown.
Commercial properties like this can earn 30-50% higher yields when converted to residential under Class MA / Q / P / PA, with prior approval costing ~GBP 96/unit. Sign in to see the recommended route, yield uplift, and cost breakdown.
BRRR-suited properties can recycle 80-100% of investor capital on refi, leaving a high-yielding rental with most of the money out. Sign in to see the refurb cost stack, ARV projection, and refinance maths.
Detached + large garden = sub-division play. Pro tier unlocks the tier badge, plot size, uplift estimate, and regional land benchmark.
Short-lease flats trade at deep discount, but extending under the 1993 Act often costs far less than the discount. Pro tier unlocks the tier badge, premium breakdown, long-lease ARV and arbitrage maths.
See projected short-stay revenue vs a vanilla BTL for this property.
See real sub-let margins (HMO room rates & SA nightly rates) vs the landlord rent.
Area
Agent & docs

FAQ
About Lowen Cottage,, Dunn Street, Boscastle
Explore nearby