2-bedroom house · CT12 5BU
For saleListed 142 days
Opportunity summary
See Archie’s verdict, returns by strategy and what to check before viewing.
About
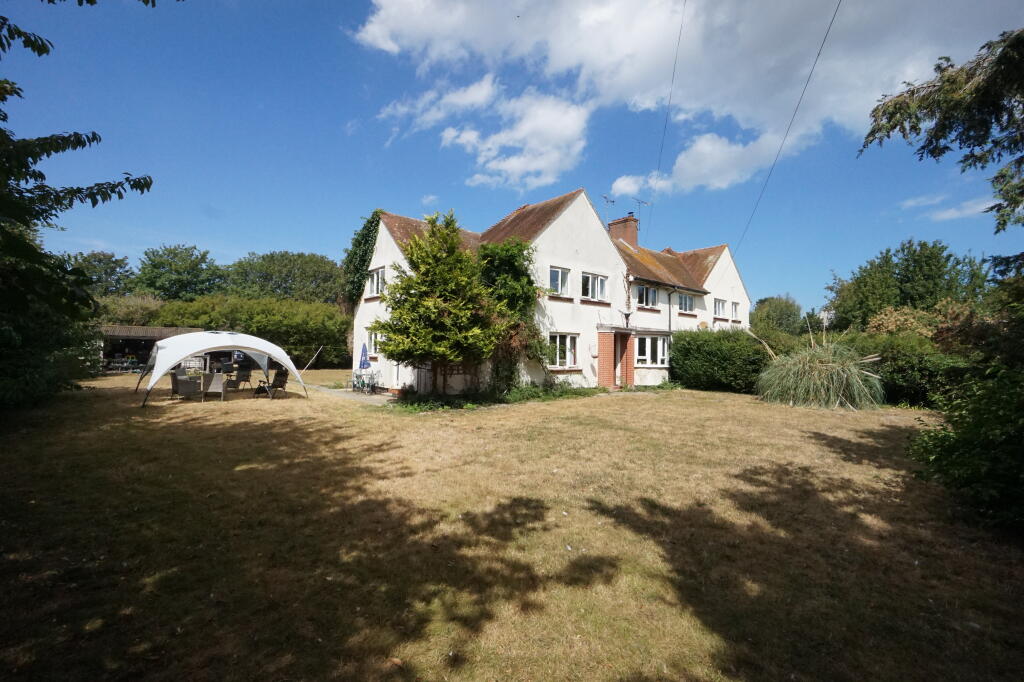
This former farmstead is situated in an accessible location and offers possible planning potential - James Hickman, Rural Property and Land #TheGardenOfEngland For Sale by Informal Tender Closing at 12pm on Friday 10th July 2026.
Guide Price £550,000 to £600,000 A former farmstead situated in a semi rural location surrounded by an arable field.
The property comprises a 2 bedroom farmhouse for modernisation together with a useful group of outbuildings and former farm buildings which may have potential for alternative uses, subject to planning consent(s) Council Tax - Band C About 0.63 acre Method of Sale The property is offered for sale by Informal Tender closing at 12pm on Friday 10th July 2026.
Your offer must represent your “best and final offer” and only offers submitted on a fully completed tender form accompanied by ALL the information requested will be considered.
Situation Rose Farm is conveniently located on Spitfire Way on the north side of Manston Airport, just a short distance off the Thanet Way (A299).
There is easy access to a number of local towns including Margate, Ramsgate, Broadstairs, Sandwich, Canterbury, Herne Bay, Whitstable and Faversham/M2.
The Farmhouse This has recently been let out but is now vacant. Some modernisation and refurbishment is now required.
Please refer to the attached floor plans for the room arrangements and to the photographs.
Buildings These are located to the rear and side of the house and comprise: 1) Barn/Store, about 47’ 1’’ x 23’ 5’’. 2) Workshop Building in three parts with inspection pit.
3) Store, about 42’ 6’’ x 12’ 6’’. 4) Store/Garage in three parts. ** Please refer to the attached floorplan.
Planning/Local Authority All planning enquiries relating to any future use of the property should be directed to the planning department at Thanet District Council (thanet.gov.uk) or to a specialist planning consultant.
Public Footpaths There are NO footpaths affecting the property.
Plans/Boundaries & Acreages The plan on these sales particulars and the acreage quoted are strictly for identification and guidance only.
The boundaries shown on the plan in these particulars have been prepared by reference to digital Ordnance Survey data.
The plan is published for illustrative purposes only and although it is believed to be correct its accuracy cannot be guaranteed.
Interested parties are reminded that the property is sold in accordance with the owners Land Registry Title plan, and they must satisfy themselves as to the exact boundaries of the property and the quantity of land being purchased.
Any error or mistake shall not annul the sale or entitle any party to compensation thereof. Services Mains water and electricity. Private cesspool drainage.
There is an oil boiler for hot water and central heating. ** None of the services have been tested.
Viewings/Health & Safety Viewings are to take place on an accompanied which are strictly by appointment through Hobbs Parker Estate Agents.
Viewers are asked to contact Hobbs Parker at or on with their full contact details.
Viewers are asked to exercise extreme caution when viewing and must have regard for their own safety during their inspection.
The seller and his agents do not accept any responsibility for any accident or injury because of your inspection of the property. Our Ref: FAL260060
Value & comps
No previous sales on record.
Returns
Set an offer; the calculator follows it.
We're still gathering serviced-accommodation data for this area.
Archie refurb estimate: a Pro feature
0.0% below asking
This is not financial or investment advice. Prop AI Deals is not authorised by the Financial Conduct Authority (FCA) to provide investment advice.
All investment calculators, property analyses, and AI-generated insights are for informational purposes only. Property investment carries risk and may result in financial loss. All calculations should be independently verified and you should consult with FCA-authorised financial advisers before making any investment decisions.
Past performance does not guarantee future results. Tax implications vary by individual circumstances.
Deal
Properties like this can earn 2–3x BTL yields when converted to HMO, with retrofit costs around £10k/room. Sign in to see the full tier, yield projection, and cost breakdown.
Commercial properties like this can earn 30-50% higher yields when converted to residential under Class MA / Q / P / PA, with prior approval costing ~GBP 96/unit. Sign in to see the recommended route, yield uplift, and cost breakdown.
BRRR-suited properties can recycle 80-100% of investor capital on refi, leaving a high-yielding rental with most of the money out. Sign in to see the refurb cost stack, ARV projection, and refinance maths.
Detached + large garden = sub-division play. Pro tier unlocks the tier badge, plot size, uplift estimate, and regional land benchmark.
Short-lease flats trade at deep discount, but extending under the 1993 Act often costs far less than the discount. Pro tier unlocks the tier badge, premium breakdown, long-lease ARV and arbitrage maths.
See projected short-stay revenue vs a vanilla BTL for this property.
See real sub-let margins (HMO room rates & SA nightly rates) vs the landlord rent.
Area
Agent & docs

FAQ
About Spitfire Way, Manston, Ramsgate, Kent, CT12
Explore nearby