4-bedroom property · CT7 0EE
For saleListed 94 days
Opportunity summary
See Archie’s verdict, returns by strategy and what to check before viewing.
About
Beautifully refurbished four-bedroom home with quartz kitchen, two receptions, hot tub, log cabin bar & large landscaped private garden plus a garage – less than a mile from Birchington station.
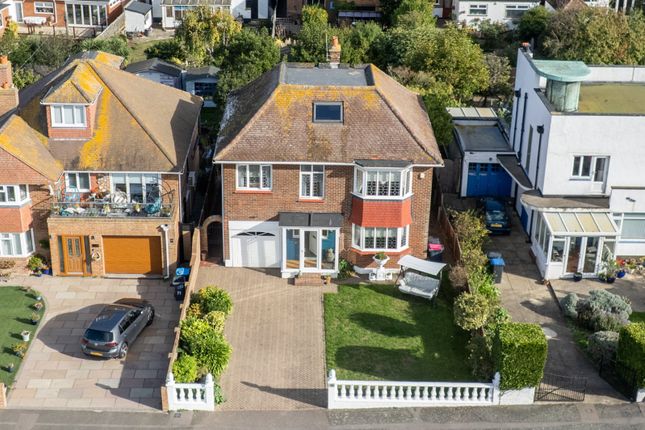
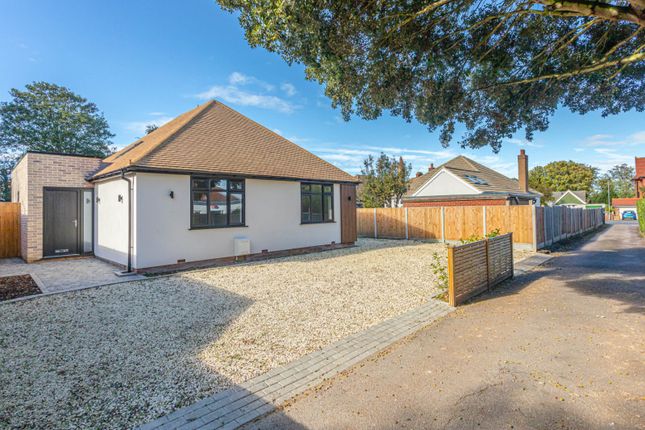
Please Quote Ref JV0094 This stunning detached home on Brunswick Road occupies a 0.15 acre corner plot as been lovingly refurbished throughout, creating the perfect blend of contemporary style and practical family living.
With every detail thought of – from the brand-new roof, rewire, and central heating system to the beautifully landscaped garden – this property is ready for its next chapter.
Step inside and you’ll immediately feel the space and light. The welcoming hallway flows into two elegant, bay-fronted reception rooms, perfect for cosy evenings or hosting friends.
At the heart of the home lies the impressive kitchen breakfast room, finished with sleek quartz worktops and fully integrated appliances.
The large central island is perfect for gathering around with a glass of wine while cooking, and from here the space opens into the conservatory and utility area, making it both stylish and practical.
The ground floor also offers a generous main bedroom, a modern shower room with a steam room shower unit, and a bright study, perfect for anyone working from home plus a the main family bathroom fitted with a spa bath and steam shower unit.
Upstairs, you’ll find three further bedrooms – plenty of room for family and guests alike. Outside is where this home really shines.
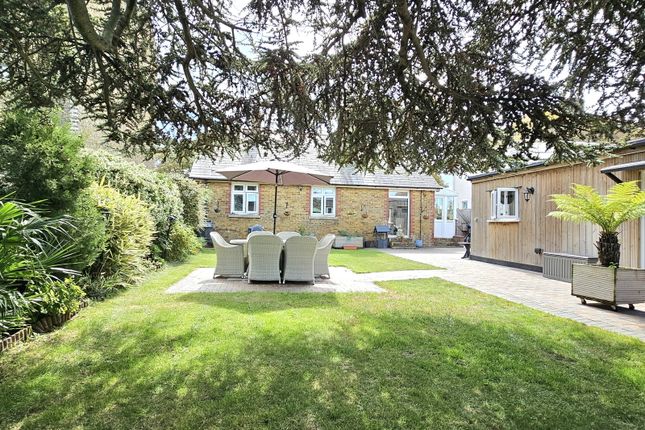
The large, private garden has been transformed into an entertainer’s paradise.
A huge non-slip porcelain patio creates the perfect setting for alfresco dining and summer parties, while the hot tub area adds a touch of indulgence.
At the far end, a fabulous log cabin with its own bar offers the ultimate space for evenings with friends, or simply unwinding in style.
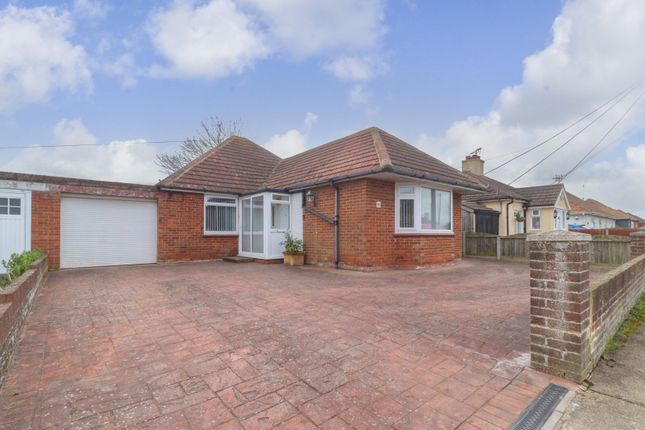
The garden room with storage, garage, and large driveway complete the picture, ensuring practicality as well as wow factor.
Location Brunswick Road is one of Birchington’s most sought-after spots, offering a peaceful residential setting with excellent connections.
Birchington-on-Sea mainline train station is less than a mile away (around a 15-minute walk), providing direct links to London for commuters.
The beautiful Quex Park is just around the corner, perfect for family days out and open countryside walks.
For a change of pace, the vibrant seaside towns of Margate and Broadstairs are just a short drive away, while historic Canterbury is also easily accessible for shopping, dining, and culture.
This is more than just a house – it’s a home designed for relaxed, stylish living and effortless entertaining. Ground Floor (Approx.
136 sq m / 1462 sq ft) Entrance Hall Lounge – 4.75m x 5.51m (15'7" x 18'1") Dining Room / Games Room – 4.60m x 5.41m (15'1" x 17'9") Kitchen Breakfast Room – 4.61m x 4.31m (15'1" x 14'2"), with quartz worktops and integrated appliances Conservatory – 2.27m x 2.48m (7'5" x 8'2") Utility – 2.47m x 2.03m (8'1" x 6'8") Main Bedroom – 3.63m x 4.35m (11'11" x 14'3") Shower Room – 2.78m x 1.82m (9'1" x 6'0") Study – 2.72m x 2.68m (8'11" x 8'10") Bathroom First Floor (Approx.
40 sq m / 427 sq ft) Landing Bedroom 2 – 3.27m x 4.70m (10'9" x 15'5") Bedroom 3 – 3.30m x 2.25m (10'10" x 7'5") Bedroom 4 – 3.26m x 2.27m (10'8" x 7'5") Outbuildings (Approx.
14 sq m / 150 sq ft) Garden Room – 3.70m x 2.71m (12'2" x 8'11") Storage Room – 1.33m x 2.66m (4'4" x 8'9") Garage - 2.83m x 5.06m (9'3" x 16'7") *Please Note: Under the estate agents act 1979, we have to inform any potential buyers that the seller of this property is relation of someone who works for exp UK.
Value & comps
No previous sales on record.
Returns
Set an offer; the calculator follows it.
We're still gathering serviced-accommodation data for this area.
Archie refurb estimate: a Pro feature
0.0% below asking
This is not financial or investment advice. Prop AI Deals is not authorised by the Financial Conduct Authority (FCA) to provide investment advice.
All investment calculators, property analyses, and AI-generated insights are for informational purposes only. Property investment carries risk and may result in financial loss. All calculations should be independently verified and you should consult with FCA-authorised financial advisors before making any investment decisions.
Past performance does not guarantee future results. Tax implications vary by individual circumstances.
Deal
Properties like this can earn 2–3x BTL yields when converted to HMO, with retrofit costs around £10k/room. Sign in to see the full tier, yield projection, and cost breakdown.
Commercial properties like this can earn 30-50% higher yields when converted to residential under Class MA / Q / P / PA, with prior approval costing ~GBP 96/unit. Sign in to see the recommended route, yield uplift, and cost breakdown.
BRRR-suited properties can recycle 80-100% of investor capital on refi, leaving a high-yielding rental with most of the money out. Sign in to see the refurb cost stack, ARV projection, and refinance maths.
Detached + large garden = sub-division play. Pro tier unlocks the tier badge, plot size, uplift estimate, and regional land benchmark.
Short-lease flats trade at deep discount, but extending under the 1993 Act often costs far less than the discount. Pro tier unlocks the tier badge, premium breakdown, long-lease ARV and arbitrage maths.
See projected short-stay revenue vs a vanilla BTL for this property.
See real sub-let margins (HMO room rates & SA nightly rates) vs the landlord rent.
Area
Agent & docs

FAQ
About 6, Brunswick Road, Birchington
Explore nearby