4-bedroom house · CT7 0EE
For saleListed 114 days
Opportunity summary
See Archie’s verdict, returns by strategy and what to check before viewing.
About
Four bedroom family home in popular birchington location!
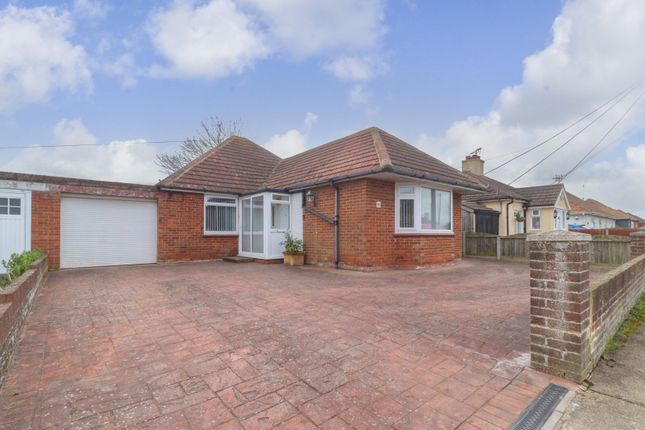
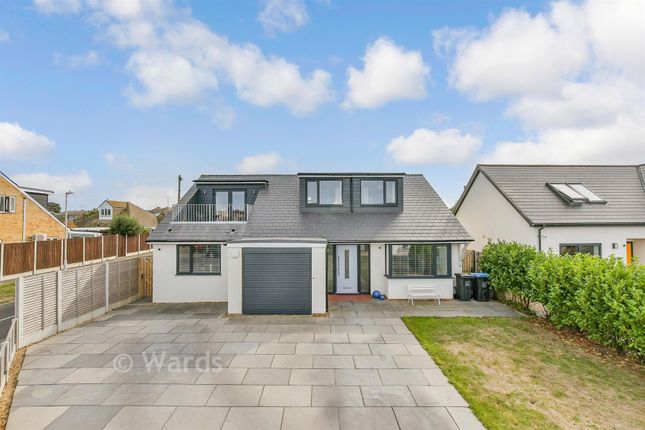
Miles & Barr are delighted to present this extended four-bedroom family home, ideally situated on the ever-popular Brunswick Road in Birchington.
Conveniently located within easy reach of Birchington's bustling shopping parade, offering a wide selection of shops, cafés and restaurants, the property also falls within the catchment area of well-regarded local schools.
Birchington's mainline railway station and a choice of beautiful sandy beaches are also just a short distance away.
Internally, the property offers generous and well proportioned accommodation arranged over two floors.
The ground floor features a spacious 24ft lounge, a separate extended dining area, a modern fitted kitchen, a utility room with wet room style shower, a separate WC, and a versatile fourth bedroom with dressing area, created from a thoughtful garage conversion.
To the first floor are three further well proportioned bedrooms, all served by a modern family bathroom.
Externally, the property enjoys a private rear garden with artificial lawn for ease of maintenance, a versatile timber built summerhouse providing an ideal space for a home office, gym or entertaining.
Mature trees surround the garden, creating a pleasant sense of privacy. To the front, a block paved driveway provides off street parking for several vehicles.
In our opinion, this is an excellent opportunity to acquire a spacious and versatile family home in a sought after residential location. Early internal viewing is highly recommended.
Material Information Construction Type/Materials: Brick and Block Broadband Coverage: To check broadband and mobile phone coverage please visit Ofcom here: Identification Checks: If an offer is accepted on a property marketed by Miles & Barr, all purchasers are required to complete id verification checks.
This is a legal obligation under Anti-Money Laundering Regulations. We use a specialist third-party company to carry out these checks.
The fee is £60 (including VAT) per person or £120 (including VAT) if purchasing under a company name, payable once the offer is agreed and before the sales memorandum is issued.
Please note that this charge is non-refundable. Location Summary: Birchington was once considered ‘the epitome of modest’. That statement may still be considered.
Understated opulence: A wealth of late Victorian and Edwardian properties stand alongside flint or cliff-top cottages - Birchington really does have something for everyone.
An array of bakers, an ice cream parlour and vintage shops make Birchington the perfect village location to base yourself if you still need to commute to the City.
Located just minutes from the A299 with a journey of approximately 75 minutes to the O2 Arena and Greenwich.
Of course if you’d like a stress-free journey then just take the train from Birchington straight through to London Victoria.
Travel in the other direction and just three stops along you’ll be able to enjoy the seaside towns of Margate, Broadstairs and Ramsgate.
There are a number of schools within the village from nursery through to Secondary education and a doctor’s surgery.
Those who enjoy sport will find a magnificent 18-hole golf club, windsurfing along Minnis Bay, (not forgetting the atmospheric Minnis Bar & Restaurant) endless miles of promenade for serious runners, gentle beach-top walks or just follow the Viking Trail bike rides.
A popular residential area for young families, London commuters, second home purchasers and retired couples.
Ground Floor Entrance Porch Storage Area Bedroom (8' 4" x 10' 3") Lounge/Diner (12' 3" x 24' 9") Kitchen (8' 4" x 8' 9") Reception Room (8' 3" x 14' 9") Inner Hallway Utility/Wet Room (8' 11" x 9' 11") First Floor Bedroom (11' 10" x 10' 1") Bedroom (9' 3" x 12' 1") Bedroom (7' 4" x 10' 1") Bathroom External Off Street Parking Rear Garden With Summerhouse
Value & comps
No previous sales on record.
Returns
Set an offer; the calculator follows it.
We're still gathering serviced-accommodation data for this area.
Archie refurb estimate: a Pro feature
0.0% below asking
This is not financial or investment advice. Prop AI Deals is not authorised by the Financial Conduct Authority (FCA) to provide investment advice.
All investment calculators, property analyses, and AI-generated insights are for informational purposes only. Property investment carries risk and may result in financial loss. All calculations should be independently verified and you should consult with FCA-authorised financial advisors before making any investment decisions.
Past performance does not guarantee future results. Tax implications vary by individual circumstances.
Deal
Properties like this can earn 2–3x BTL yields when converted to HMO, with retrofit costs around £10k/room. Sign in to see the full tier, yield projection, and cost breakdown.
Commercial properties like this can earn 30-50% higher yields when converted to residential under Class MA / Q / P / PA, with prior approval costing ~GBP 96/unit. Sign in to see the recommended route, yield uplift, and cost breakdown.
BRRR-suited properties can recycle 80-100% of investor capital on refi, leaving a high-yielding rental with most of the money out. Sign in to see the refurb cost stack, ARV projection, and refinance maths.
Detached + large garden = sub-division play. Pro tier unlocks the tier badge, plot size, uplift estimate, and regional land benchmark.
Short-lease flats trade at deep discount, but extending under the 1993 Act often costs far less than the discount. Pro tier unlocks the tier badge, premium breakdown, long-lease ARV and arbitrage maths.
See projected short-stay revenue vs a vanilla BTL for this property.
See real sub-let margins (HMO room rates & SA nightly rates) vs the landlord rent.
Area
Agent & docs
FAQ
About 11, Brunswick Road, Kent
Explore nearby