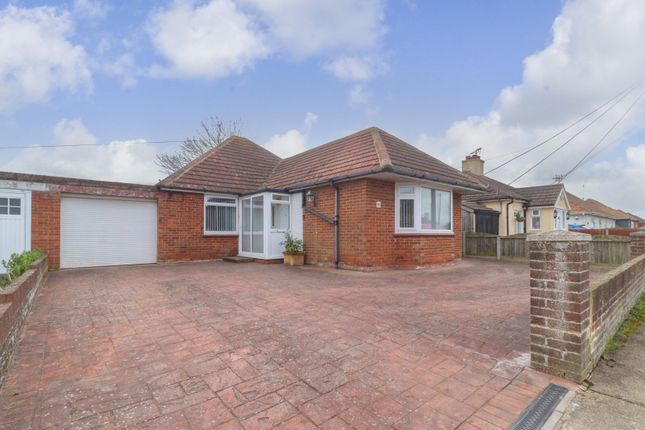
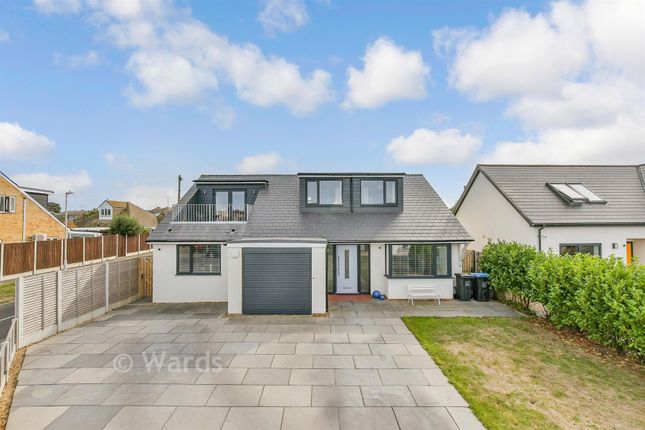
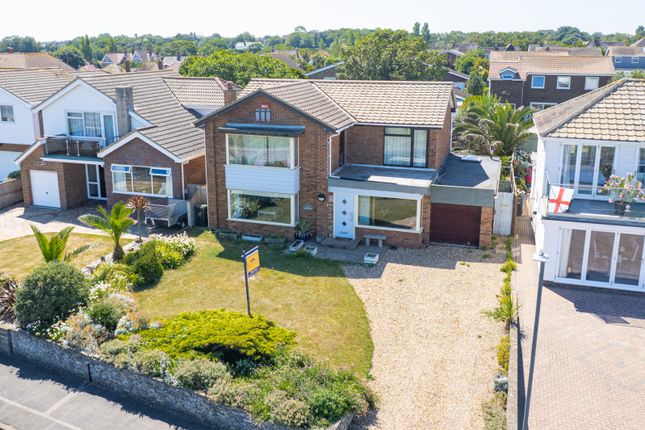
4-bedroom house · CT7 9AZ
Sold STCReduced £15k (−4%) on 12 SepListed 510 days
Opportunity summary
See Archie’s verdict, returns by strategy and what to check before viewing.
About
Stunning four bedroom period family home in quiet cul-de-sac location!
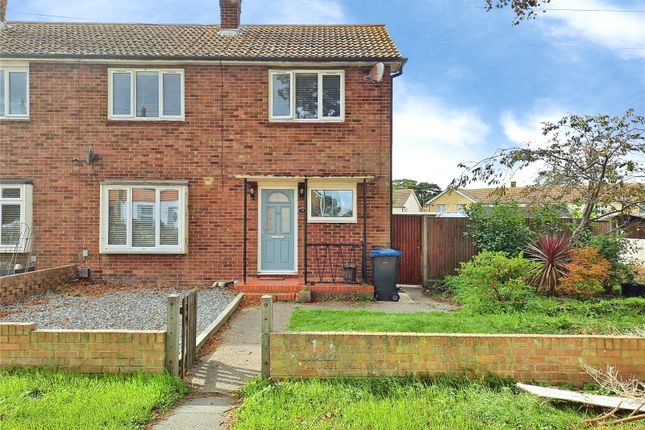
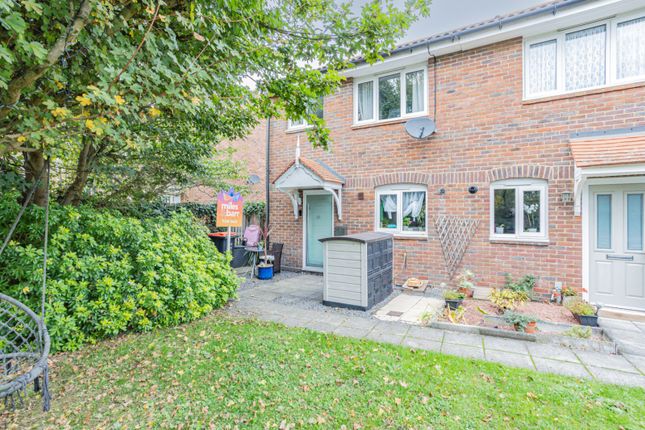
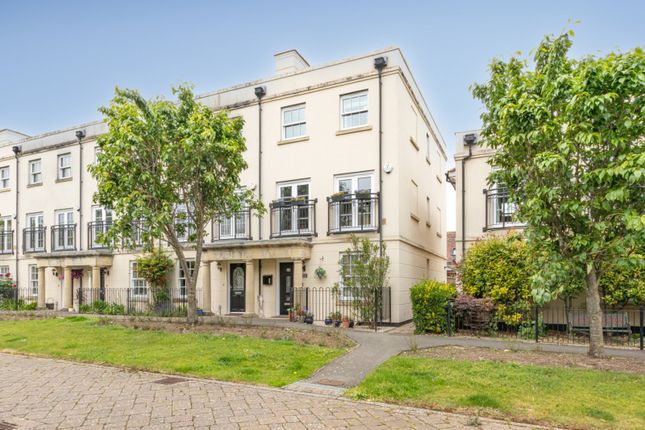
Miles & Barr are delighted to present this beautifully extended four-bedroom, end-of-terrace period home, ideally situated in the highly sought-after York Terrace, Birchington.
Conveniently located within close proximity to Birchington’s vibrant high street, mainline train station, and reputable local schools, this property is also just a short distance from Epple Bay and the seafront.
Internally, the property is finished to an exceptional standard, featuring an open-plan, bay-fronted lounge/diner, complemented by a sympathetically modernised and extended kitchen with a comprehensive range of integrated appliances.
The first floor comprises two generously sized double bedrooms and a stylish, contemporary family bathroom.
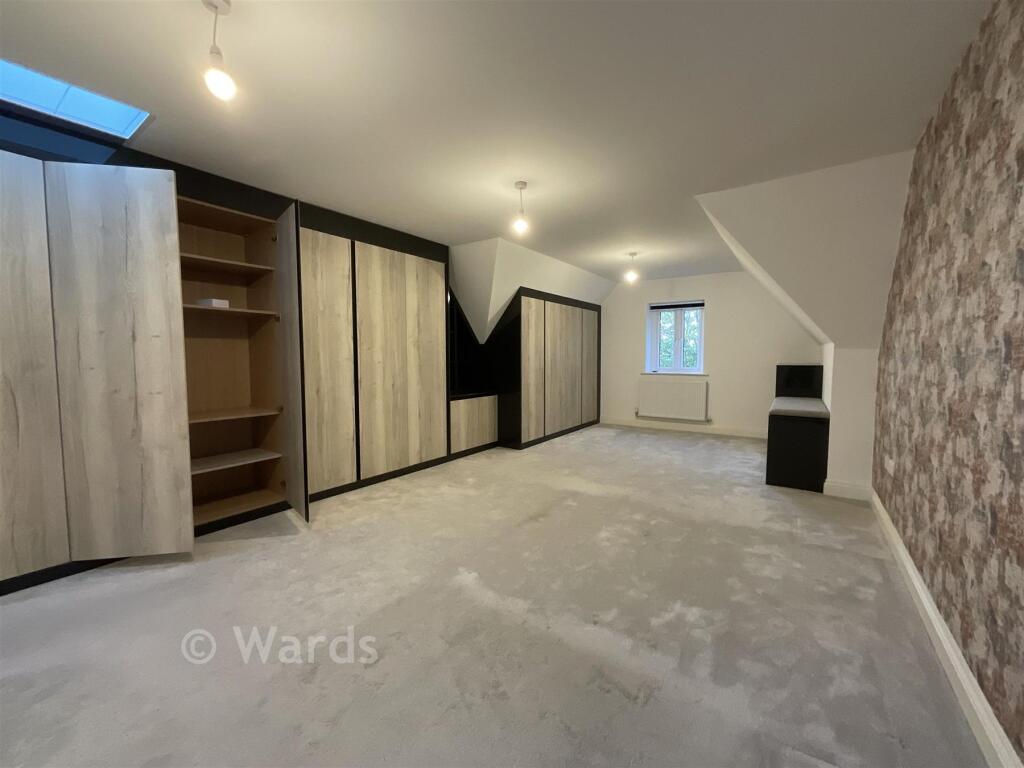
On the second floor, a spacious dormer loft conversion provides two additional bedrooms, including a front-facing master bedroom that offers stunning views over the golf course and the sea.
Externally, the property benefits from a well-maintained private rear garden, The current owners have expertly blended modern fittings with traditional period features, creating a truly unique and inviting home.
We highly recommend an early internal viewing to fully appreciate the quality and character of this exceptional property.
Identification Checks: Should a purchaser(s) have an offer accepted on a property marketed by Miles & Barr, they will need to undertake an identification check.
This is done to meet our obligation under Anti Money Laundering Regulations (aml) and is a legal requirement. We use a specialist third party service to verify your identity.
The cost of these checks is £60 inc. VAT per purchase, which is paid in advance, when an offer is agreed and prior to a sales memorandum being issued.
This charge is non-refundable under any circumstances. Location Summary: Birchington was once considered ‘the epitome of modest’. That statement may still be considered.
Understated opulence: A wealth of late Victorian and Edwardian properties stand alongside flint or cliff-top cottages - Birchington really does have something for everyone.
An array of bakers, an ice cream parlour and vintage shops make Birchington the perfect village location to base yourself if you still need to commute to the City.
Located just minutes from the A299 with a journey of approximately 75 minutes to the O2 Arena and Greenwich.
Of course, if you’d like a stress-free journey then just take the train from Birchington straight through to London Victoria.
Travel in the other direction and just three stops along you’ll be able to enjoy the seaside towns of Margate, Broadstairs and Ramsgate.
There are a number of schools within the village from nursery through to Secondary education and a doctor’s surgery.
Those who enjoy sport will find a magnificent 18-hole golf club, windsurfing along Minnis Bay, and sailing enthusiasts can take advantage of the Minnis Bay Sailing Club, which offers activities for all levels (not forgetting the atmospheric Minnis Bar & Restaurant), endless miles of promenade for serious runners, gentle beach-top walks or just follow the Viking Trail bike rides.
A popular residential area for young families, London commuters and second home purchasers.
Ground Floor Entrance Hall Leading To Living Room (13' 6" x 11' 6") Leading To Sitting Room (11' 11" x 9' 5") Leading To Kitchen (14' 6" x 14' 5") First Floor Landing Leading To Bedroom (15' 1" x 10' 11") With Door To Balcony Bedroom (11' 11" x 9' 7") Bathroom With Toilet, Wash Hand Basin, Bath And Separate Shower Second Floor Landing Leading To Bedroom (18' 2" x 14' 6") With Access To Eaves Storage Bedroom (8' 9" x 8' 8") External Front Garden Private Rear Garden
Value & comps
No previous sales on record.
Returns
Set an offer; the calculator follows it.
We're still gathering serviced-accommodation data for this area.
Archie refurb estimate: a Pro feature
0.0% below asking
This is not financial or investment advice. Prop AI Deals is not authorised by the Financial Conduct Authority (FCA) to provide investment advice.
All investment calculators, property analyses, and AI-generated insights are for informational purposes only. Property investment carries risk and may result in financial loss. All calculations should be independently verified and you should consult with FCA-authorised financial advisors before making any investment decisions.
Past performance does not guarantee future results. Tax implications vary by individual circumstances.
Deal
Properties like this can earn 2–3x BTL yields when converted to HMO, with retrofit costs around £10k/room. Sign in to see the full tier, yield projection, and cost breakdown.
Commercial properties like this can earn 30-50% higher yields when converted to residential under Class MA / Q / P / PA, with prior approval costing ~GBP 96/unit. Sign in to see the recommended route, yield uplift, and cost breakdown.
BRRR-suited properties can recycle 80-100% of investor capital on refi, leaving a high-yielding rental with most of the money out. Sign in to see the refurb cost stack, ARV projection, and refinance maths.
Detached + large garden = sub-division play. Pro tier unlocks the tier badge, plot size, uplift estimate, and regional land benchmark.
Short-lease flats trade at deep discount, but extending under the 1993 Act often costs far less than the discount. Pro tier unlocks the tier badge, premium breakdown, long-lease ARV and arbitrage maths.
See projected short-stay revenue vs a vanilla BTL for this property.
See real sub-let margins (HMO room rates & SA nightly rates) vs the landlord rent.
Area
Agent & docs
FAQ
About 18, York Terrace, Kent
Explore nearby