4-bedroom house · CT8 8BW
Listing removedReduced £15k (−4.3%) on 18 JulListed 457 days
Opportunity summary
See Archie’s verdict, returns by strategy and what to check before viewing.
About
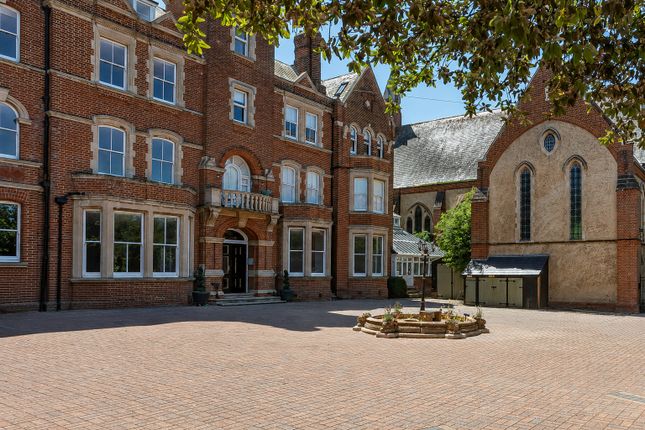
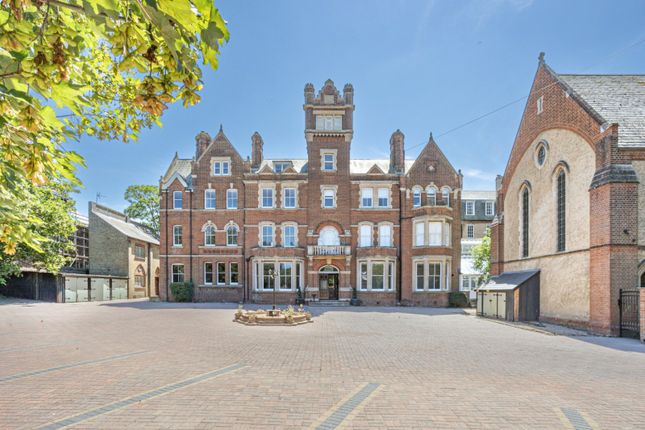
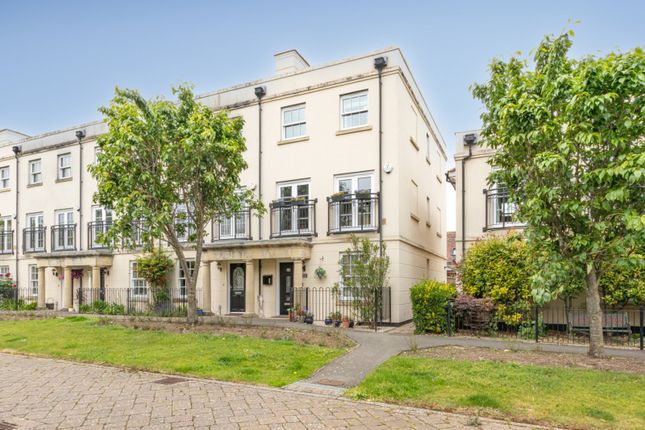
Guide price £350,000 to £375,000 - Situated in the sought-after St Augustines development in Westgate-on-Sea, this beautifully presented four-bedroom family home offers stylish, flexible living arranged over three floors.
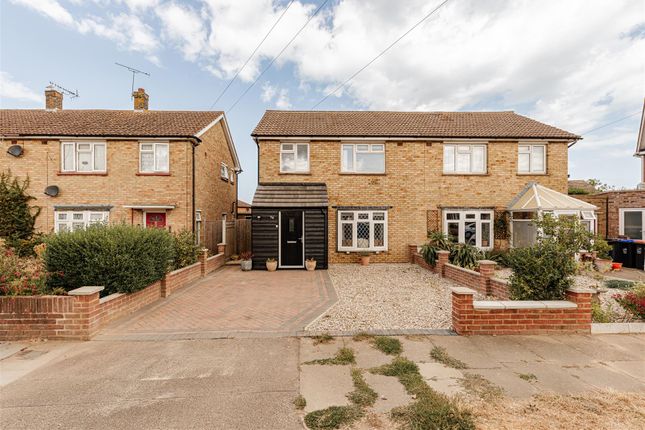
From the moment you arrive, the property’s attractive period-style façade and red front door make a warm first impression, while the private, off-street parking to the rear adds everyday practicality.
Inside, the accommodation is bright, airy and well-planned.
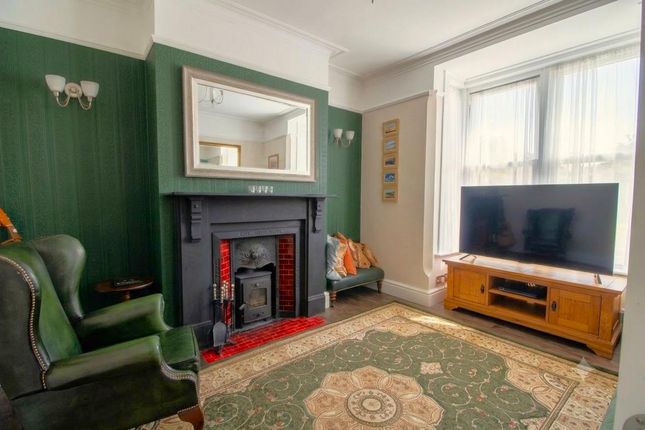
The ground floor features a sleek, modern kitchen with integrated appliances and ample worktop space, while the generously sized reception room at the rear is perfect for relaxing or entertaining, with French doors opening out to a private, landscaped garden.
There’s also a downstairs WC and welcoming entrance hallway. On the first floor are two double bedrooms, a single bedroom and a family bathroom.
The single bedroom provides ideal space for a children's bedroom, nursery, home office or guest room.
On the top floor you'll find a spacious principal bedroom complete with en suite and walk-in store cupboard, offering a peaceful retreat.
Outside, the sunny rear garden has been beautifully landscaped with a patio and seating area, while gates give access to hardstanding for parking in addition to the allocated parking bay beyond the boundary.
Residents enjoy a friendly community atmosphere in this well-kept private development, just moments from the sea front, train station and Westgate’s charming shops and cafes.
Westgate-on-Sea is a treasure with its sandy beaches and picturesque high street. Victorian canopies shadow charming shops, not limited to but including a traditional butcher and a greengrocer.
The local train station offers links to London, the town's cinema and diverse eateries provide ample leisure and dining options.
For further details or to arrange a viewing contact Alexander Russell Estate Agents by telephone, email or find us on social media.
Alternatively, you can also get in touch via our website: ========== ground floor - Hallway Living Room - 5.08m x 4.65m (16'8" x 15'3") Kitchen - 4.17m x 2.46m (13'8" x 8'1") Cloakroom/ WC - 1.91m x 0.91m (6'3" x 3'0") first floor - Landing Bedroom Two - 4.67m x 2.64m (15'4" x 8'8") Bedroom Three - 3.53m x 2.46m (11'7" x 8'1") Bedroom Four - 2.64m x 2.16m (8'8" x 7'1") Bathroom - 2.54m x 2.06m (8'4" x 6'9") second floor - Landing Bedroom One - 3.53m x 3.35m (11'7" x 11'0") En Suite - 2.54m x 2.41m (8'4" x 7'11") Store Cupboard - 2.06m x 1.35m (6'9" x 4'5") external - Front Courtyard Rear Garden with gated hardstanding Allocated Parking tenure - Freehold estate management fee - £332.93 per year council tax - Thanet District Council Band D (£2,471.25 per year) EPC rating - 79 | C services - We are advised that all mains services are connected to the property heating - Gas Central Heating broadband - Ultrafast Fibre to the Property internet available (FTTP) listed building - No conservation area - Yes parking - Allocated parking bay, additional gated hardstanding restrictions, rights and easements - To the best of our knowledge, there are no unusual rights or easements that would affect the enjoyment of the property.
However, as with all property purchases, we advise confirming this information with your legal representative.
========== agents note - In Compliance with the Consumer Protection from Unfair Trading Regulations 2008 we have prepared these sales particulars as a general guide to give a broad description of the property.
They are not intended to constitute part of an offer or contract. We have not carried out a structural survey and the services, appliances and specific fittings have not been tested.
All photographs, measurements, floorplans and distances referred to are given as a guide and should not be relied upon for the purchase of carpets or any other fixtures or fittings.
Room measurements are maximum unless otherwise stated.
Lease details, service charges and ground rent (where applicable) are given as a guide only and should be checked and confirmed by your Solicitor prior to exchange of contracts.
Value & comps
No previous sales on record.
Returns
Set an offer; the calculator follows it.
We're still gathering serviced-accommodation data for this area.
Archie refurb estimate: a Pro feature
0.0% below asking
This is not financial or investment advice. Prop AI Deals is not authorised by the Financial Conduct Authority (FCA) to provide investment advice.
All investment calculators, property analyses, and AI-generated insights are for informational purposes only. Property investment carries risk and may result in financial loss. All calculations should be independently verified and you should consult with FCA-authorised financial advisors before making any investment decisions.
Past performance does not guarantee future results. Tax implications vary by individual circumstances.
Deal
Properties like this can earn 2–3x BTL yields when converted to HMO, with retrofit costs around £10k/room. Sign in to see the full tier, yield projection, and cost breakdown.
Commercial properties like this can earn 30-50% higher yields when converted to residential under Class MA / Q / P / PA, with prior approval costing ~GBP 96/unit. Sign in to see the recommended route, yield uplift, and cost breakdown.
BRRR-suited properties can recycle 80-100% of investor capital on refi, leaving a high-yielding rental with most of the money out. Sign in to see the refurb cost stack, ARV projection, and refinance maths.
Detached + large garden = sub-division play. Pro tier unlocks the tier badge, plot size, uplift estimate, and regional land benchmark.
Short-lease flats trade at deep discount, but extending under the 1993 Act often costs far less than the discount. Pro tier unlocks the tier badge, premium breakdown, long-lease ARV and arbitrage maths.
See projected short-stay revenue vs a vanilla BTL for this property.
See real sub-let margins (HMO room rates & SA nightly rates) vs the landlord rent.
Area
Agent & docs
FAQ
About 1, College Square, Westgate-on-sea
Explore nearby