We've tightened what earns a Pursue. A home now needs a published valuation, a strategy that still makes money after real running costs and lender stress tests, and no listing problems that would stop a mortgage. You'll see fewer Pursues, and each one has been checked harder.
See how verdicts work4-bedroom house · CT8 8BY
Sold STCReduced £25k (−5.6%) on 7 AugListed 127 days
Opportunity summary
See Archie’s verdict, returns by strategy and what to check before viewing.
About
Deceptively spacious four bedroom detached family home in popular westgate location!
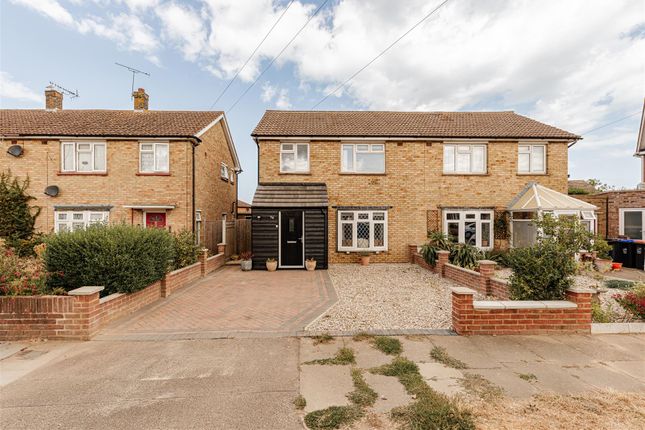
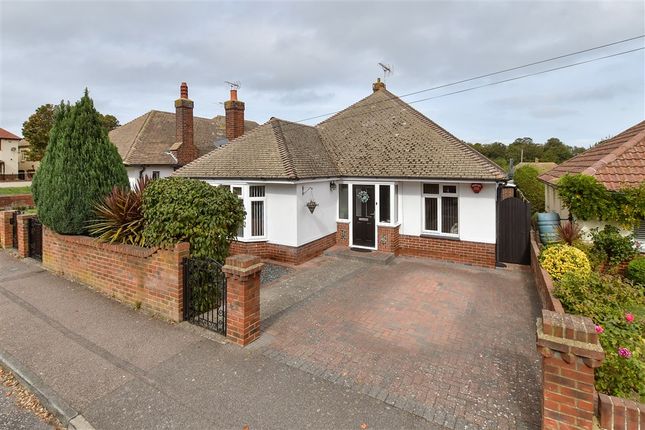
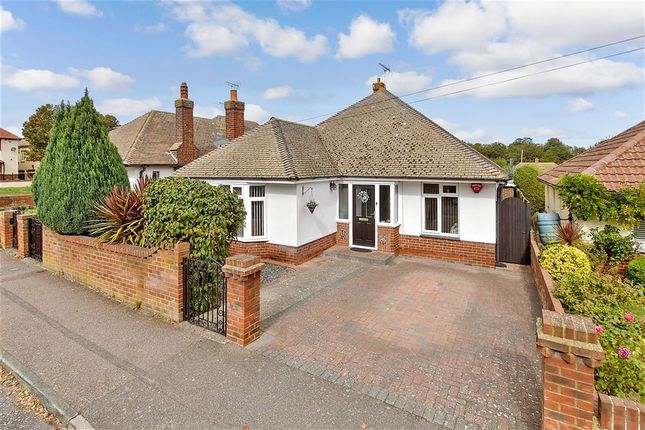
Miles & Barr are delighted to offer this rarely available four-bedroom detached family home, situated on the ever-popular Linden Road in Westgate-on-Sea.
Ideally located within easy reach of Westgate's charming Victorian canopied shopping parade, the property benefits from convenient access to a variety of independent shops, restaurants, a mainline railway station, and a multi screen cinema.
Westgate's renowned golden sandy bays are also nearby, while a selection of highly regarded primary and secondary schools are within the local catchment area.
Originally much smaller in size, the property was substantially extended a number of years ago to create the spacious family home it is today.
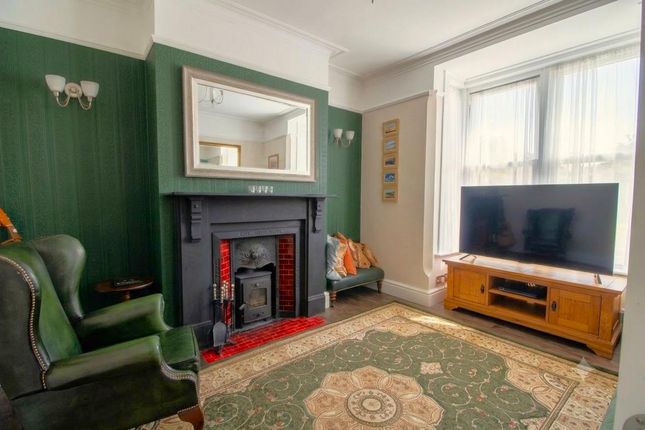
Upon entering, you are welcomed by a bright and inviting entrance hall which leads through to a generous and versatile reception room.
Further accommodation on the ground floor includes a comfortable lounge with doors opening onto the garden, a fitted kitchen with an extended dining area, a utility room, and a shower room with WC.
To the first floor are four well-proportioned double bedrooms, together with a family bathroom. From here there is access to the two lofts both of which has fitted ladders.
One is boarded and the other is used for storage. Externally, the property enjoys a good sized rear garden with attractive walled boundaries.
There is potential to create off street parking, subject to the necessary consents and installation of a dropped kerb.
There is also a substantial brick built garden room, which now offers excellent versatility and could be utilised for a variety of purposes.
In our opinion, this is an excellent opportunity to acquire a spacious and well maintained family home in a highly desirable location.
Having been lovingly cared for by the current owner, early internal viewing is highly recommended to fully appreciate the space, flexibility, and potential this deceptively spacious property has to offer.
Material Information Construction Type/Materials: Brick & Block Broadband Coverage: To check broadband and mobile phone coverage please visit Ofcom here: Id Disclaimer If an offer is accepted on a property marketed by Miles & Barr, all purchasers are required to complete id verification checks.
This is a legal obligation under Anti-Money Laundering Regulations. We use a specialist third-party company to carry out these checks.
The fee is £60 (including VAT) per person or £120 (including VAT) if purchasing under a company name, payable once the offer is agreed and before the sales memorandum is issued.
Please note that this charge is non-refundable. Location Summary Westgate is regarded by some as a well-kept secret amongst the towns and villages along the North coast of Kent.
This picturesque village provides a variety of shops, bars, restaurants and cafes.
Westgate also has its own railway station providing a regular service to London Victoria and in the other direction to the popular seaside towns of Margate, Broadstairs and Ramsgate.
There are many grand and historic buildings to be found in the area including the magnificent listed Carlton Cinema and lovely balcony apartments.
There are a number of highly regarded schools to be found in the area in both the public and private sectors including grammar schools.
You will also find a number of leisure and recreational facilities in the area including Westgate golf course, endless miles of promenade for runners and walkers as well as numerous other sports clubs.
Ground Floor Entrance Hall Reception Room (17' 10" x 11' 2") Living Room (17' 10" x 11' 5") Kitchen (11' 9" x 9' 3") Dining Room/Conservatory (11' 9" x 8' 9") Inner Hallway Utility Room Bathroom With Toilet, Wash Hand Basin And Shower First Floor Bedroom (11' 2" x 9' 9") Bedroom (14' 7" x 9' 9") Bedroom (9' 9" x 8' 5") Bedroom (11' 2" x 8' 5") Bathroom External Front Garden Rear Garden Garden Room (14' 2" x 13' 2")
Value & comps
No previous sales on record.
Returns
Set an offer; the calculator follows it.
We're still gathering serviced-accommodation data for this area.
Archie refurb estimate: a Pro feature
0.0% below asking
This is not financial or investment advice. Prop AI Deals is not authorised by the Financial Conduct Authority (FCA) to provide investment advice.
All investment calculators, property analyses, and AI-generated insights are for informational purposes only. Property investment carries risk and may result in financial loss. All calculations should be independently verified and you should consult with FCA-authorised financial advisers before making any investment decisions.
Past performance does not guarantee future results. Tax implications vary by individual circumstances.
Deal
Properties like this can earn 2–3x BTL yields when converted to HMO, with retrofit costs around £10k/room. Sign in to see the full tier, yield projection, and cost breakdown.
Commercial properties like this can earn 30-50% higher yields when converted to residential under Class MA / Q / P / PA, with prior approval costing ~GBP 96/unit. Sign in to see the recommended route, yield uplift, and cost breakdown.
BRRR-suited properties can recycle 80-100% of investor capital on refi, leaving a high-yielding rental with most of the money out. Sign in to see the refurb cost stack, ARV projection, and refinance maths.
Detached + large garden = sub-division play. Pro tier unlocks the tier badge, plot size, uplift estimate, and regional land benchmark.
Short-lease flats trade at deep discount, but extending under the 1993 Act often costs far less than the discount. Pro tier unlocks the tier badge, premium breakdown, long-lease ARV and arbitrage maths.
See projected short-stay revenue vs a vanilla BTL for this property.
See real sub-let margins (HMO room rates & SA nightly rates) vs the landlord rent.
Area
Agent & docs

FAQ
About 2, Linden Road, Kent
Explore nearby