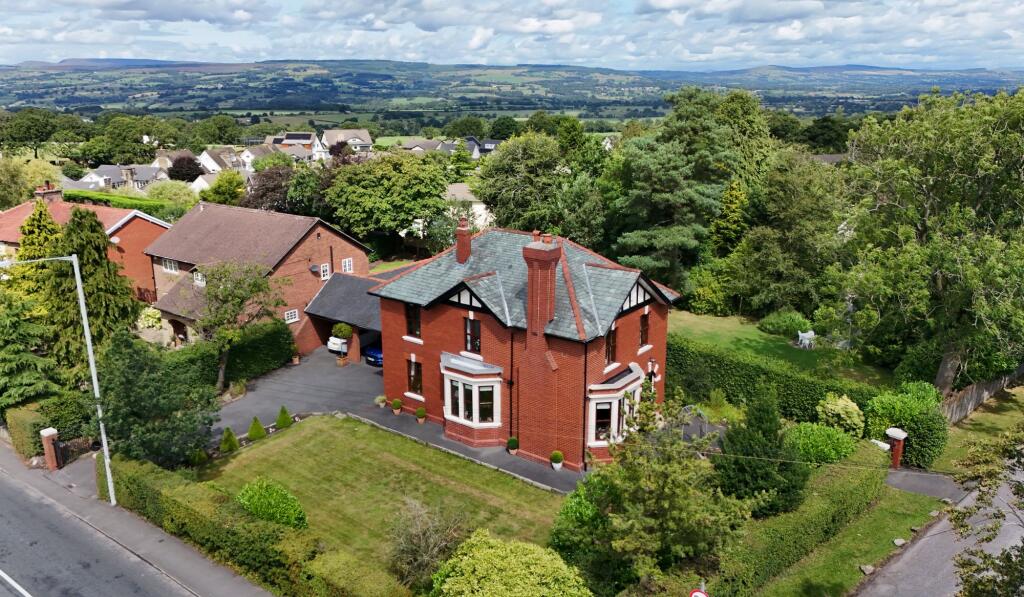
4-bedroom detached house · BB1 9NT
For saleListed 14 days
Opportunity summary
See Archie’s verdict, returns by strategy and what to check before viewing.
About
Please contact Louis Percival Real Estate or for online enquires to book a viewing quote ref - LP1272 Brookview Close, Ramsgreave An outstanding four-bedroom detached family home, positioned on a popular modern development in Ramsgreave and transformed by an incredible rear extension that creates the open-plan living space so many families are searching for.
Already a fantastic family home in its own right, the addition of the rear extension has completely changed the way the ground floor works, creating a huge, sociable space where the kitchen, dining, living and entertaining areas all flow effortlessly into one another.
At the heart of the home is the beautifully finished kitchen, fitted to an exceptional specification with quartz worktops and a comprehensive range of integrated appliances.
From here, the space opens seamlessly into the extended living area, incorporating a generous lounge alongside a more relaxed snug/sitting area.
It is a fantastic layout for modern family life – whether everyone is together on a busy evening, entertaining friends or simply relaxing at the weekend.
Natural light is a huge feature of the extension.
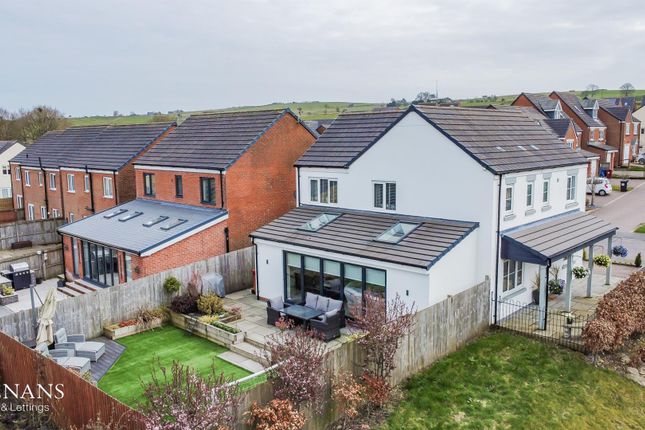
Bi-folding doors open directly onto the landscaped rear garden, while Velux roof windows flood the room with additional light from above, creating a bright and airy space with a genuine connection between the house and garden.
Away from the main open-plan area is a separate utility room and downstairs bathroom, providing the practical space required from a four-bedroom family home.
The ground floor is completed by a separate cosy lounge, offering somewhere completely different to retreat to in the evening.
A contemporary feature media wall creates the focal point and gives the room a more intimate feel away from the larger open-plan living space. The ground flooring is all Amtico.
Upstairs, the property offers four good-sized bedrooms, making this a genuine long-term family home rather than somewhere likely to be quickly outgrown.
The principal bedroom benefits from its own private en-suite, while the remaining bedrooms are served by a separate family bathroom.
Outside, the rear garden has been landscaped to complement the house and provide a stylish, low-maintenance entertaining space.
Porcelain paving and composite decking create separate areas for outdoor furniture, dining and relaxing, complemented by established flower beds that bring colour and greenery into the garden.
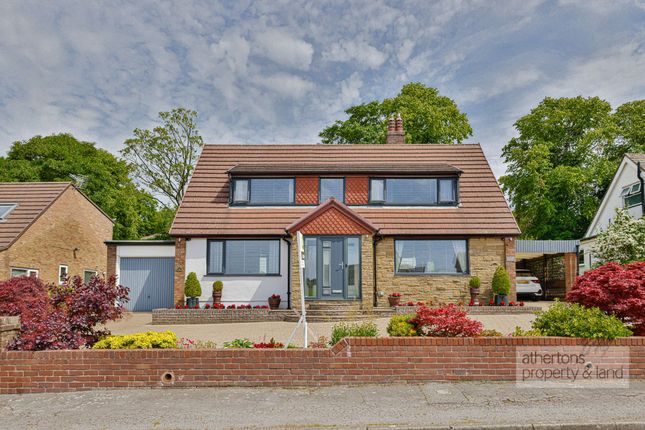
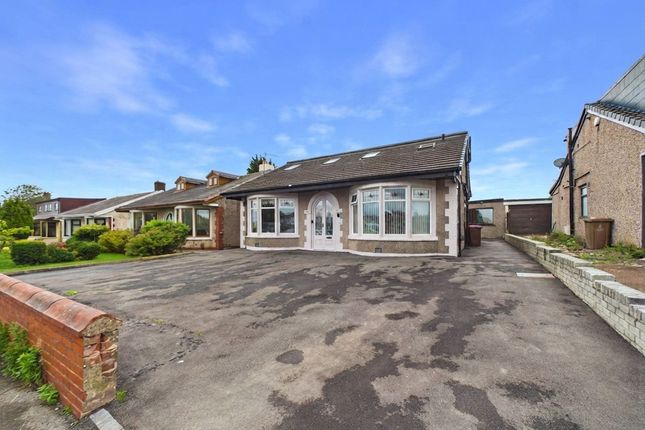
To the front, a tarmac driveway provides off-road parking, completing what is an extremely well-rounded family home.
Brookview Close offers the best of both worlds – the practicality of a modern four-bedroom detached property combined with an extension that gives the house something genuinely special.
With its incredible open-plan rear living space, high-specification kitchen, four bedrooms and beautifully landscaped garden, this is a home designed around modern family life and entertaining.
A composite entrance door opens into the entrance hallway, providing access to the first-floor staircase, front reception room and the main ground-floor accommodation.
The hallway is finished with Amtico flooring and features a central heating radiator and thermostat.
Front Lounge Moving into the front lounge, this provides a cosy and completely separate reception space away from the larger open-plan living area at the rear.
A UPVC double-glazed window provides plenty of natural light, complemented by Amtico flooring, spotlights and a central heating radiator.
The focal point of the room is a contemporary media wall, incorporating an electric feature fire, wall-mounted TV position and ambient LED lighting.
Feature spotlights illuminate the alcoves, with brick-effect detailing adding texture to the design. From here, the accommodation opens through towards the spectacular rear of the property.
Open-Plan Kitchen, Dining & Living Area The real heart of this home is undoubtedly the huge open-plan kitchen, dining and living space, created by an impressive extension across the rear.
The space has been designed to create several distinct zones while retaining one completely open and sociable layout – incorporating the kitchen, dining area, main living space and a more relaxed snug/sitting area.
Amtico flooring flows throughout, helping connect each part of the room seamlessly. Kitchen The kitchen itself has been finished to an exceptional specification.
A contemporary range of white handleless wall and base units is complemented by copper detailing and beautiful white quartz worktops with matching upstands.
A black composite sink is inset into the work surface, while the kitchen also incorporates an integrated dishwasher and integrated waste bins.
At the centre of the cooking area is a four-ring induction hob with an extractor integrated directly into the worktop, alongside deep pan drawers and a clever pop-up power point built into the work surface.
The extensive appliance specification continues with an integrated electric oven, microwave, warming drawer, full-height fridge, separate fridge/freezer arrangement and dedicated drinks fridge.
There is also access to useful understairs storage, the utility room and downstairs shower room.
Extended Living & Dining Area Flowing directly from the kitchen is the incredible extended living space. The sheer amount of natural light is one of the first things you notice.
Four Velux roof windows allow light to flood in from above, complemented by two UPVC double-glazed windows and a substantial set of aluminium bi-folding doors opening directly onto the landscaped rear garden.
The layout provides ample space for a large dining table alongside a comfortable lounge and snug arrangement, creating an exceptional everyday family and entertaining space.
There is also a central heating radiator, wall-mounted TV point and spotlights throughout.
With the bi-folding doors opened during the warmer months, the entire rear of the house can flow directly onto the porcelain patio and garden beyond.
Utility Room The separate utility room continues the clean, contemporary finish of the kitchen.
There is a range of white wall and base units with laminate worktops, tiled splashbacks and a black sink with mixer tap.
An integrated washing machine and tumble dryer are incorporated within the cabinetry, while Amtico flooring and spotlights complete the room.
Downstairs Shower Room A particularly useful addition to the ground floor is a beautifully finished three-piece shower room.
The suite comprises a walk-in double shower, WC and wash basin with vanity storage. Amtico flooring is complemented by panelled walls, spotlights, extractor fan and a central heating towel rail.
First Floor Landing The staircase rises to the first-floor landing, providing access to all four bedrooms, the family bathroom and loft space.
A feature panelled wall adds character to the landing, while there is also a useful built-in storage cupboard.
Principal Bedroom The principal bedroom is a generous double room with a UPVC double-glazed window and central heating radiator.
Built-in wardrobes provide excellent storage, alongside an additional storage cupboard and wall-mounted TV point. The bedroom also benefits from its own private en-suite.
Principal En-Suite The en-suite is fitted with a three-piece suite comprising a corner shower, WC and wash basin.
The room is fully tiled with tiled flooring and benefits from a UPVC double-glazed window, extractor fan and central heating towel rail.
Bedroom Two Bedroom two is another good-sized double room with a UPVC double-glazed window and central heating radiator.
Bedroom Three The third bedroom is again a double room, featuring a UPVC double-glazed window and central heating radiator.
Bedroom Four Bedroom four completes the sleeping accommodation and benefits from a UPVC double-glazed window and central heating radiator, providing flexibility as a child's bedroom, guest room or home office.
Family Bathroom The family bathroom is fitted with a three-piece suite comprising a bath, wash basin and WC.
The room is fully tiled with tiled flooring and features spotlights, extractor fan, UPVC double-glazed window and central heating towel rail.
Front & Parking To the front of the property is a fully tarmacked driveway, providing off-road parking for multiple vehicles and access to the garage.
The garage also benefits from an electric vehicle charging point.
Landscaped Rear Garden The rear garden has been thoughtfully landscaped to complement the incredible open-plan extension and provide a stylish, low-maintenance outside entertaining space.
A substantial porcelain-tiled patio sits immediately outside the house, allowing the bi-folding doors to create a seamless connection between the internal and external living areas.
This is complemented by composite decking, providing a further dedicated seating and entertaining area.
Raised brick-built planting beds introduce greenery and colour into the garden, with established planting including beautiful hydrangeas and a feature tree.
Outside lighting and power points complete the space, allowing the garden to be enjoyed well into the evening.
Brookview Close is a fantastic example of how the right extension can completely transform a modern family home.
The separate media lounge provides somewhere cosy to retreat to, but it is the huge open-plan kitchen, dining and living extension that really sets this property apart – a bright, sociable space designed around family life, entertaining and a seamless connection with the landscaped garden.
Representing Agent - Louis Percival EPC rating - B Tenure - Leasehold Council tax band - D
Value & comps
No previous sales on record.
Returns
Set an offer; the calculator follows it.
We're still gathering serviced-accommodation data for this area.
Archie refurb estimate: a Pro feature
0.0% below asking
This is not financial or investment advice. Prop AI Deals is not authorised by the Financial Conduct Authority (FCA) to provide investment advice.
All investment calculators, property analyses, and AI-generated insights are for informational purposes only. Property investment carries risk and may result in financial loss. All calculations should be independently verified and you should consult with FCA-authorised financial advisers before making any investment decisions.
Past performance does not guarantee future results. Tax implications vary by individual circumstances.
Deal
Properties like this can earn 2–3x BTL yields when converted to HMO, with retrofit costs around £10k/room. Sign in to see the full tier, yield projection, and cost breakdown.
Commercial properties like this can earn 30-50% higher yields when converted to residential under Class MA / Q / P / PA, with prior approval costing ~GBP 96/unit. Sign in to see the recommended route, yield uplift, and cost breakdown.
BRRR-suited properties can recycle 80-100% of investor capital on refi, leaving a high-yielding rental with most of the money out. Sign in to see the refurb cost stack, ARV projection, and refinance maths.
Detached + large garden = sub-division play. Pro tier unlocks the tier badge, plot size, uplift estimate, and regional land benchmark.
Short-lease flats trade at deep discount, but extending under the 1993 Act often costs far less than the discount. Pro tier unlocks the tier badge, premium breakdown, long-lease ARV and arbitrage maths.
See projected short-stay revenue vs a vanilla BTL for this property.
See real sub-let margins (HMO room rates & SA nightly rates) vs the landlord rent.
Area
Agent & docs

FAQ
About 3, Brookview Close, Ramsgreave
Explore nearby