4-bedroom semi-detached house · BB1 9PJ
For saleListed 168 days
Opportunity summary
See Archie’s verdict, returns by strategy and what to check before viewing.
About
Upon entering, the welcoming hallway immediately sets the tone with its high ceilings and decorative coving, with a staircase rising to the first floor.
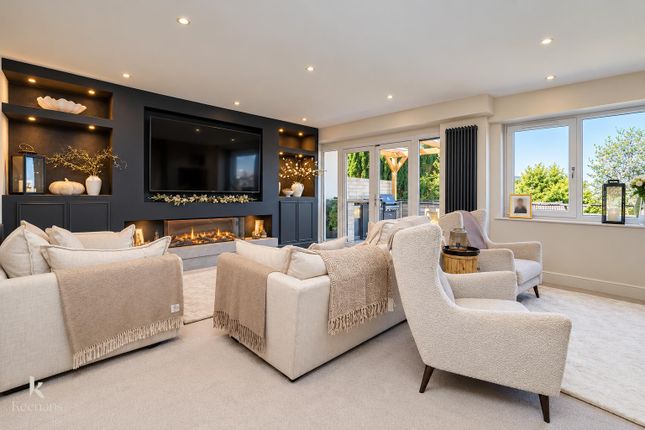
To the front, the elegant lounge is a beautifully proportioned reception room, centred around a striking marble surround with a grey cast iron gas fire, further enhanced by intricate coving and a large window.
To the rear of the home lies the dining room and kitchen, seamlessly blending period charm with modern design.
The dining area features a characterful Yorkshire stone fireplace and provides access to a useful under-stairs storage cupboard, as well as steps leading down to the cellar.
The kitchen itself is fitted with a sleek range of base and eye-level units, finished with quartz work surfaces and a full suite of integrated Neff appliances, including an induction hob with extractor, double oven, fridge/freezer, washing machine and dishwasher, along with a breakfast bar ideal for informal dining.
The cellar offers a versatile space, currently utilised for home brewing, with the benefit of a window and additional storage capacity.
To the first floor, a split-level landing with a charming curved banister and skylight leads to four well-proportioned bedrooms.
The principal bedroom mirrors the generous proportions of the lounge below, whilst a fourth bedroom provides flexibility for use as a home office or guest room.
An inner L-shaped hallway, illuminated by skylights, leads through to two further double bedrooms and the house bathroom.
The family bathroom is beautifully finished, comprising a four-piece suite, fully tiled to both walls and floor, including a panelled bath, a wash basin set within a vanity unit, WC, and a walk-in rainfall shower.
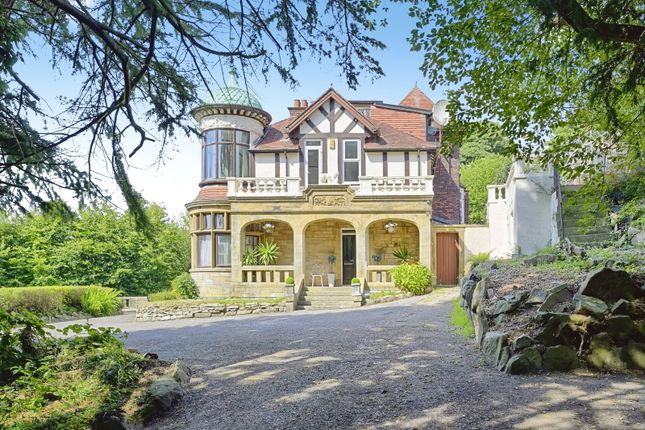
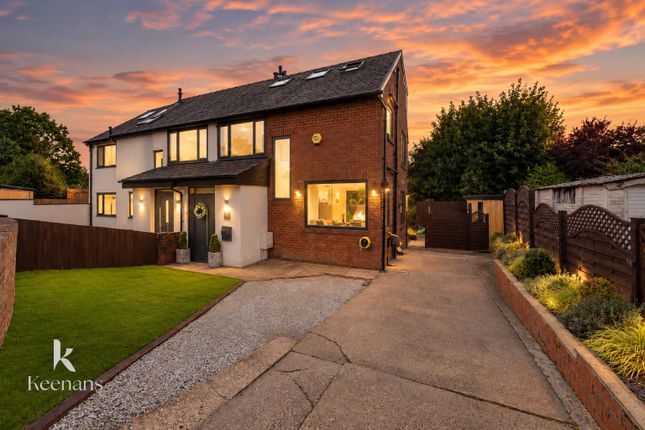
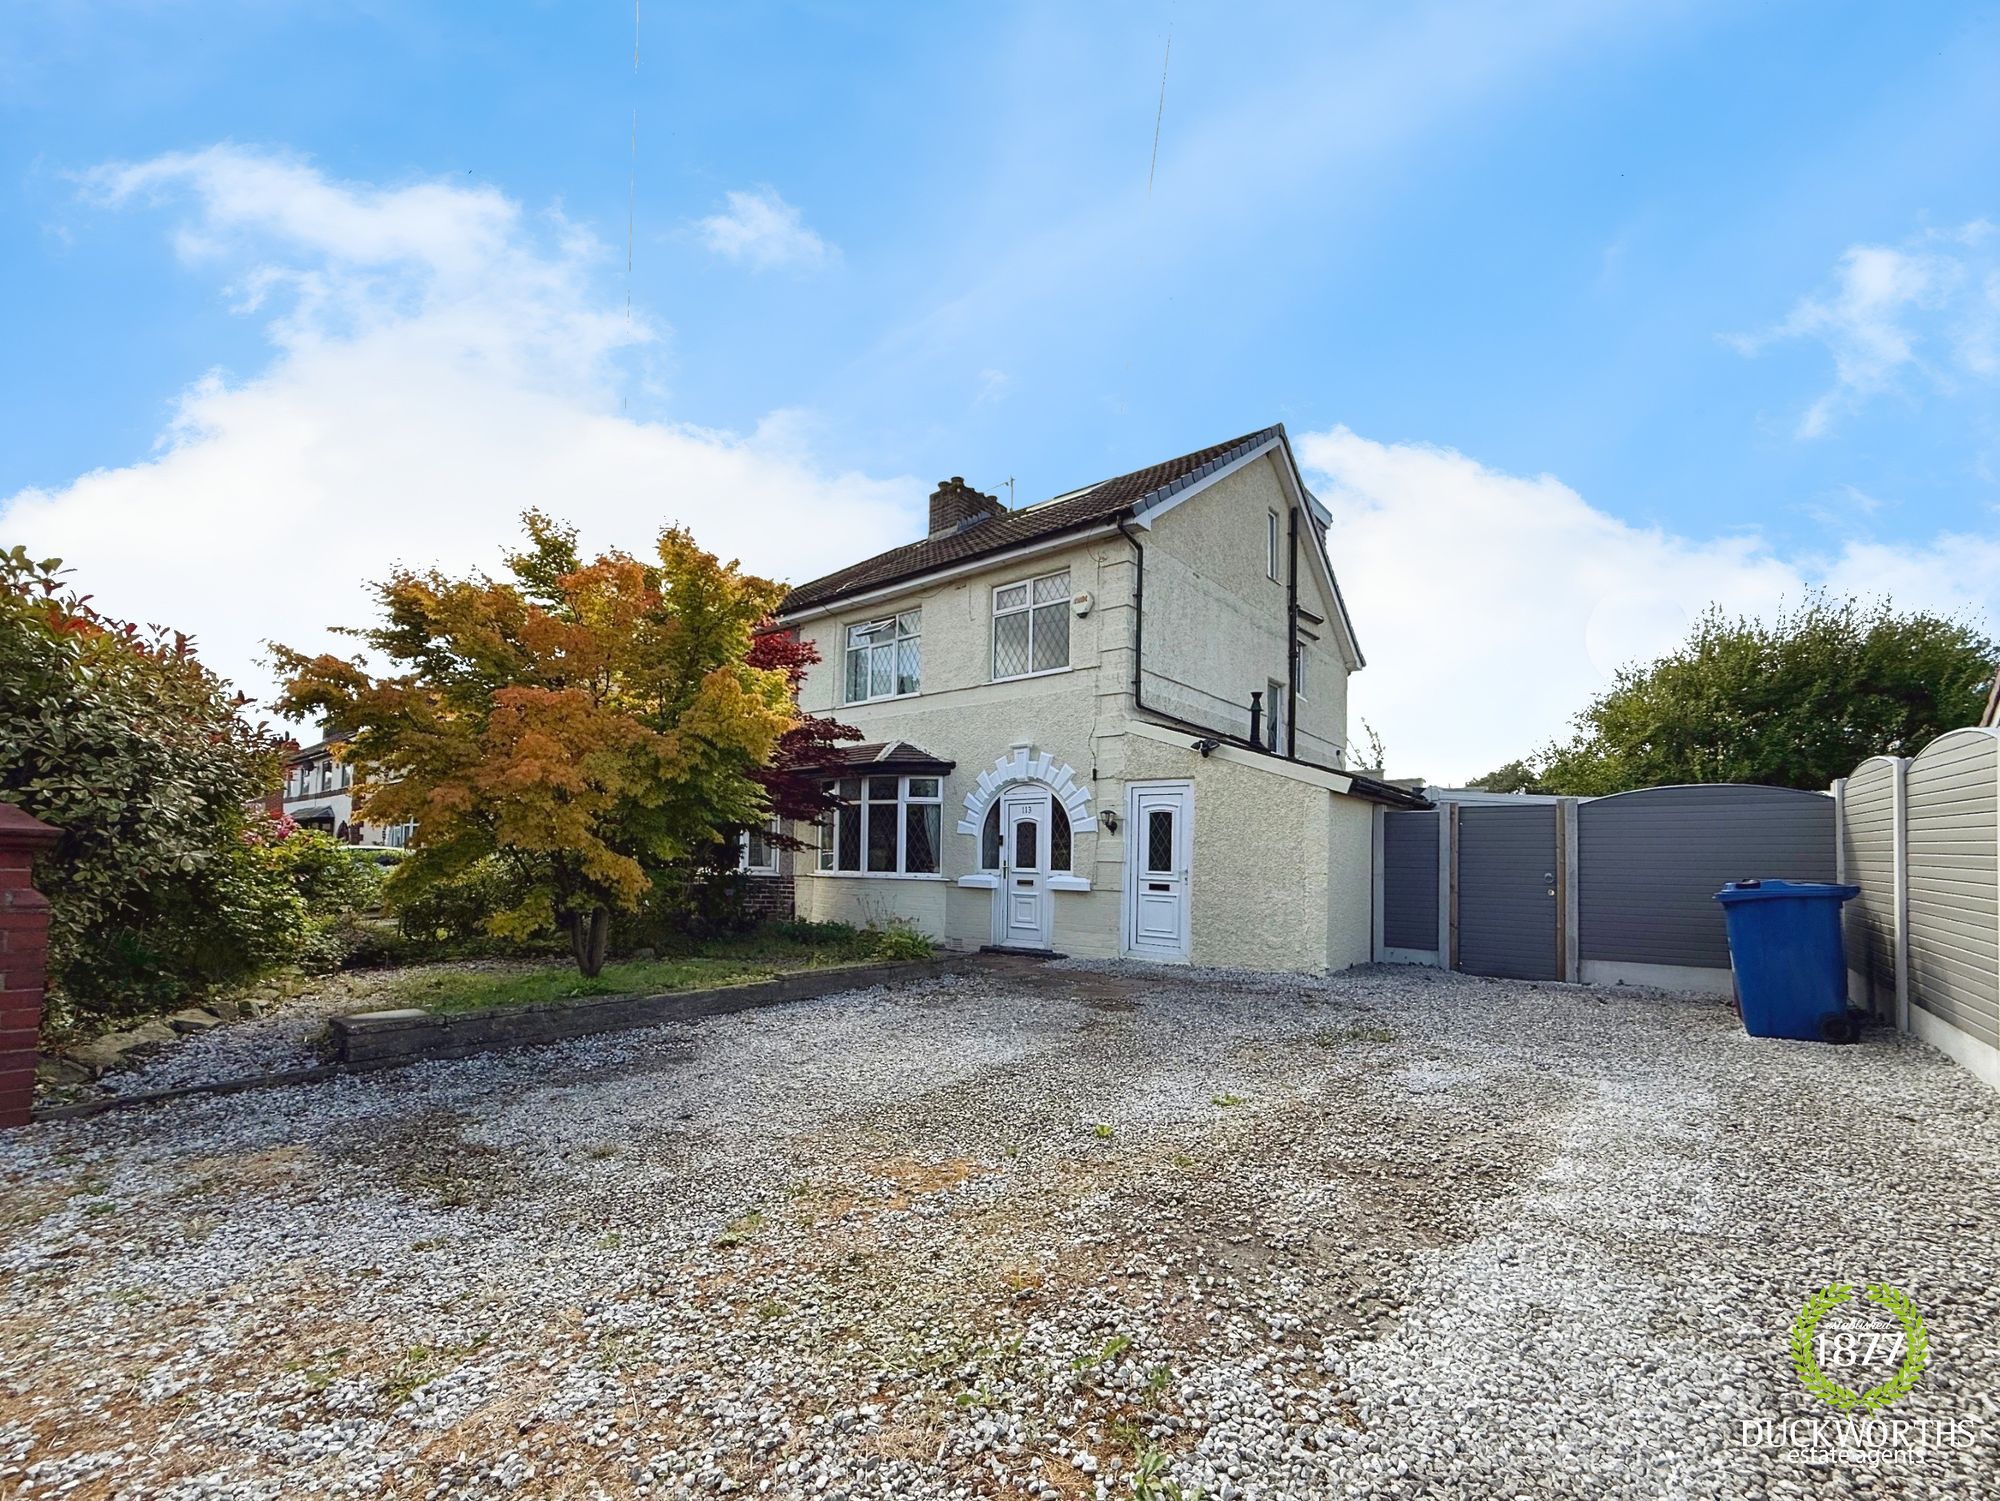
Externally, the property continues to impress.
To the rear, a thoughtfully designed garden area enjoys a high degree of privacy, featuring a paved patio alongside a raised Indian stone seating area, all enclosed by attractive stone walling.
There is a useful outbuilding incorporating a tiled two-piece WC and additional storage room. Wrought iron railings and stone boundaries further enhance the sense of character and enclosure.
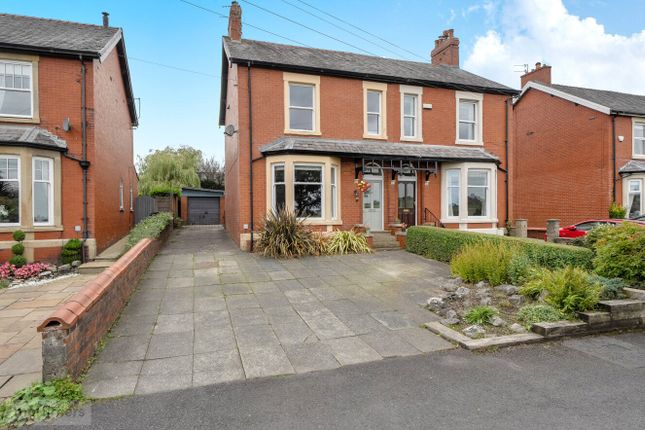
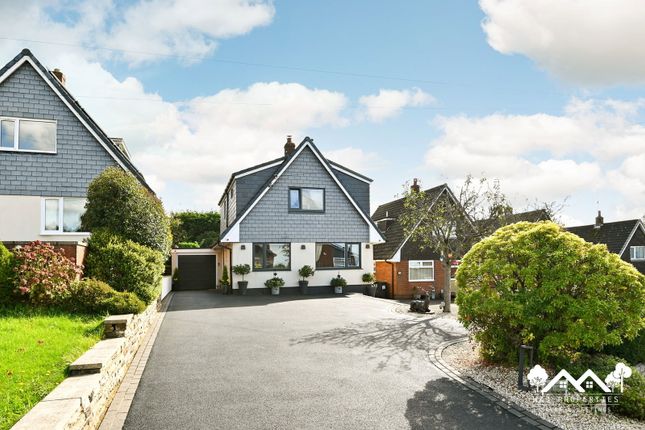
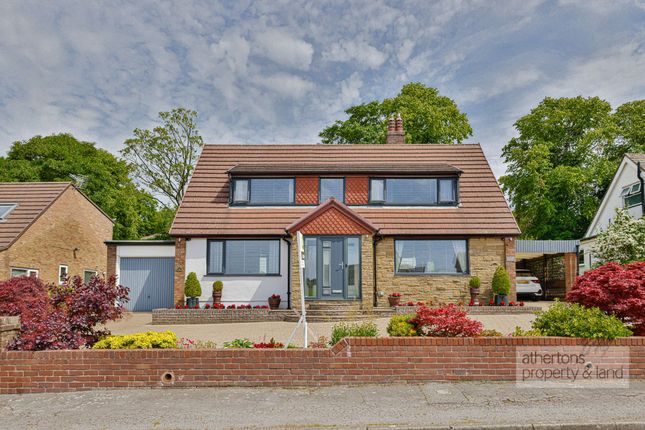
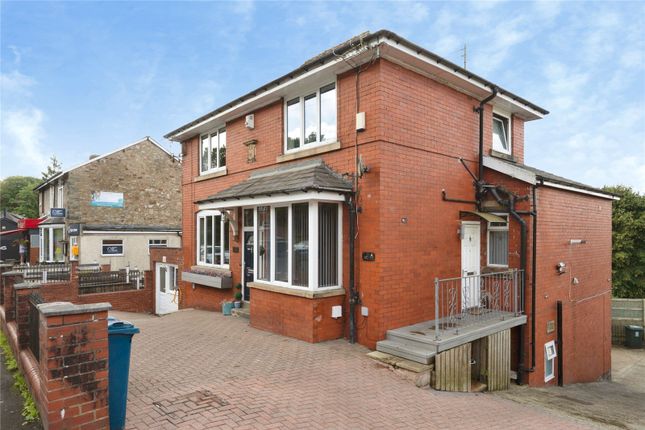
A paved pathway leads to the front of the property, where a gravelled driveway provides off-road parking for up to three vehicles, complemented by a paved seating area and well-defined, walled planting beds.
With excellent transport links, including Ramsgreave & Wilpshire railway station providing direct connections to Manchester and surrounding towns, the area is well suited for commuters.
Surrounded by beautiful open countryside and close to the Forest of Bowland, residents can enjoy a wealth of scenic walks and outdoor pursuits, while still benefiting from local amenities such as shops, eateries and leisure facilities, with more extensive options available in nearby Blackburn and Clitheroe.
The village is also particularly appealing for families, falling within the catchment of a range of highly regarded primary and secondary schools, including well-respected grammar and independent options in the surrounding area.
Services All mains services are connected. Tenure We understand from the owners to be Leasehold. 999 year lease from 29 September 1878 Council Tax Band C.
EPC Rating: E Disclaimer Athertons and their clients give notice that: 1.
They are not authorised to make or give any representations or warranties in relation to the property, either here or elsewhere, either on their own behalf or on behalf of their clients or otherwise.
They assume no responsibility for any statements that are made in these particulars.
These particulars do not form part of any offer or contract and must not be relied upon as statements or representation of facts. 2. Any areas, measurements or distances are approximate.
The text, photographs and plans are for guidance only and are not necessarily comprehensive.
It should not be assumed that the property has all the necessary planning, building regulations or other consents and neither Athertons nor their clients have tested any services, equipment or facilities.
Purchasers must satisfy themselves by inspection or otherwise.
Value & comps
No previous sales on record.
Returns
Set an offer; the calculator follows it.
We're still gathering serviced-accommodation data for this area.
Archie refurb estimate: a Pro feature
0.0% below asking
This is not financial or investment advice. Prop AI Deals is not authorised by the Financial Conduct Authority (FCA) to provide investment advice.
All investment calculators, property analyses, and AI-generated insights are for informational purposes only. Property investment carries risk and may result in financial loss. All calculations should be independently verified and you should consult with FCA-authorised financial advisors before making any investment decisions.
Past performance does not guarantee future results. Tax implications vary by individual circumstances.
Deal
Properties like this can earn 2–3x BTL yields when converted to HMO, with retrofit costs around £10k/room. Sign in to see the full tier, yield projection, and cost breakdown.
Commercial properties like this can earn 30-50% higher yields when converted to residential under Class MA / Q / P / PA, with prior approval costing ~GBP 96/unit. Sign in to see the recommended route, yield uplift, and cost breakdown.
BRRR-suited properties can recycle 80-100% of investor capital on refi, leaving a high-yielding rental with most of the money out. Sign in to see the refurb cost stack, ARV projection, and refinance maths.
Detached + large garden = sub-division play. Pro tier unlocks the tier badge, plot size, uplift estimate, and regional land benchmark.
Short-lease flats trade at deep discount, but extending under the 1993 Act often costs far less than the discount. Pro tier unlocks the tier badge, premium breakdown, long-lease ARV and arbitrage maths.
See projected short-stay revenue vs a vanilla BTL for this property.
See real sub-let margins (HMO room rates & SA nightly rates) vs the landlord rent.
Area
Agent & docs
FAQ
About The Limes, Whalley Road, Blackburn
Explore nearby