We've tightened what earns a Pursue. A home now needs a published valuation, a strategy that still makes money after real running costs and lender stress tests, and no listing problems that would stop a mortgage. You'll see fewer Pursues, and each one has been checked harder.
See how verdicts work6-bedroom detached house · NR12 8TP
For saleListed 581 days
Opportunity summary
See Archie’s verdict, returns by strategy and what to check before viewing.
About
An imposing three storey six bedroom riverside residence set in arguably the Northern Broads most sought after location with stunning far reaching views out over the River Bure.
Occupying a generous plot, directly on the water's edge with a detached boathouse, substantial mooring and a private south facing rear facing garden with extensive off road parking.
The well proportioned and versatile accommodation consists of an entrance hall, three large ground floor bedrooms including the impressive dual aspect master suite that has French doors leading directly out onto the river facing deck and is served by a huge five piece en-suite bathroom.
The ground floor also offers a utility room and a four piece family bathroom.
The first floor is dominated by a stunning triple aspect living room with box bay window and Juliet balcony looking out over the River Bure as well as access out onto a private balcony that offers the perfect vantage point to sit and enjoy the ever changing river views.
The first floor continues with a 25ft long kitchen/dining room, well fitted with a comprehensive range of appliances, with another glass Juliet balcony making the most of the beautiful aspect.
This floor continues with another bedroom and cloakroom. The second floor offers more breathtaking views with two more double bedrooms served by a further four piece bathroom.
Features include gas central heating, sealed unit double glazing, engineered oak floors, oak and glass staircases with oak internal doors.
Offering a prime Broads location, this beautiful riverside property is equally suitable to be used as a perfectly placed main residence or a stunning second home and is currently run as a high end holiday let with contents available by separate negotiation and no onward chain.
Accommodation Entrance Hall Engineered oak flooring with down lighters, radiator. Master Bedroom: 21'0" x 16'1" Impressive principle bedroom with French doors leading out onto the river facing deck.
Two radiators. En-Suite Bathroom: 10'3" x 7'11" Generous five piece suite with walk in shower enclosure, whirlpool bath, w/c and his and her wash basins both with heated and lit mirrors.
Fully tiled with down lighters. Heated towel rail, extractor fan and a window to front aspect. Bedroom 2: 14'6" x 10'3" Window to front aspect with river views, radiator.
Bedroom 3: 11'1" x 10'4" Window to rear looking out over the garden, radiator.
Family Bathroom Shower enclosure, panelled bath, w/c, wash basin with heated and lit mirror, extractor fan, heated towel rail and down lighters.
Utility Room: 8'1" x 6'10" Wall and floor mounted units with sink unit and drainer and a solid wood worktop. Plumbing for washing machine, door to rear, built in cupboard.
First floor Landing Staircase to second floor, radiator, window to rear.
Living Room: 31'5" (into bay) x 16'9" Spacious, triple aspect living space with a large box bay with glass Juliet balcony looking out over the river.
A door to the side leads onto a private balcony with fitted heaters with an external staircase leading to the garden. Three radiators and a rear flame gas fire with wooden surround and marble hearth.
Kitchen/Dining Room: 25'4" x 12'7" Extensive range of wall and floor mounted units with granite worktops, 1½ sink unit and drainer, inset gas range cooker with extractor hood, built in dishwasher, fridge freezer and wine cooler.
Engineered oak floor, French doors with a glass Juliet balcony offering breathtaking river views. Radiator and downlighters. Bedroom 4/Study Window to rear, radiator.
Cloakroom W/c, wash basin, radiator, window to rear. Second floor Landing Window to front aspect with more impressive river views, large built in storage cupboard.
Bedroom 5: 12'4" x 12'0" Radiator, window to side with river views.
Bathroom: 11'4" x 9'9" Walk in shower enclosure, panelled bath, w/c wash basin, partially tiled walls, down lighters, extractor fan, heated and lit mirror, window to rear, heated towel rail, loft access.
Bedroom 6: 12'4" x 9'10" Window to side with river views, radiator.
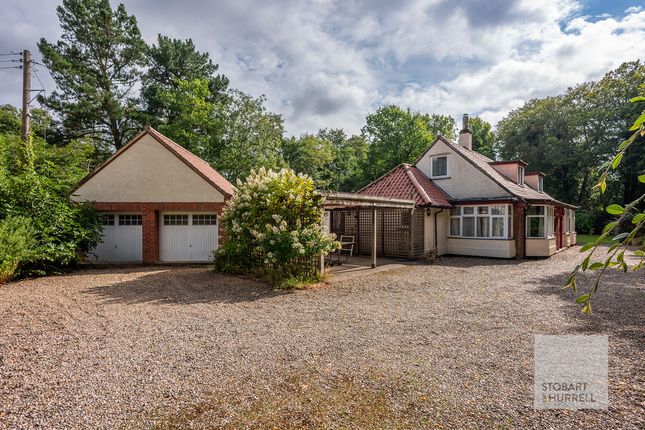
Outside Well set back from the road and approaching via a substantial brick weave driveway with provision for multiple vehicles and an electric vehicle charging point.
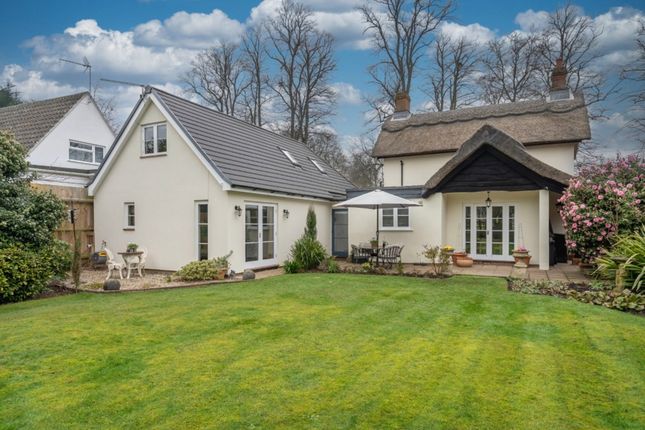
The rear garden is south facing, laid mainly to lawn and well enclosed.
The main section of the garden leads down to the water's edge with approximately 85ft of quay headed river frontage, suitable for mooring and an additional quay headed mooring extending to approximately 60ft inset into the plot leading to The boathouse Detached timber boathouse measuring approximately 37'8" x 14'4" with power connected and double doors to rear.
A raised deck runs the full length of the house making the most of the beautiful aspect. With external lighting, power and water.
Additional information Tenure: Freehold Services: Mains electricity, mains gas. Bore hole water and private drainage.
This property is currently run as a successful, fully managed holiday let available fully furnished by negotiation. Information on income is available on request.
Whilst it is our intention that these sales particulars offer a fair and accurate account, they are provided for guidance purposes only and do not constitute part of any offer or contract.
All measurements are approximate and we have not tested any equipment or services, and no warranty is given or implied that these are in working order.
Prospective purchasers are advised to satisfy themselves by inspection or by further investigation via their solicitor or surveyor.
Value & comps
No previous sales on record.
Returns
Set an offer; the calculator follows it.
We're still gathering serviced-accommodation data for this area.
Archie refurb estimate: a Pro feature
0.0% below asking
This is not financial or investment advice. Prop AI Deals is not authorised by the Financial Conduct Authority (FCA) to provide investment advice.
All investment calculators, property analyses, and AI-generated insights are for informational purposes only. Property investment carries risk and may result in financial loss. All calculations should be independently verified and you should consult with FCA-authorised financial advisers before making any investment decisions.
Past performance does not guarantee future results. Tax implications vary by individual circumstances.
Deal
Properties like this can earn 2–3x BTL yields when converted to HMO, with retrofit costs around £10k/room. Sign in to see the full tier, yield projection, and cost breakdown.
Commercial properties like this can earn 30-50% higher yields when converted to residential under Class MA / Q / P / PA, with prior approval costing ~GBP 96/unit. Sign in to see the recommended route, yield uplift, and cost breakdown.
BRRR-suited properties can recycle 80-100% of investor capital on refi, leaving a high-yielding rental with most of the money out. Sign in to see the refurb cost stack, ARV projection, and refinance maths.
Detached + large garden = sub-division play. Pro tier unlocks the tier badge, plot size, uplift estimate, and regional land benchmark.
Short-lease flats trade at deep discount, but extending under the 1993 Act often costs far less than the discount. Pro tier unlocks the tier badge, premium breakdown, long-lease ARV and arbitrage maths.
See projected short-stay revenue vs a vanilla BTL for this property.
See real sub-let margins (HMO room rates & SA nightly rates) vs the landlord rent.
Area
Agent & docs

FAQ
About The Willows, Beech Road, Wroxham
Explore nearby