We've tightened what earns a Pursue. A home now needs a published valuation, a strategy that still makes money after real running costs and lender stress tests, and no listing problems that would stop a mortgage. You'll see fewer Pursues, and each one has been checked harder.
See how verdicts work4-bedroom house · OX27 0BL
Listing removedReduced £25k (−3%) on 21 JunListed 335 days
Opportunity summary
See Archie’s verdict, returns by strategy and what to check before viewing.
About
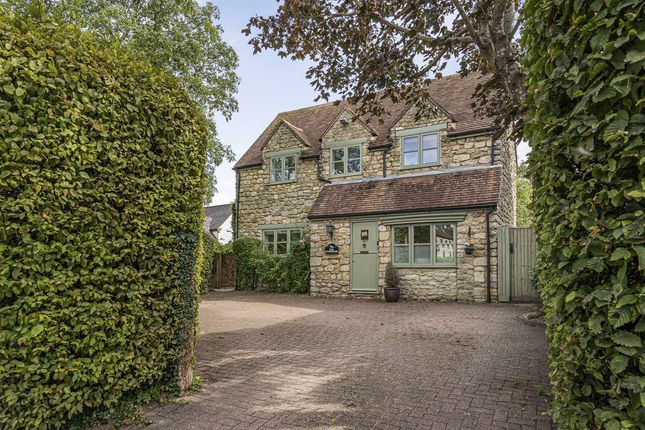
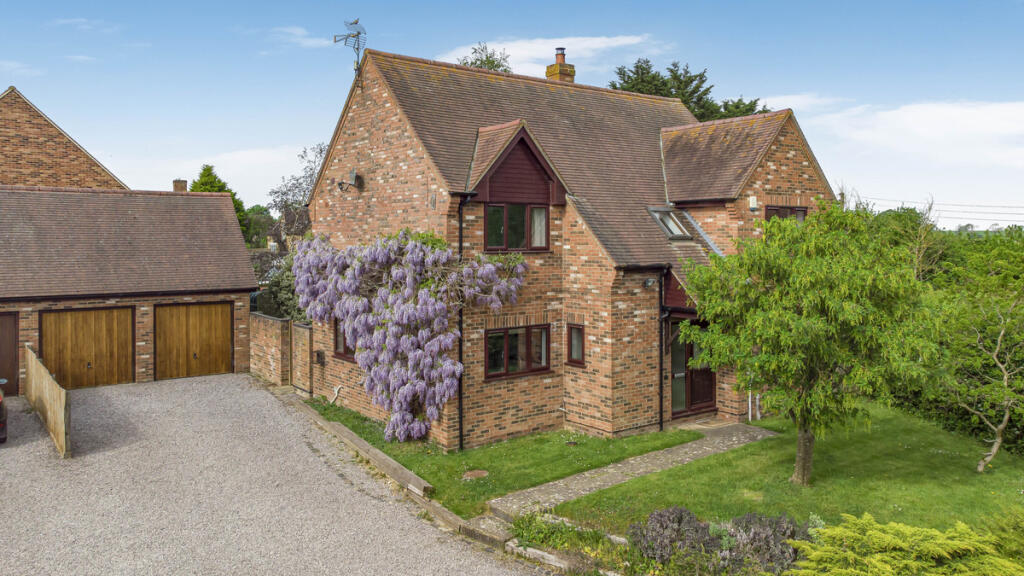
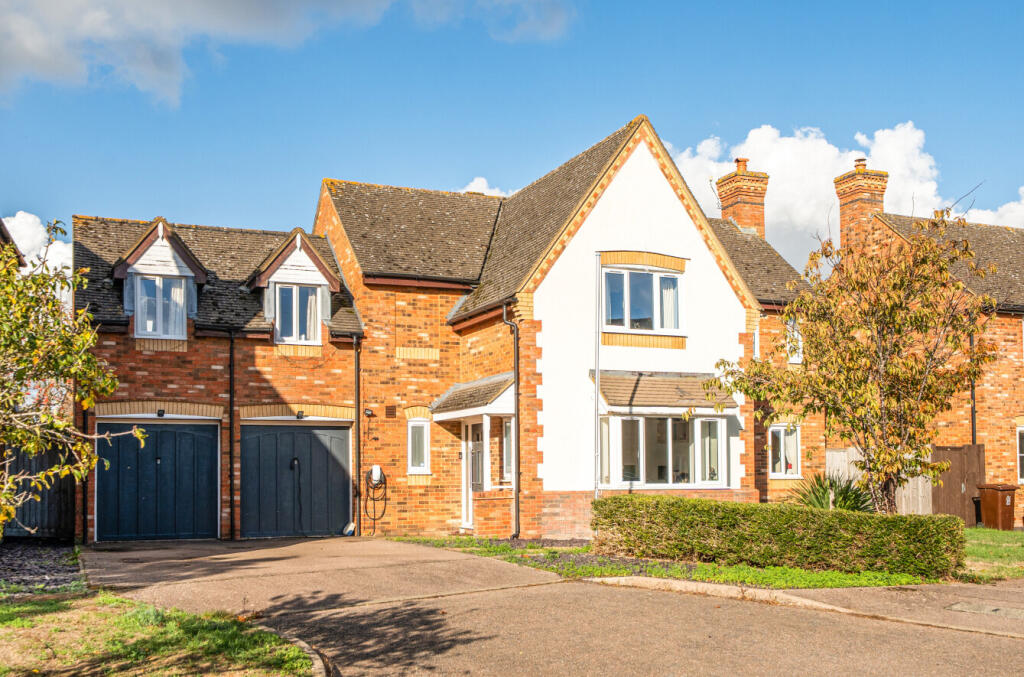
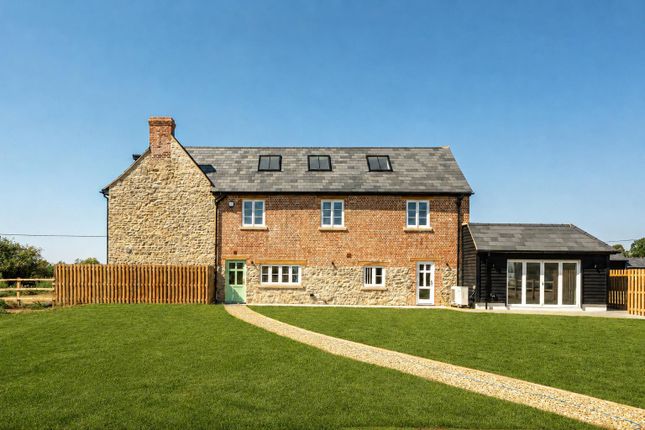
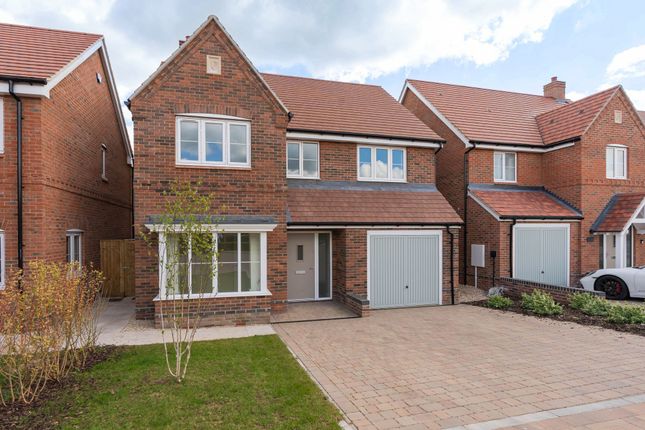
A four-bedroom detached family home with generous reception rooms and two en-suites, arranged over two floors, with a detached double garage, and a large garden enjoying views over open countryside in a rural village location, yet just a short drive to amenities and commuter links.
Approached over a private driveway serving just three executive homes, Holly House offers flexible accommodation to suit contemporary family living requirements.
A spacious entrance hallway leads to the light and spacious kitchen/breakfast room at the rear of the property, which enjoys fabulous views over the garden and open countryside beyond.
Fitted with floor and eye-level units and integrated appliances, the kitchen also has plenty of space for a table and chairs, along with a comfy sofa, making it ideal for casual dining and relaxing with friends and family.
The sitting room boasts wooden flooring, an attractive fireplace with a wood-burning stove, and two pairs of French doors to the patio.
The second reception room has been utilised as a family room by the current owners, but it would also lend itself to being used as a dining room for those who enjoy more formal dining.
A study to the front of the property is perfect for those who work from home. A utility room and a W.C complete the ground floor accommodation.
The first floor has four double bedrooms and a family bathroom.
The principal bedroom has not only an en-suite shower room, but a walk-in wardrobe, and enjoys views over the rear garden and open countryside views beyond.
The second largest bedroom also has an en-suite shower.
Outside, the property has access to the garden on both sides of the property; the right-hand side has a five-bar gate leading to driveway parking, EV charging point and the double garage.
The rear garden which stretches nearly 65 meters is a wonderful space with something for the whole family.
The expansive lawn area is complemented by mature trees and shrubs, ideal for both the keen gardener and young children alike.
The patio is perfect for al-fresco dining and enjoying the peace and tranquillity this delightful garden has to offer, whilst taking in the views and watching the local wildlife.
Location Charndon is nestled within open countryside and bursting with stunning scenic walks, including Grebe Lake, where there is a wealth of birdlife to be seen.
Charndon benefits from a community centre, football pitch and modern playground.
The quiet hamlet has excellent transport links, and approximately 8 miles away is Bicester, which has two railway stations: Bicester North, which offers great commuting links to London Marylebone in around 45 minutes and Birmingham in roughly 1 hour, and Bicester Village Station, which can take you on further routes to Oxford and London Paddington, to name a few.
The M40 is within easy reach at J9 or J10 and offers access to London, M25, Oxfor, d and Birmingham. The A41, A43 and A34 are all within easy reach.
Buckingham provides an extensive range of shopping and leisure facilities, and is approximately 7 miles away. The area is well served for education.
For primary education, there are schools in Marsh Gibbon and Twyford. Secondary education schools can be found in Bicester and Buckingham, such as The Royal Latin Grammar School.
Local Schools Twyford School 1.7 miles Marsh Gibbon School 2.3 miles Royal Latin School 6.8 miles Train stations Bicester 7.5 miles Aylesbury Vale Parkway 12 miles Milton Keynes 20 miles Oxford 21 m
Value & comps
No previous sales on record.
Returns
Set an offer; the calculator follows it.
We're still gathering serviced-accommodation data for this area.
Archie refurb estimate: a Pro feature
0.0% below asking
This is not financial or investment advice. Prop AI Deals is not authorised by the Financial Conduct Authority (FCA) to provide investment advice.
All investment calculators, property analyses, and AI-generated insights are for informational purposes only. Property investment carries risk and may result in financial loss. All calculations should be independently verified and you should consult with FCA-authorised financial advisers before making any investment decisions.
Past performance does not guarantee future results. Tax implications vary by individual circumstances.
Deal
Properties like this can earn 2–3x BTL yields when converted to HMO, with retrofit costs around £10k/room. Sign in to see the full tier, yield projection, and cost breakdown.
Commercial properties like this can earn 30-50% higher yields when converted to residential under Class MA / Q / P / PA, with prior approval costing ~GBP 96/unit. Sign in to see the recommended route, yield uplift, and cost breakdown.
BRRR-suited properties can recycle 80-100% of investor capital on refi, leaving a high-yielding rental with most of the money out. Sign in to see the refurb cost stack, ARV projection, and refinance maths.
Detached + large garden = sub-division play. Pro tier unlocks the tier badge, plot size, uplift estimate, and regional land benchmark.
Short-lease flats trade at deep discount, but extending under the 1993 Act often costs far less than the discount. Pro tier unlocks the tier badge, premium breakdown, long-lease ARV and arbitrage maths.
See projected short-stay revenue vs a vanilla BTL for this property.
See real sub-let margins (HMO room rates & SA nightly rates) vs the landlord rent.
Area
Agent & docs

FAQ
About Holly House, Charndon
Explore nearby