3-bedroom house · ST5 6SF
Listing removedListed 114 days
Opportunity summary
See Archie’s verdict, returns by strategy and what to check before viewing.
About
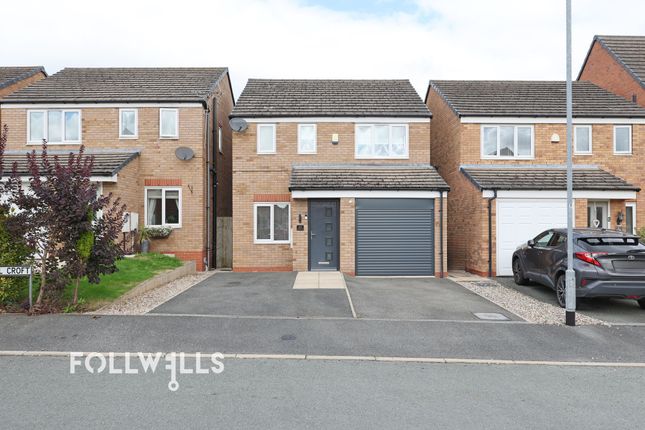
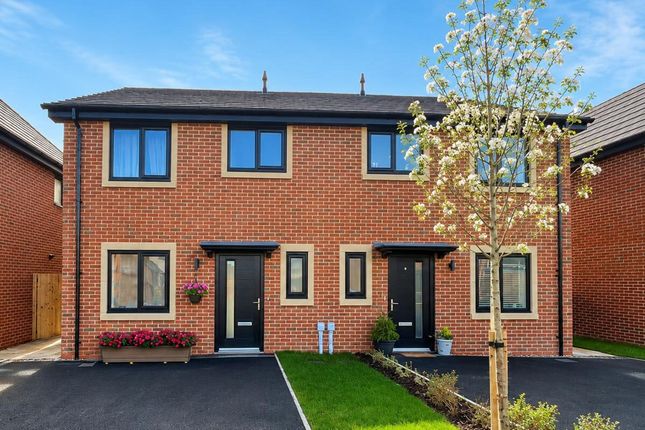
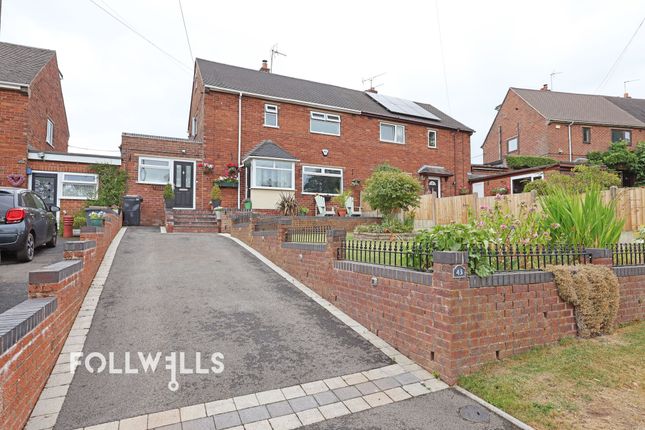
Positioned on an enviable corner plot within an elevated setting, 42 Daleview Drive is a beautifully presented detached residence located on the edge of the highly regarded village of Silverdale, Newcastle-under-Lyme.
Situated in a quiet, established residential cul-de-sac, this property offers an exceptional balance of peaceful living alongside convenient access to urban amenities.
The home features uPVC double glazing throughout and a highly functional layout designed to maximize natural light and versatile living space.
Upon entering, a spacious and welcoming entrance hall provides access to the primary ground floor rooms, including a practical guest cloakroom/WC.
The principal reception room is a generous, dual-aspect lounge spanning the full depth of the property, featuring large windows to the front and rear elevations that flood the space with natural light.
At the heart of the home is a central dining room which forms a fluid, open-plan social space.
This room connects seamlessly into the adjacent kitchen and opens out directly into a rear conservatory, creating an ideal environment for family life and modern entertaining.
The kitchen is well-equipped with a comprehensive range of wall and base units, ample worktop surfaces, and dedicated space for freestanding appliances.
The conservatory offers panoramic views of the landscaped rear garden, serving as a tranquil secondary reception space.
To the first floor, a well-lit landing leads to three well-proportioned bedrooms, each offering comfortable dimensions capable of accommodating substantial bedroom furniture.
The family shower room has been comprehensively refitted in recent years to a high standard, featuring a modern white suite, a large walk-in shower enclosure, and contemporary aqua panelling to all walls for a low-maintenance, sleek finish.
The property occupies a prominent corner plot with an elevated frontage, enhancing both privacy and kerb appeal.
To the front, a block paved driveway provides ample off-road parking and leads directly to a detached single garage equipped with an up-and-over door.
Secured side access leads to the beautiful South West facing rear garden, which enjoys a high degree of privacy and optimal sunlight throughout the afternoon and evening.
Immediately adjacent to the conservatory is a generous paved seating area perfectly suited for outdoor dining and entertaining.
From here, steps ascend to a neatly maintained raised lawn bordered by mature shrubs, decorative planting, and secure boundary fencing.
Situated on the periphery of Silverdale, the property benefits from excellent local infrastructure.
Silverdale Country Park is just a short distance away, offering expansive green spaces and walking trails.
The historic market town of Newcastle-under-Lyme is located approximately two miles to the east, providing a comprehensive range of high-street retail, supermarkets, bars, and restaurants.
For commuters, the property is strategically positioned for access to the A500 and M6 motorway network (Junctions 15 and 16), while nearby Stoke-on-Trent railway station offers direct regular services to Manchester, Birmingham, and London Euston.
Highly regarded primary and secondary schooling options are also available within the local catchment area. EPC Rating: C
Value & comps
No previous sales on record.
Returns
Set an offer; the calculator follows it.
We're still gathering serviced-accommodation data for this area.
Archie refurb estimate: a Pro feature
0.0% below asking
This is not financial or investment advice. Prop AI Deals is not authorised by the Financial Conduct Authority (FCA) to provide investment advice.
All investment calculators, property analyses, and AI-generated insights are for informational purposes only. Property investment carries risk and may result in financial loss. All calculations should be independently verified and you should consult with FCA-authorised financial advisers before making any investment decisions.
Past performance does not guarantee future results. Tax implications vary by individual circumstances.
Deal
Properties like this can earn 2–3x BTL yields when converted to HMO, with retrofit costs around £10k/room. Sign in to see the full tier, yield projection, and cost breakdown.
Commercial properties like this can earn 30-50% higher yields when converted to residential under Class MA / Q / P / PA, with prior approval costing ~GBP 96/unit. Sign in to see the recommended route, yield uplift, and cost breakdown.
BRRR-suited properties can recycle 80-100% of investor capital on refi, leaving a high-yielding rental with most of the money out. Sign in to see the refurb cost stack, ARV projection, and refinance maths.
Detached + large garden = sub-division play. Pro tier unlocks the tier badge, plot size, uplift estimate, and regional land benchmark.
Short-lease flats trade at deep discount, but extending under the 1993 Act often costs far less than the discount. Pro tier unlocks the tier badge, premium breakdown, long-lease ARV and arbitrage maths.
See projected short-stay revenue vs a vanilla BTL for this property.
See real sub-let margins (HMO room rates & SA nightly rates) vs the landlord rent.
Area
Agent & docs
FAQ
About 42, Daleview Drive, Silverdale, ST5
Explore nearby