We've tightened what earns a Pursue. A home now needs a published valuation, a strategy that still makes money after real running costs and lender stress tests, and no listing problems that would stop a mortgage. You'll see fewer Pursues, and each one has been checked harder.
See how verdicts work4-bedroom detached house · NR16 1FJ
For saleListed 41 days
Opportunity summary
See Archie’s verdict, returns by strategy and what to check before viewing.
About
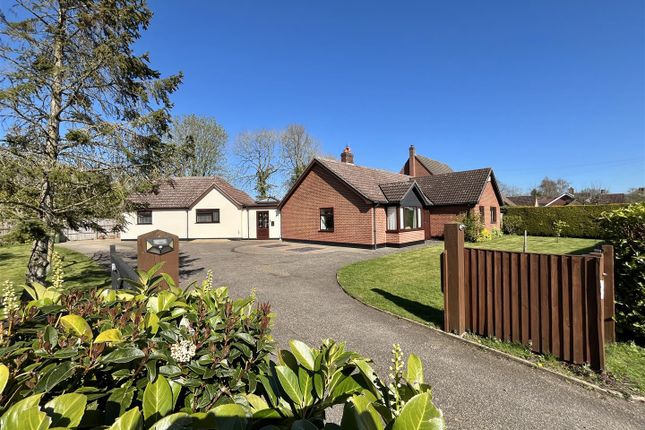
Exceptional Four-Bedroom Detached Family Home with a Quarter-Acre Plot Moneyproperties are delighted to present this impressive four-bedroom detached family home, occupying a generous quarter-acre plot — believed to be one of the largest on this attractive development of just eight homes, built by highly regarded local builders KC Edwards.
Positioned at the end of the development, the property enjoys a particularly desirable setting, with open field views to the side and a residents’ footpath providing convenient access into the heart of the village and its excellent range of amenities.
One of the standout features is the substantial garden room, which has been added by the current owners and provides a fantastic additional space overlooking the rear garden.
Perfect for entertaining, relaxing or working from home, it allows the owners to make the most of this wonderful outdoor space throughout the year.
Internally, the accommodation is particularly well suited to modern family life, with a generous open-plan living, dining and kitchen/breakfast area creating an excellent social space.
There is also a study, which could potentially be used as a guest bedroom, depending on the new owners’ requirements.
To the first floor are four well-proportioned bedrooms, with two benefiting from dual-aspect windows.
The landing is flooded with natural light thanks to a large skylight, while the elevated position provides attractive views across the surrounding countryside.
Outside, the property benefits from a single garage and extensive driveway parking for approximately 4–6 vehicles, while the impressive rear garden and quarter-acre plot provide plenty of space for families, entertaining and enjoying the countryside setting.
The village itself is particularly popular, offering something that is becoming increasingly rare — a traditional village store and post office, together with a village primary school which has a GOOD Ofsted rating.
The surrounding countryside provides excellent opportunities for walks and outdoor activities.
For those requiring additional amenities, the South Norfolk market towns of Wymondham and Attleborough are both approximately five miles away, offering a wider range of shops, schools, leisure facilities and services, together with regular bus and rail connections to Norwich and Cambridge.
In our opinion, this is an exceptional family home for anyone looking for space, countryside views and a village lifestyle, while still being within easy reach of larger towns and excellent transport links.
Entrance Hall - 2.95m x 1.83m (9'8" x 6'0") Cloakroom - 1.83m x 0.89m (6'0" x 2'11") Study / Guest Bedroom - 2.26m x 3.12m (7'4" x 10'2") Living Room - 5.59m x 3.36m (18'4" x 11'0") Dining Room - 3.3m x 3m (10'9" x 9'10") Garden Room - 3.2m x 3.2m (10'6" x 10'6") Kitchen/Breakfast Room - 3.63m x 4.07m (11'10" x 13'4") Utility Room - 1.66m x 2.03m (5'5" x 6'7") Landing - 3.96m x 2.9m (13'0" x 9'6") Bedroom One with Ensuite - 3.63m x 3.07m (11'11" x 10'1") En Suite - 2.03m x 1.85m (6'8" x 6'1") Bedroom Two - 3.33m x 3m (10'11" x 9'10") Bedroom Three - 3.63m x 3.53m (11'11" x 11'7") Bedroom Four - 3.1m x 2.26m (10'2" x 7'5") Family Bathroom - 2.46m x 2.03m (8'1" x 6'8") Outside Plot Size Approximately 0.25 acre - 42.67m x 21.34m (140'0" x 70'0") Front Garden - 12.19m x 21.34m (40'0" x 70'0") Rear Garden - 21.34m x 21.34m (70'0" x 70'0") Garage - 5.64m x 3.4m (18'6" x 11'2") Parking for 5/6 cars AGENT’S NOTES - Planning : Details, if any, can be found on the South Norfolk Council Planning website.
Covenants, Rights and Restrictions: Please enquire with the selling agents for any information. Broadband : Superfast FTTC. See Ofcom checker and Openreach website for more details.
Mobile phone : See Ofcom checker for coverage details.
Flood risk : Very low risk surface, rivers and seas according to Gov.uk website Services : Mains Electricity, Water, Air Source Heating, Sewerage Treatment Plant Local Authority : Norfolk County Council and South Norfolk Council Council Tax Band : E Tenure : Freehold EPC : B Infrastructure project notice: National Grid Norwich to Tilbury grid upgrade.
Our full Material Information pack can be found under 'Brochure 1' or via our virtual tour ULR link.
Value & comps
No previous sales on record.
Returns
Set an offer; the calculator follows it.
We're still gathering serviced-accommodation data for this area.
Archie refurb estimate: a Pro feature
0.0% below asking
This is not financial or investment advice. Prop AI Deals is not authorised by the Financial Conduct Authority (FCA) to provide investment advice.
All investment calculators, property analyses, and AI-generated insights are for informational purposes only. Property investment carries risk and may result in financial loss. All calculations should be independently verified and you should consult with FCA-authorised financial advisers before making any investment decisions.
Past performance does not guarantee future results. Tax implications vary by individual circumstances.
Deal
Properties like this can earn 2–3x BTL yields when converted to HMO, with retrofit costs around £10k/room. Sign in to see the full tier, yield projection, and cost breakdown.
Commercial properties like this can earn 30-50% higher yields when converted to residential under Class MA / Q / P / PA, with prior approval costing ~GBP 96/unit. Sign in to see the recommended route, yield uplift, and cost breakdown.
BRRR-suited properties can recycle 80-100% of investor capital on refi, leaving a high-yielding rental with most of the money out. Sign in to see the refurb cost stack, ARV projection, and refinance maths.
Detached + large garden = sub-division play. Pro tier unlocks the tier badge, plot size, uplift estimate, and regional land benchmark.
Short-lease flats trade at deep discount, but extending under the 1993 Act often costs far less than the discount. Pro tier unlocks the tier badge, premium breakdown, long-lease ARV and arbitrage maths.
See projected short-stay revenue vs a vanilla BTL for this property.
See real sub-let margins (HMO room rates & SA nightly rates) vs the landlord rent.
Area
Agent & docs

FAQ
About 1 George Close, Exceptional Four-Bedroom Detached Family Home with a Quarter-Acre Plot, Bunwell
Explore nearby