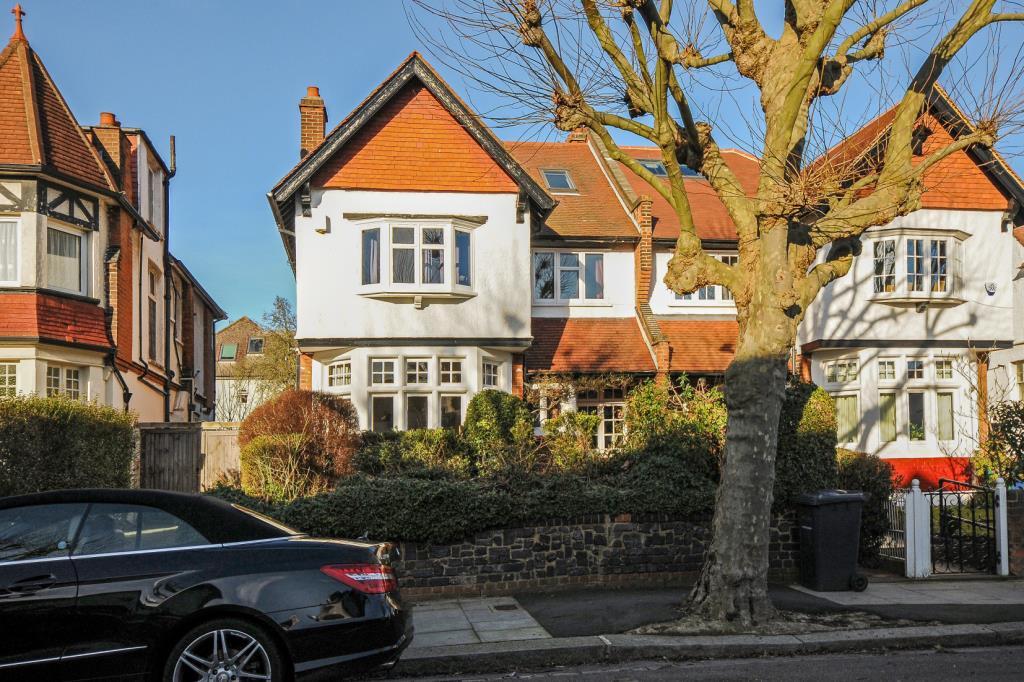
5-bedroom semi-detached house · NW4 1NE
For saleListed 12 days
Opportunity summary
See Archie’s verdict, returns by strategy and what to check before viewing.
About
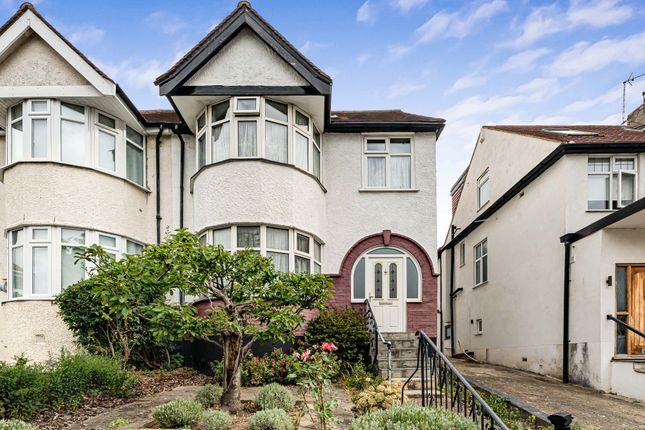
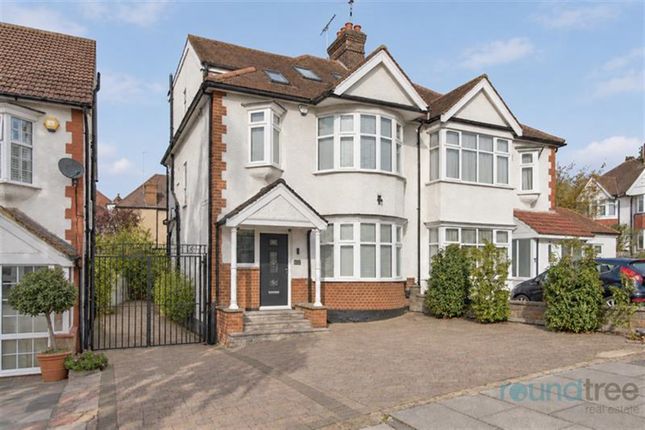
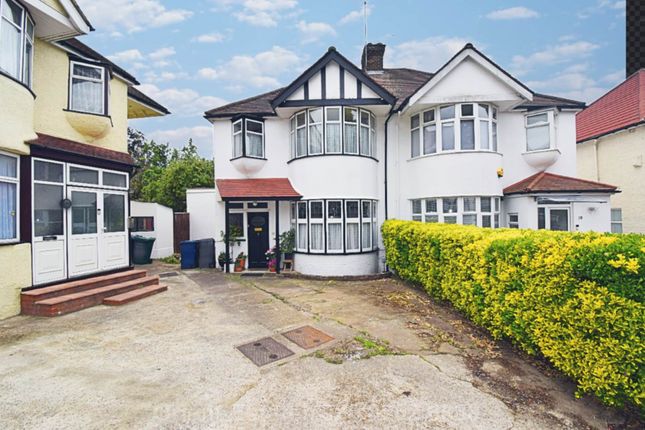
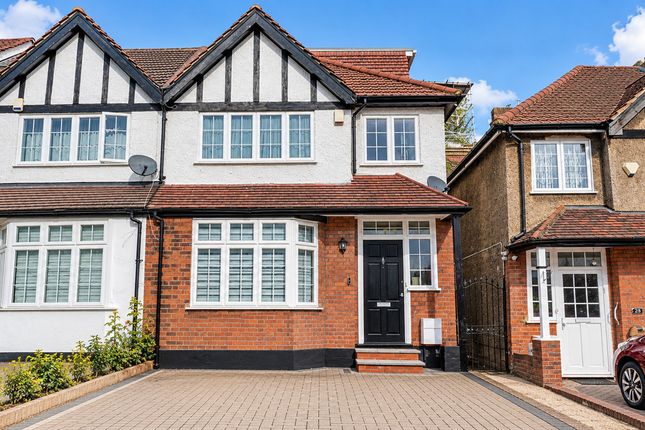
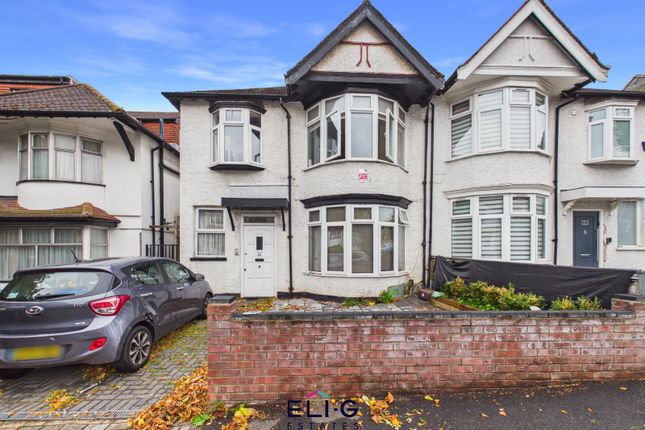
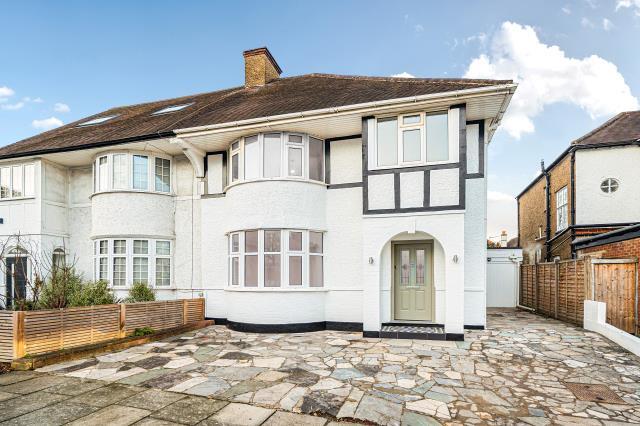
Eli-G Estates is delighted to present this generously proportioned five-bedroom semi-detached family home on Holders Hill Crescent , one of NW4's most sought-after residential roads.
Extended over the ground floor and into the loft, and offered chain-free, it is a spacious home with plenty of room to grow.
The welcoming entrance hall, with glazed side panels and fanlight, leads into a bright through dining room and lounge that runs the full depth of the house.
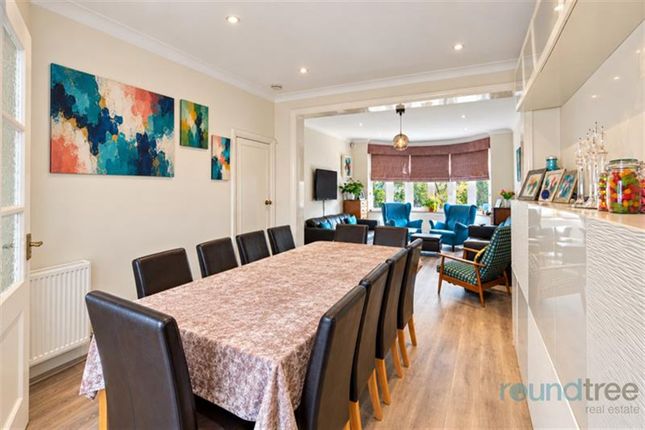
The front reception has a bay window, recessed lighting and built-in shelving, and it flows into a dining area. This gives you separate zones for relaxing, entertaining and working from home.
The heart of the house is the extended kitchen/dining room, which at over 36ft long is made for family life and hosting.
It has white fitted units, generous worktop space, integrated appliances and a rooflight along the extended section.
Off the kitchen is a great-size morning room, with a wide window overlooking the garden and space for a family dining table.
The sizable rear extension connects the kitchen and living areas and gives direct access to the patio. A dedicated Pesach kitchen area is a real asset for a family or community-minded household.
It makes Yom Tov preparation far simpler, with space set aside to run the home through Pesach.
Upstairs, the principal bedroom has fitted wardrobes and a front-facing aspect, and a further double bedroom has a wide rear window, desk space and fitted shelving as well as a third single bedroom.
The upper floor has a double bedroom as well as a single bedroom, bringing the total to five bedrooms, including a loft bedroom with a roof window and useful eaves storage.
The fifth bedroom suits a nursery, study or guest room. There are two bathrooms: A family bathroom with a bath, shower over and heated towel rail, and a second bathroom on the upper level.
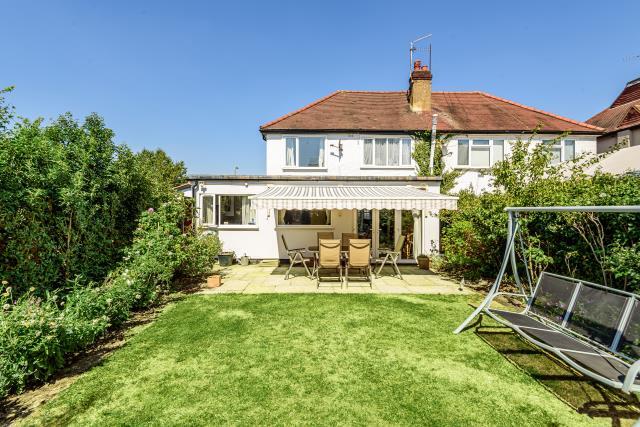
A ground-floor guest WC adds everyday convenience. Outside, the rear garden is a real feature at around 52' x 26'. It is mainly laid to lawn with established borders, mature hedging and a shed.
A paved patio of about 18' x 11' is ideal for summer entertaining, and there is plenty of space for children to play. A front garden and paved approach complete the picture.
Location Holders Hill Crescent sits in the heart of NW4, a popular and well-connected pocket between Hendon and Mill Hill East.
Sunny Hill Park (with tennis courts and landscaped grounds), Hendon Park and Clitterhouse Playing Fields are all close by.
Shops, cafés, supermarkets and services can be found along Holders Hill Road and Brent Street, with Brent Cross Shopping Centre nearby for a wider choice.
The area is served by well-regarded schools, including the Hasmonean High Schools, and has a thriving, well-established community.
Transport links are excellent, with Hendon Central (Northern Line) and Hendon Thameslink giving fast access to Central London, and the A41 and M1 easily reached by car.
Freehold | Council Tax Band E | Gas central heating | EPC: D (66), potential C (80) Viewing is highly recommended.
Value & comps
No previous sales on record.
Returns
Set an offer; the calculator follows it.
Short-let restrictions apply
We're still gathering serviced-accommodation data for this area.
Archie refurb estimate: a Pro feature
0.0% below asking
This is not financial or investment advice. Prop AI Deals is not authorised by the Financial Conduct Authority (FCA) to provide investment advice.
All investment calculators, property analyses, and AI-generated insights are for informational purposes only. Property investment carries risk and may result in financial loss. All calculations should be independently verified and you should consult with FCA-authorised financial advisers before making any investment decisions.
Past performance does not guarantee future results. Tax implications vary by individual circumstances.
Deal
Properties like this can earn 2–3x BTL yields when converted to HMO, with retrofit costs around £10k/room. Sign in to see the full tier, yield projection, and cost breakdown.
Commercial properties like this can earn 30-50% higher yields when converted to residential under Class MA / Q / P / PA, with prior approval costing ~GBP 96/unit. Sign in to see the recommended route, yield uplift, and cost breakdown.
BRRR-suited properties can recycle 80-100% of investor capital on refi, leaving a high-yielding rental with most of the money out. Sign in to see the refurb cost stack, ARV projection, and refinance maths.
Detached + large garden = sub-division play. Pro tier unlocks the tier badge, plot size, uplift estimate, and regional land benchmark.
Short-lease flats trade at deep discount, but extending under the 1993 Act often costs far less than the discount. Pro tier unlocks the tier badge, premium breakdown, long-lease ARV and arbitrage maths.
See projected short-stay revenue vs a vanilla BTL for this property.
See real sub-let margins (HMO room rates & SA nightly rates) vs the landlord rent.
Area
Agent & docs
FAQ
About 25 Holders Hill Crescent, London
Explore nearby