We've tightened what earns a Pursue. A home now needs a published valuation, a strategy that still makes money after real running costs and lender stress tests, and no listing problems that would stop a mortgage. You'll see fewer Pursues, and each one has been checked harder.
See how verdicts work3-bedroom house · DE55 6EG
Listing removedListed 154 days
Opportunity summary
See Archie’s verdict, returns by strategy and what to check before viewing.
About
Welcome to this exceptional three-bedroom, two-bathroom semi-detached house, where contemporary elegance meets practical family living.
This beautifully presented home features two generous reception rooms, both graced with large bay windows that flood the interiors with natural light and offer delightful garden views.
The spacious open-plan kitchen and dining area is a true showstopper, designed for modern living with a stylish kitchen island, integrated appliances (including a wine cooler), and elegant lighting.
Skylights and bi-fold doors seamlessly connect the interior to the expansive, well-maintained garden, inviting indoor-outdoor living and making this space perfect for entertaining.
Upstairs, three thoughtfully designed bedrooms offer comfort and style, each boasting plush carpeting, ample space for storage furniture, and modern lighting.
The second bedrooms enjoys French doors to a Juliet balcony, providing a tranquil retreat with scenic views.
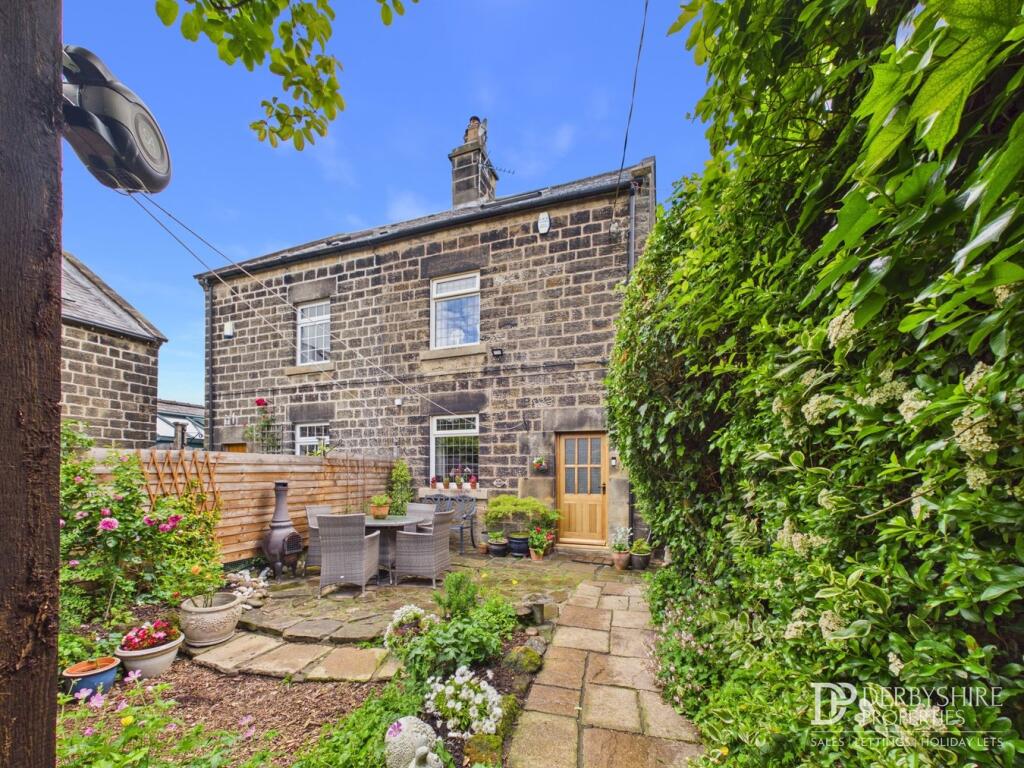
Stepping outside, you’ll discover one of the property’s most impressive features: An extensive and beautifully landscaped garden.
Mature trees, lush lawns, and a selection of inviting patio and decked seating areas create a serene sanctuary ideal for relaxation and family gatherings.
Keen gardeners will appreciate the greenhouse and garden shed, while the secure, gated garden path offers privacy and peace of mind.
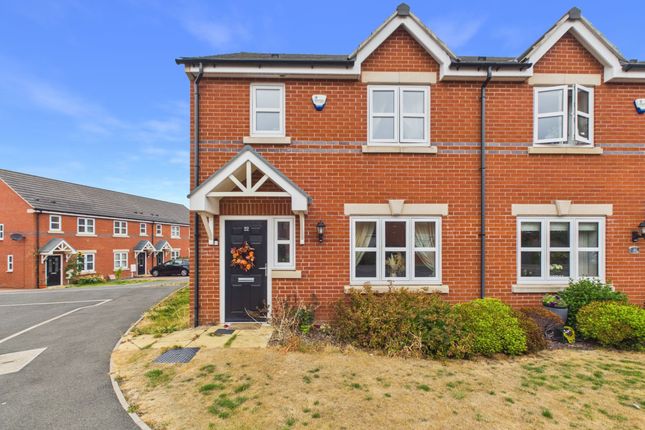
Additional highlights include a spacious gravel driveway for off-road parking, a front garden with raised flower beds, and a charming entrance that enhances the home’s welcoming kerb appeal.
The bathrooms are finished to a high standard, featuring luxury walk-in showers, double basin vanities, contemporary tiling, and stylish fixtures for a spa-like experience.
With elegant wall panelling, feature fireplaces, herringbone and wood flooring, and tasteful neutral décor throughout, this property exudes character and sophistication at every turn.
Don’t miss the opportunity to make this stunning family home your own - contact us today to arrange your viewing and experience all that this exceptional property has to offer.
Lounge/Diner (4.82m x 3.77m) The lounge/diner offers a versatile space ideal for both relaxing and dining.
It is bright with ample room to accommodate a dining table or comfortable seating area, with a clear view and access to the garden through large windows or doors, creating a lovely flow between indoors and out.
Kitchen/Breakfast Room (3.48m x 3.12m) The kitchen/breakfast room is a beautiful, airy space featuring a central island with a black granite countertop and a gold-tone mixer tap.
Integrated appliances, including twin ovens and a wine fridge, are seamlessly fitted into pale green cabinetry with gold handles.
Opening into the dining area with skylights and bi-fold doors flooding the room with daylight and open directly onto the garden, blending indoor and outdoor living perfectly.
The elegant herringbone wood flooring adds a timeless touch to this welcoming area.
Living Room (5.06m x 3.86m) This spacious living room is filled with natural light from a large bay window, creating a warm and inviting atmosphere.
It features ample space for a variety of seating arrangements and an elegant black fireplace that adds character to the room.
The walls are decorated with classic panel molding and neutral tones, complementing the wooden door and parquet flooring, making this an ideal space for relaxation or entertaining guests.
Bedroom 1 (3.86m x 3.60m) Bedroom 1 is a serene and spacious room featuring a plush black upholstered bed with matching soft furnishings perfectly demonstrating the kind of bed that will fit in this space, complemented by the light carpet flooring.
The room benefits from recessed lighting and ample storage space, creating a cosy and elegant retreat.
Neutral tones on the walls and modern pendant lights add to the room's stylish yet restful atmosphere.
Bedroom 2 (4.83m x 3.28m) Bedroom 2 is a bright and welcoming room with soft carpet flooring and a set of French doors that open to a small Juliet balcony, allowing fresh air and natural light to flood in.
The room is simply styled to create a calm and refreshing space with neutral walls and modern furnishings that make this a perfect place to unwind.
Bedroom 3 (3.42m x 2.24m) Bedroom 3 is a smaller, versatile room that has been styled as a study.
It features soft carpeting, space for a simple desk, and a comfortable window seat under a large window, creating a peaceful and practical workspace filled with natural light.
The pale green walls add a subtle hint of colour while maintaining a tranquil feel.
Bathroom (1.59m x 1.42m) The bathroom is a stylish, modern space with contemporary tiles in neutral tones and a large bathtub with a rainfall showerhead.
A window with blinds provides natural light and ventilation. The design is both functional and elegant, with a clean, sleek look.
Disclaimer These particulars do not constitute part or all of an offer or contract.
While we endeavour to make our particulars fair, accurate and reliable, they are only a general guide to the property and, accordingly.
If there are any points which are of particular importance to you, please check with the office and we will be pleased to check the position.
Parking - Driveway Disclaimer These particulars do not constitute part or all of a contract.
While we endeavour to make our particulars fair, accurate and reliable, they are only a general guide to the property the photos are for reference purpose only, the appliances/white goods advertised may not be in situ and have not been tested.
If there are any points which are of particular importance to you or any particular appliances or white goods required please check with the office and we will be pleased to check the position on these.
Value & comps
No previous sales on record.
Returns
Set an offer; the calculator follows it.
We're still gathering serviced-accommodation data for this area.
Archie refurb estimate: a Pro feature
0.0% below asking
This is not financial or investment advice. Prop AI Deals is not authorised by the Financial Conduct Authority (FCA) to provide investment advice.
All investment calculators, property analyses, and AI-generated insights are for informational purposes only. Property investment carries risk and may result in financial loss. All calculations should be independently verified and you should consult with FCA-authorised financial advisers before making any investment decisions.
Past performance does not guarantee future results. Tax implications vary by individual circumstances.
Deal
Properties like this can earn 2–3x BTL yields when converted to HMO, with retrofit costs around £10k/room. Sign in to see the full tier, yield projection, and cost breakdown.
Commercial properties like this can earn 30-50% higher yields when converted to residential under Class MA / Q / P / PA, with prior approval costing ~GBP 96/unit. Sign in to see the recommended route, yield uplift, and cost breakdown.
BRRR-suited properties can recycle 80-100% of investor capital on refi, leaving a high-yielding rental with most of the money out. Sign in to see the refurb cost stack, ARV projection, and refinance maths.
Detached + large garden = sub-division play. Pro tier unlocks the tier badge, plot size, uplift estimate, and regional land benchmark.
Short-lease flats trade at deep discount, but extending under the 1993 Act often costs far less than the discount. Pro tier unlocks the tier badge, premium breakdown, long-lease ARV and arbitrage maths.
See projected short-stay revenue vs a vanilla BTL for this property.
See real sub-let margins (HMO room rates & SA nightly rates) vs the landlord rent.
Area
Agent & docs

FAQ
About 2 Well Lane, Alfreton
Explore nearby