We've tightened what earns a Pursue. A home now needs a published valuation, a strategy that still makes money after real running costs and lender stress tests, and no listing problems that would stop a mortgage. You'll see fewer Pursues, and each one has been checked harder.
See how verdicts work4-bedroom bungalow · PL11 3JH
Listing removedReduced £25k (−6.3%) on 29 AugListed 76 days
Opportunity summary
See Archie’s verdict, returns by strategy and what to check before viewing.
About
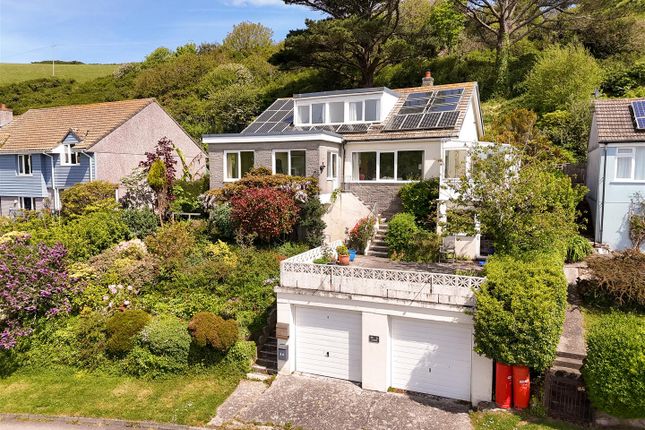
Extended detached bungalow set in A beachside village. Benefitting from a cul de sac location, owned solar panels and having a former Annex.
Accommodation comprises; four bedrooms, bathroom, shower room, lounge, dining room, kitchen breakfast room, utility, hallways, front and rear porches.
Outside the property offers gardens, parking and a garage.
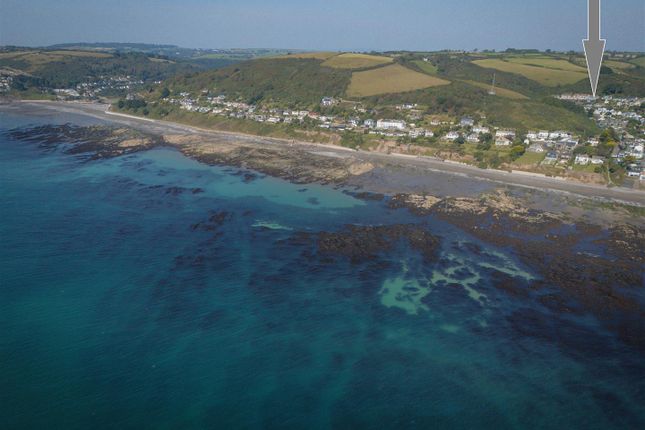
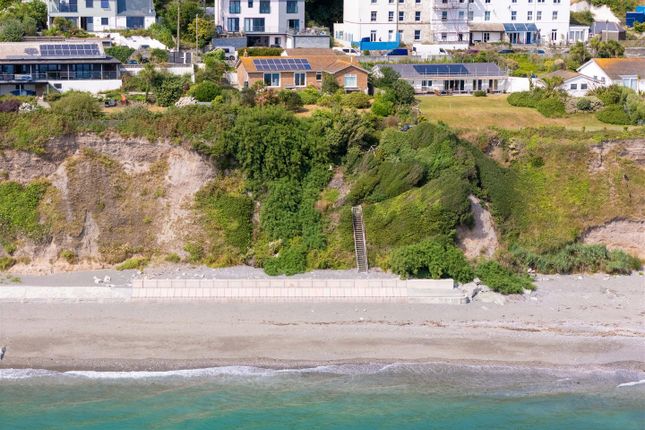
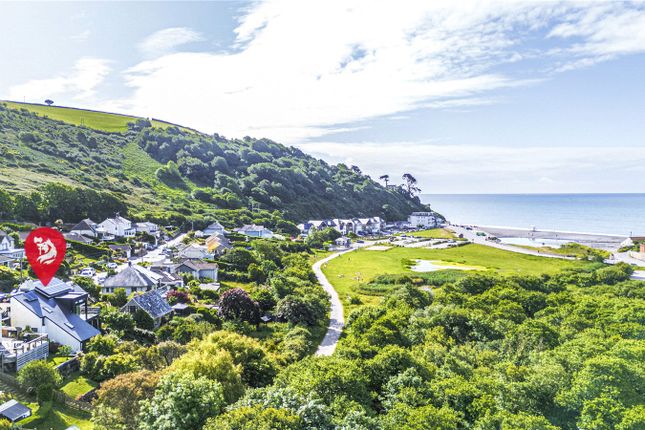
The coastal village of Seaton lies in an Area of Great Landscape Value & enjoys a vast stretch of beach and sits on the South West Coastal Path.
The village has the 'Beach House' beachside bar/restaurant and the Smugglers public house.
The neighbouring coastal village of Downderry enjoys a primary school (rated "good" by Ofsted), further beach side public house, and restaurant.
The nearby village of St Germans, also has a main line railway station providing a useful commuter link to Plymouth (Plymouth to London Paddington).
Golf is available at Portwrinkle, or Looe Bindown & boating to can be enjoyed from the various local clubs & moorings (check on membership & criteria).
Magnificent country estates and houses are ready for your visit. With Antony House and Mount Edgcumbe surrounded by lovingly landscaped gardens.
The nearby picturesque coastal villages of Looe, Kingsand, Cawsand and Polperro will beckon you to walk their narrow streets and experience Cornish culture with an ice cream or pasty in hand.
Cornwall is an amazing county offering dozens of major tourist attractions, National Trust properties, golden sandy beaches & even the wilds of Bodmin Moor.
All of Cornwall, near and far, is ready to be explored.
Plymouth Britain’s Ocean City invites you to wander the historic streets of the Barbican, enjoy the best of live theatre at the Theatre Royal or be amazed by the National Marine Aquarium.
The City is just a short drive via the Torpoint Car ferry or a little further across the Tamar Bridge.
The journey by train is best from the main line St Germans Station which passes over the Royal Albert Bridge. Front Porch Double glazed picture windows.
Lounge (6m x 5.61m) Double glazed bay windows enjoying a woodland aspect. Focal point multi fuel burner with surround and a further radiator.
Kitchen Breakfast Room (5.66m x 3.12m) Double glazed window and door. Range of base, wall and drawer units complemented by worktops. Sink and drainer, with tiled splash backs.
An electric oven and grill with hob and hood over. Integrated dishwasher and space for a fridge/freezer. Radiator. Rear Porch Polycarbonate roof and double glazed windows.
Bedroom One (3.78m x 3.53m) Double glazed window to the front with a woodland vista. Radiator. Bedroom Two (3.43m x 3.28m) Double glazed window and radiator. Hallway Storage cupboard.
Dining Room (4.85m x 2.87m) Double glazed window looking out to woodland. Radiator. Bedroom Three (4.14m x 2.5m) Double glazed window. Basin and radiator.
Bathroom Configured as a wet room with an obscure double glazed window. Bathroom, electric shower, basin and wc. Tiled splash backs, towel warmer and an electric wall heater.
Inner Hallway Double glazed picture window and radiator. Bedroom Four (3.89m x 2.06m) Dual aspect double glazing with a woodland view. Radiator. Shower Room Obscured double glazed window.
Electric shower, basin and wc. Electric wall heater, tiled flooring and splash backs. Utility Room (3.3m x 2.87m) Double glazed window and door to the rear garden.
Worktop and spaces for a washing machine and tumble dryer. Radiator. Outside Front driveway for one car and patio with gated side access to the rear.
The rear garden is terraced with steps up to tiers laid to patio, lawn, and fruit trees. The top tier enjoys a woodland and valley vista.
Garage (5.7m x 2.97m) Power and lighting with an electric garage door.
Value & comps
No previous sales on record.
Returns
Set an offer; the calculator follows it.
We're still gathering serviced-accommodation data for this area.
Archie refurb estimate: a Pro feature
0.0% below asking
This is not financial or investment advice. Prop AI Deals is not authorised by the Financial Conduct Authority (FCA) to provide investment advice.
All investment calculators, property analyses, and AI-generated insights are for informational purposes only. Property investment carries risk and may result in financial loss. All calculations should be independently verified and you should consult with FCA-authorised financial advisers before making any investment decisions.
Past performance does not guarantee future results. Tax implications vary by individual circumstances.
Deal
Properties like this can earn 2–3x BTL yields when converted to HMO, with retrofit costs around £10k/room. Sign in to see the full tier, yield projection, and cost breakdown.
Commercial properties like this can earn 30-50% higher yields when converted to residential under Class MA / Q / P / PA, with prior approval costing ~GBP 96/unit. Sign in to see the recommended route, yield uplift, and cost breakdown.
BRRR-suited properties can recycle 80-100% of investor capital on refi, leaving a high-yielding rental with most of the money out. Sign in to see the refurb cost stack, ARV projection, and refinance maths.
Detached + large garden = sub-division play. Pro tier unlocks the tier badge, plot size, uplift estimate, and regional land benchmark.
Short-lease flats trade at deep discount, but extending under the 1993 Act often costs far less than the discount. Pro tier unlocks the tier badge, premium breakdown, long-lease ARV and arbitrage maths.
See projected short-stay revenue vs a vanilla BTL for this property.
See real sub-let margins (HMO room rates & SA nightly rates) vs the landlord rent.
Area
Agent & docs

FAQ
About 14, Keveral Gardens, Torpoint
Explore nearby