4-bedroom property · NR35 1BD
For saleListed 403 days
Opportunity summary
See Archie’s verdict, returns by strategy and what to check before viewing.
About
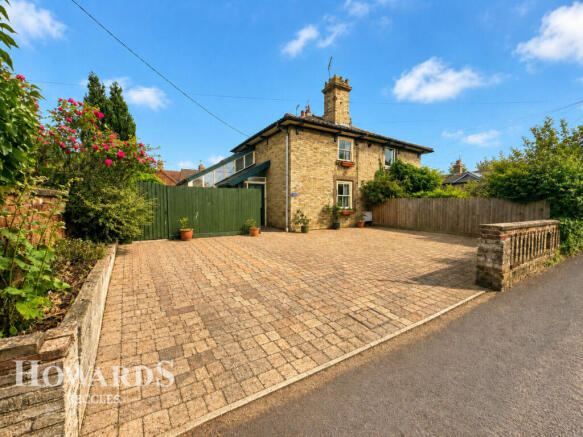
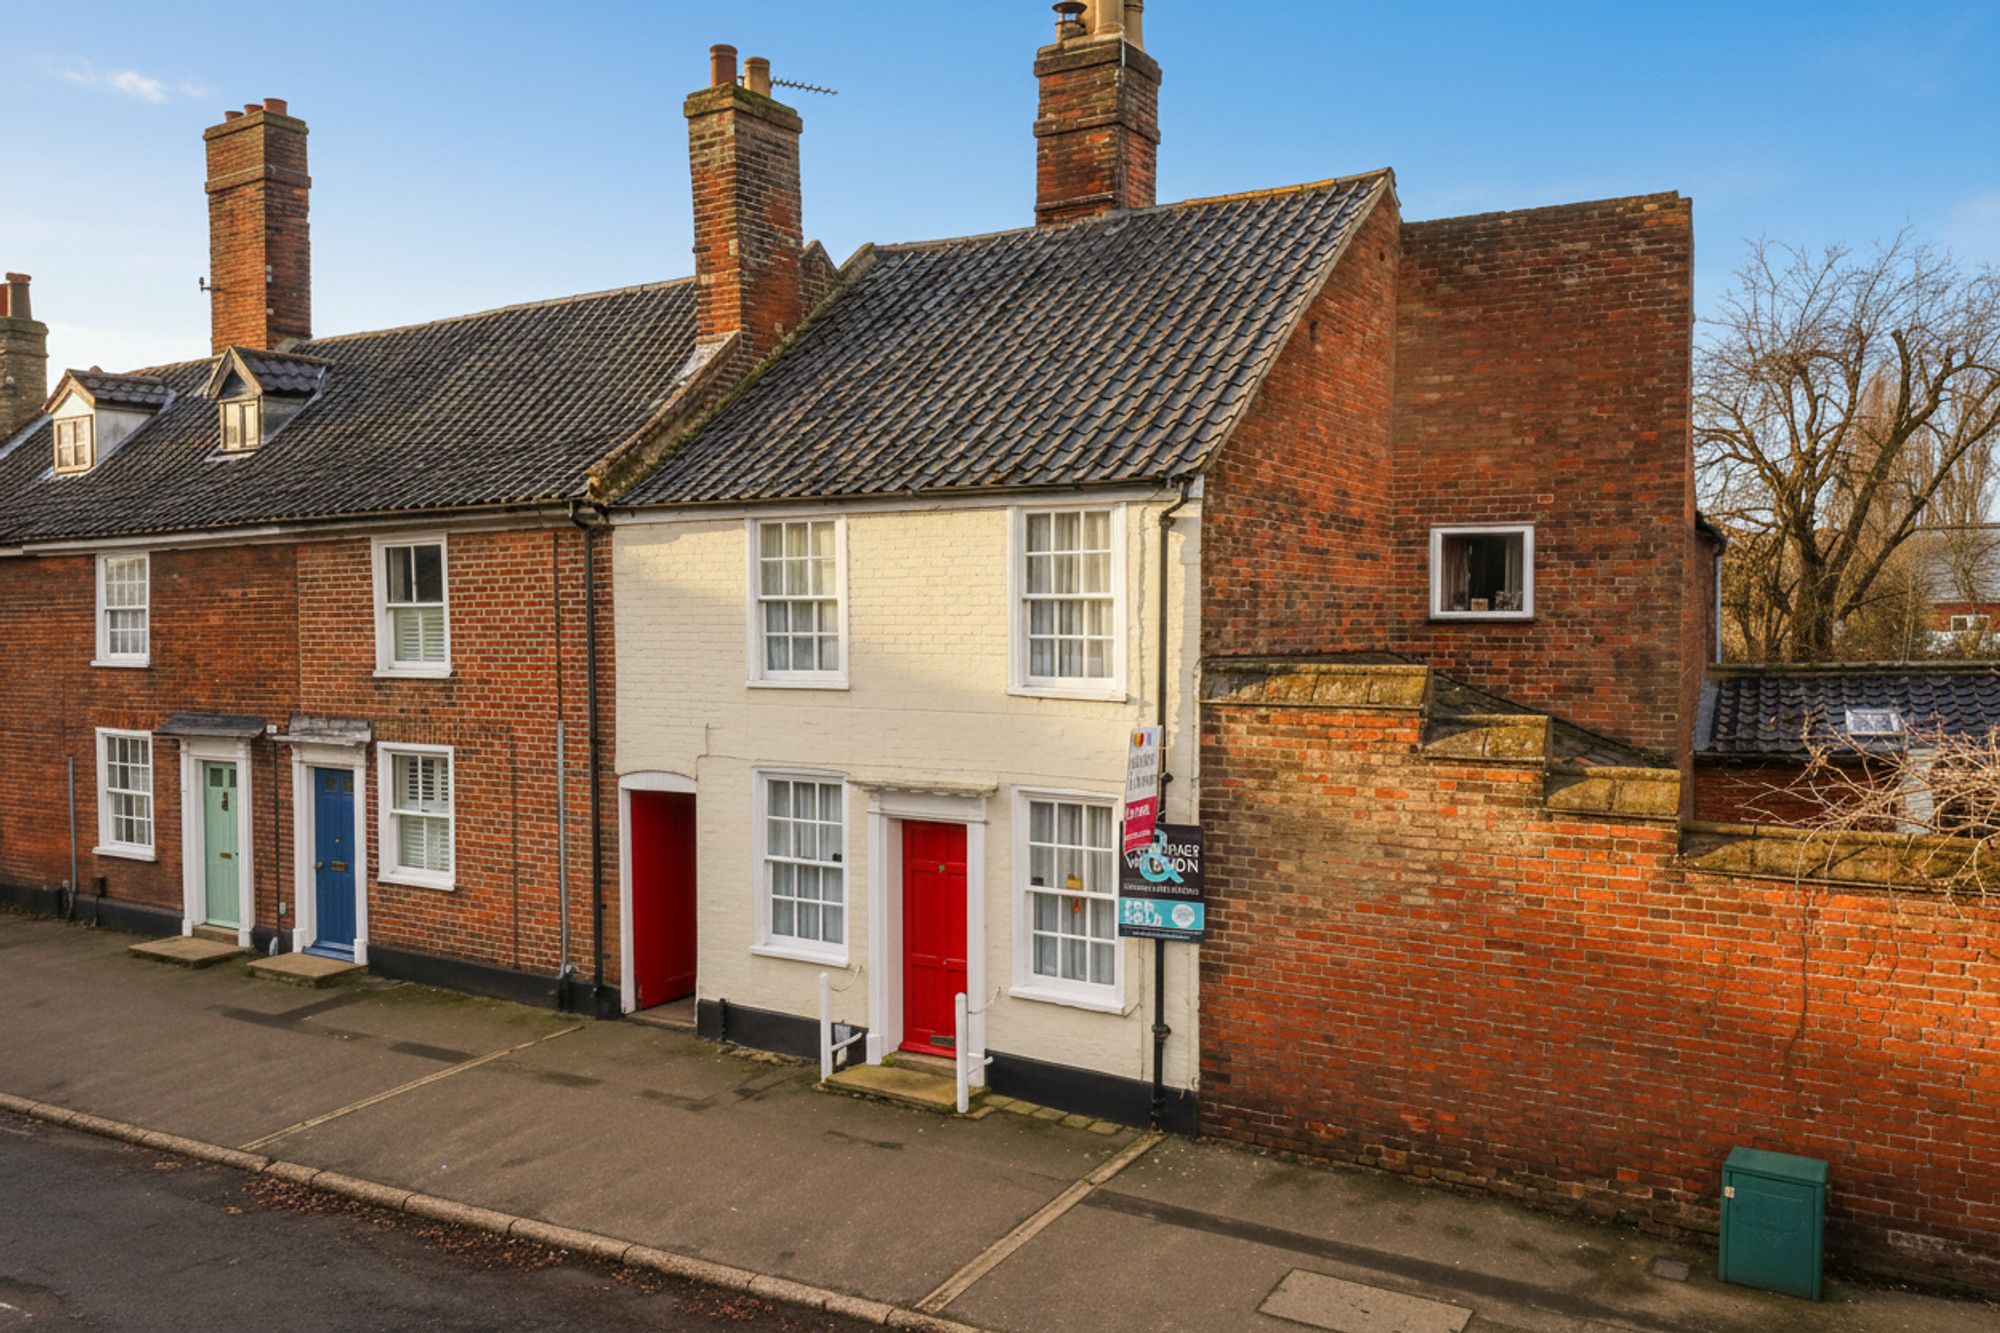
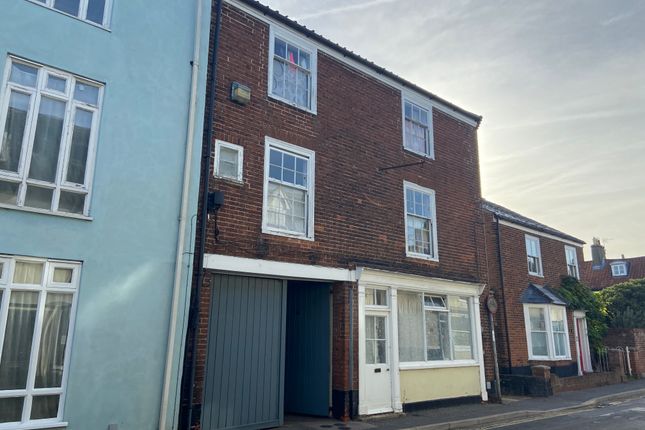
Halesworth - 8.6 miles Beccles - 6.2 miles Norwich City - 16.6 miles Southwold & The Coast - 17.2 miles Footsteps from the town centre, this imposing, Georgian double fronted home enjoys an enviable position, offering a charming, private garden and the rare benefit of off road parking.
The current owners have enjoyed the property for the last ten years, insistent on retaining the many original features whilst subtly adapting the house to suit life in the 21st Century.
Internally, the ground floor is split by the entrance hall and shower room and boasts two large rooms forming the sitting room and kitchen dining room with the versatile upper floors providing four bedrooms, bathroom and cloakroom.
The original brick lined cellar below is a delight. Viewing is essential to appreciate the space, location and character on offer.
Accommodation comprises briefly: Entrance Hall Sitting Room Kitchen Dining Room Ground Floor Shower Room Brick Lined Cellar Master Bedroom & En-Suite Bathroom Guest Bedroom Two Further Bedrooms (2nd Floor) Cloakroom (2nd Floor) Delightful Private Courtyard Garden Off Road Parking The Property Pushing open the front door of this charming home we step into the entrance hall where the charm, space and surprising amounts of natural light that flow throughout are all instantly apparent.
Norfolk pamments line the floor and our stairs rise to the first floor, original doors to either side open to the main living spaces.
Adjacent to the staircase a door opens to the ground floor shower room. To the right a step down leads us into the sitting room.
Two sash windows form delightful window seats in the recess and fill this generous room with light, the open fire takes centre stage, whilst the timber flooring and pine detailing bring a subtle feeling of grandeur to the space.
Crossing the hall we find the kitchen dining room, this room serves a modern, superbly functioning kitchen whilst echoing a time gone by.
Our eye is drawn to the stunning brick floor that contrasts against the hand made kitchen. A window to the front lights the dining area whilst at the rear a window over the sink looks onto the garden.
Space is made for a fridge freezer and range style cooker. From here a door leads us into the rear lobby which in turn opens to the garden and stairs lead us into the cellar.
The cellar offers a stunning, dry, brick lined space that extends over 6 meters plus a further small store area that was possibly an entrance to part of the historic Bungay tunnel system.
Returning above ground we climb the stairs to the first floor landing. Windows to the front and rear aspects fill the space with light and a large cupboard offers superb storage.
To the right we find the guest bedroom, a substantial double room enjoying a dual aspect. A cast iron feature fireplace is set between two cupboards typical of its era.
On the opposite side of the landing the master bedroom is found. This generous room again enjoys a feature cast iron fireplace.
A window looks to the front aspect and door opens to the en-suite where we find a contemporary fitted bath, basin and w/c.
On the landing the second staircase passes a window at the front and rises to the 2nd floor.
Here a fine landing space leads to two further bedrooms in the roof space, both usable rooms with slightly limited head height to the eaves but boasting the most impressive vaulted ceilings and exposed timbers.
Completing the accommodation on this level a cloakroom serves the two bedrooms. Outside From Upper Olland Street we push open the vivid pink front door and enter via the entrance hall.
At the side of number 3 our vehicular access leads to the rear of the property via the driveway where we find the off road parking and space for the bins (the driveway provides access/right of way to two neighbouring properties).
A gate from the parking area opens to the courtyard whilst internally we lead from the kitchen dining room via the rear lobby out to the same.
This charming, enclosed courtyard is laid with a tapestry of brick, stone and paving, surrounded by flower beds that fill the space with colour and scent.
An established fig tree bares fruit through the summer and autumn months.
A raised timber decked seating area provides the perfect spot to catch the sun during the day and entertain from on a summer's evening.
Location This handsome double fronted home is superbly situated on one of this market town's most desired streets.
Bungay offers a good range of all the necessary amenities and shops, schools, antique shops, restaurants, The Fisher Theatre (now showing films) and leisure facilities including indoor swimming pool and golf club.
The Cathedral City of Norwich is about 30 mins drive to the North and has a mainline train link to London Liverpool Street (1hr 54mins).
Diss provides another mainline link to London and is 17 miles distance. The unspoilt heritage coastline of Suffolk with the lovely beaches of Southwold and Walberswick are a short distance away.
Fixtures and Fittings All fixtures and fittings including curtains are specifically excluded from the sale, but may be available in addition, subject to separate negotiation.
Services Mains Electricity. Mains Water. Mains Drainage. Gas Fired Central Heating. Energy Rating: D Grade II listed.
Local Authority East Suffolk Council Tax Band: D Postcode: NR35 1BD What3Words: ///weaned.ambition.opened Tenure Vacant possession of the freehold will be given on completion.
Agents Note The property is offered subject to and with the benefit of all rights of way, whether public or private, all way leaves, easements and other rights of way whether specifically mentioned or not.
Value & comps
No previous sales on record.
Returns
Set an offer; the calculator follows it.
We're still gathering serviced-accommodation data for this area.
Archie refurb estimate: a Pro feature
0.0% below asking
This is not financial or investment advice. Prop AI Deals is not authorised by the Financial Conduct Authority (FCA) to provide investment advice.
All investment calculators, property analyses, and AI-generated insights are for informational purposes only. Property investment carries risk and may result in financial loss. All calculations should be independently verified and you should consult with FCA-authorised financial advisors before making any investment decisions.
Past performance does not guarantee future results. Tax implications vary by individual circumstances.
Deal
Properties like this can earn 2–3x BTL yields when converted to HMO, with retrofit costs around £10k/room. Sign in to see the full tier, yield projection, and cost breakdown.
Commercial properties like this can earn 30-50% higher yields when converted to residential under Class MA / Q / P / PA, with prior approval costing ~GBP 96/unit. Sign in to see the recommended route, yield uplift, and cost breakdown.
BRRR-suited properties can recycle 80-100% of investor capital on refi, leaving a high-yielding rental with most of the money out. Sign in to see the refurb cost stack, ARV projection, and refinance maths.
Detached + large garden = sub-division play. Pro tier unlocks the tier badge, plot size, uplift estimate, and regional land benchmark.
Short-lease flats trade at deep discount, but extending under the 1993 Act often costs far less than the discount. Pro tier unlocks the tier badge, premium breakdown, long-lease ARV and arbitrage maths.
See projected short-stay revenue vs a vanilla BTL for this property.
See real sub-let margins (HMO room rates & SA nightly rates) vs the landlord rent.
Area
Agent & docs
FAQ
About 3a Upper Olland Street
Explore nearby