4-bedroom house · BL1 5TL
For saleListed 140 days
Opportunity summary
See Archie’s verdict, returns by strategy and what to check before viewing.
About
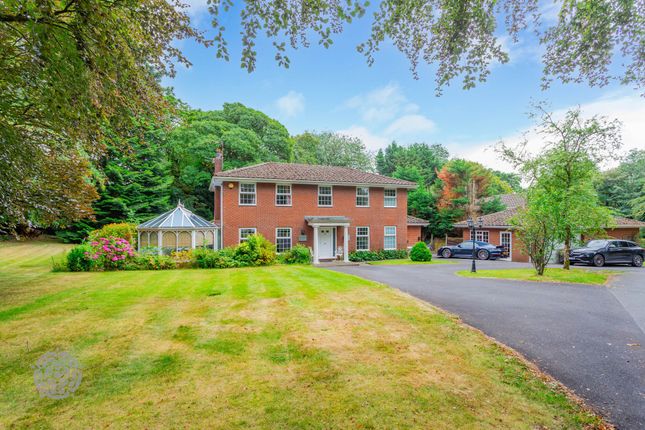
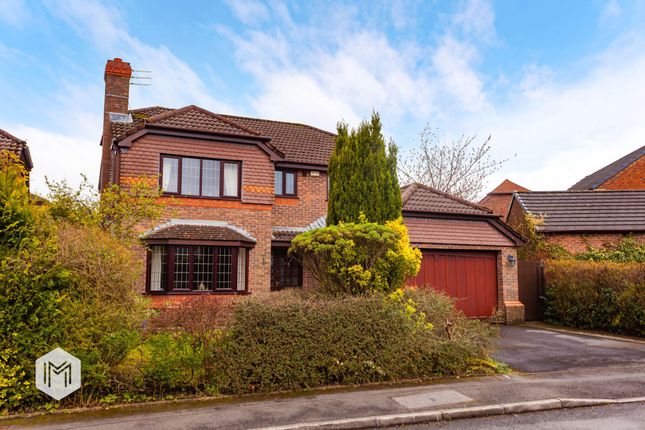
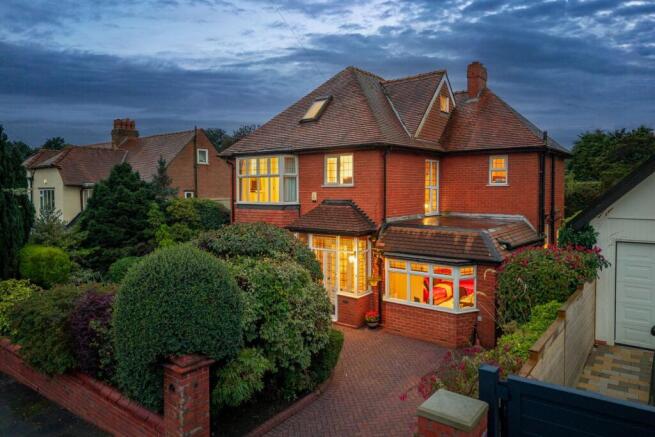
This home has been maintained to an impeccable standard during its lengthy ownership and it is worthy of note that many big-ticket items have been modernised during the last 10 to 12 years.
Whilst the home is configured as a four-bedroom design it is fair to acknowledge that the bedrooms are particularly large and therefore the square footage is similar to that of many similar five bedroom homes.
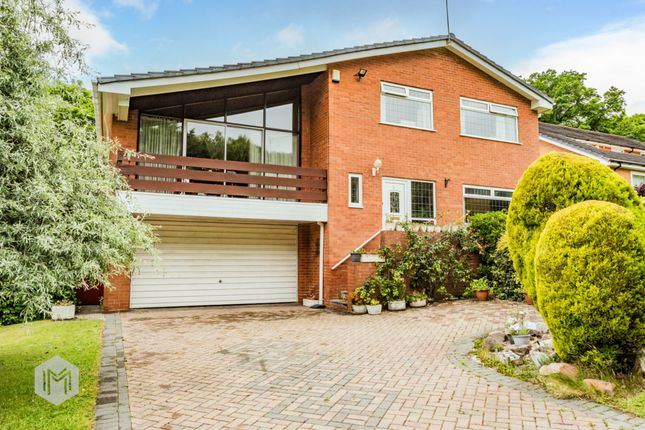
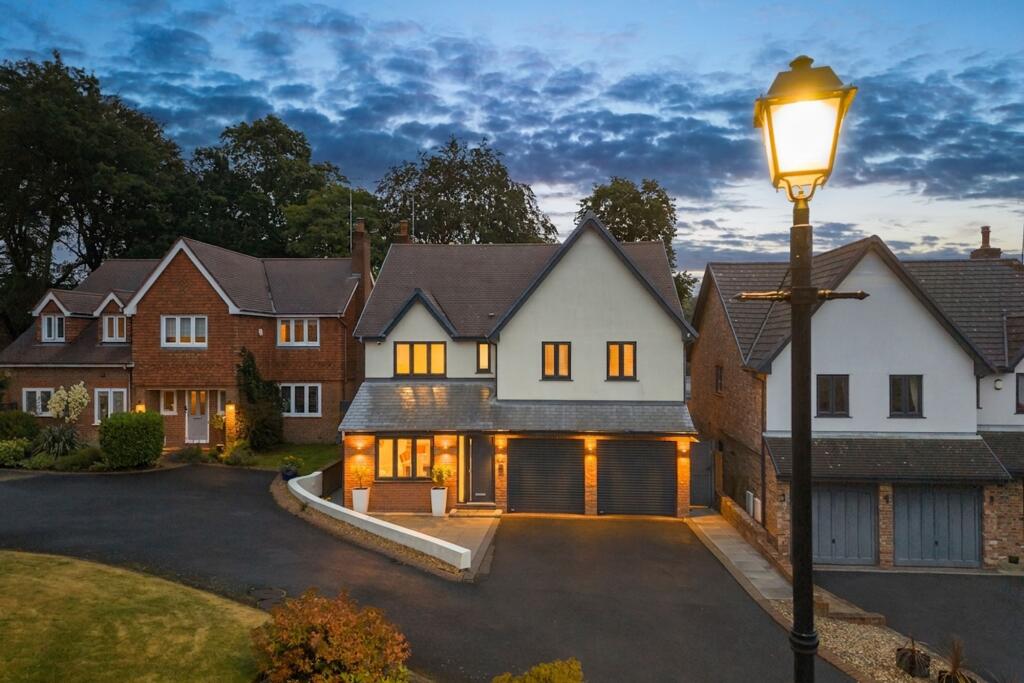
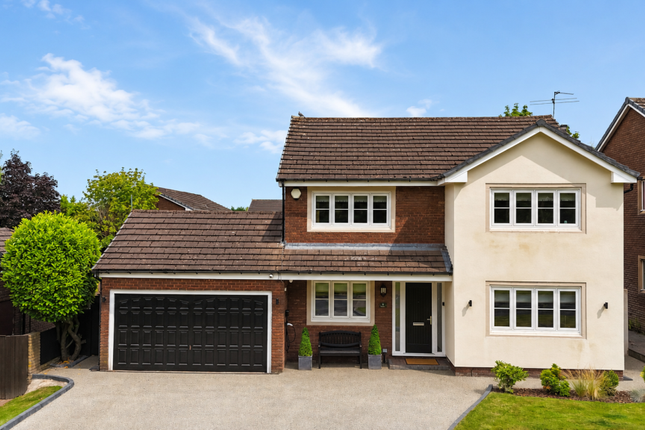
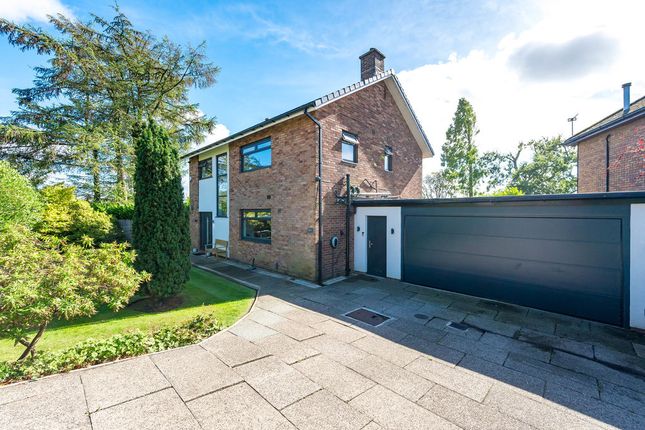
The master bedroom is particularly impressive, spanning the entire footprint of the double garage.
There is a great provision for storage within several fitted cupboards, together with the garage and boarded loft.
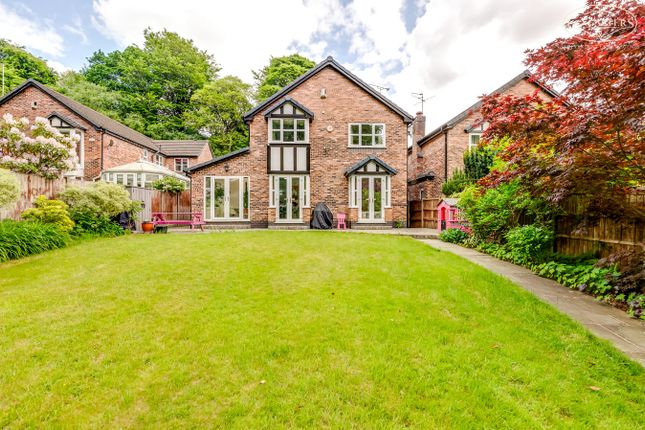
The ground floor demonstrates great flexibility with three living areas, one of which embraces the attractive and ever-changing aspect of the woodland nearby.
The plots configuration and position have been enjoyed by our clients during their lengthy stay.
Being tucked away towards the top end of the development, there is very little in the way of passing traffic and the corner plot has been very thoughtfully landscaped to include family friendly lawn areas, plus a patio and a super decked area which takes advantage of the impressive surroundings.
The sellers inform us that the property is Freehold Council Tax Band G - £3,987.20 Ravens Wood is a high calibre, modern development positioned just off Chorley New Road within the heart of Heaton and provides access to many of the important characteristics features associated with the area.
There is popular schooling, both in the form of both state and private education. Many people settle within this facility locale as Bolton School is just around 1 mile away.
There is a popular group of bars and restaurants in the area, together with a great variety of sports facilities.
The area in general provides excellent access to surrounding countryside, which also includes the Doffcocker Lodge Nature Reserve, which is just over 1 mile away and a satellite view of the area will display the vast array of open green space.
The town is located with particularly good access towards the West Pennine Moors, which attracts people from far and wide.
There is also an excellent infrastructure for travel, which includes a motorway link in around 3 miles and a mainline train station in around 1 mile.
As such, many locals consider Manchester an appropriate a convenient distance to work and socialise.
Entrance Hallway 11' 9" x 10' 11" (3.58m x 3.33m) Ground Floor WC 5' 2" x 5' 8" (1.57m x 1.73m) Window to the front. Wall mounted hand basin. WC. Tiled floor. Half tiled walls. Towel heater radiator.
Reception Room 3 6' 10" x 10' 11" (2.08m x 3.33m) measuring 14' 0" (4.27m) into the depth of the squared bay. Gable window. Front window. Currently being used as an office.
Reception Room 1 19' 0" (to the alcove) x 12' 11" (5.79m x 3.94m) Contemporary quality fireplace. Rear window which is looking through into the conservatory.
French doors into the conservatory and access also into reception room 2. Reception Room 2 12' 11" x 11' 3" (3.94m x 3.43m) Currently used as a dining room.
Access via reception room 1 and the kitchen. French doors to raised decking. French doors and side screens into the large conservatory.
Kitchen/Breakfast Room 15' 0" x 11' 3" (4.57m x 3.43m) Gable windows. Ceiling detail. Large island unit with breakfast bar. Large induction hob with extractor.
Integral coffee machine, oven warming drawer, microwave, fridge, dishwasher. Conservatory 10' 5" x 17' 1" (3.17m x 5.21m) and 12' 1" x 13' 3" (3.68m x 4.04m) Squared "p-shape" design.
Underfloor heating. Integral Double Garage Currently sub-compartmented. The front section measures 17' 8" x 10' 11" (5.38m x 3.33m) with an individual up and over door. Painted ceiling and walls.
Floor covering. Electric consumer unit. The rear most section has been converted and used as a utility measures 6' 7" x 17' 6" (2.01m x 5.33m) . Gable window. Glass panelled door.
Tiled finish to the floor. Space for further appliances currently fridge/freezer, freezer. Space for plumbing. Washer dryer. Gas connection from boiler.
Landing With cylinder cupboard measuring 5' 3" x 5' 9" (1.60m x 1.75m) with pressurised cylinder.
Bedroom 1 16' 0" (to the front of the robes) x 17' 1" (4.88m x 5.21m) Windows to the front within a dormer style design. Circular feature gable window. Run of fitted furniture.
En-Suite Shower Room 1 6' 8" x 10' 8" (2.03m x 3.25m) Large shower enclosure. Bidet. WC. Hand basin. Fully tiled to the walls and floor. Gable window. Underfloor heating.
Bedroom 2 14' 6" x 9' 8" (4.42m x 2.95m) Rear double. Rear window. En-Suite Shower Room 2 7' 7" x 3' 11" (2.31m x 1.19m) Corner WC. Hand basin in vanity unit. Double shower. Tiled floor.
Tiled splashback. Bedroom 3 13' 2" x 16' 2" (4.01m x 4.93m) Large rear double. Two rear windows. Bedroom 4 12' 1" x 11' 0" (3.68m x 3.35m) Front double.
Double aspect with both front and gable windows. Bathroom 9' 9" x 7' 8" (2.97m x 2.34m) Fully tiled walls and floors. Gable window. Individual oval bath. WC. Hand basin. Corner double shower.
Value & comps
No previous sales on record.
Returns
Set an offer; the calculator follows it.
We're still gathering serviced-accommodation data for this area.
Archie refurb estimate: a Pro feature
0.0% below asking
This is not financial or investment advice. Prop AI Deals is not authorised by the Financial Conduct Authority (FCA) to provide investment advice.
All investment calculators, property analyses, and AI-generated insights are for informational purposes only. Property investment carries risk and may result in financial loss. All calculations should be independently verified and you should consult with FCA-authorised financial advisors before making any investment decisions.
Past performance does not guarantee future results. Tax implications vary by individual circumstances.
Deal
Properties like this can earn 2–3x BTL yields when converted to HMO, with retrofit costs around £10k/room. Sign in to see the full tier, yield projection, and cost breakdown.
Commercial properties like this can earn 30-50% higher yields when converted to residential under Class MA / Q / P / PA, with prior approval costing ~GBP 96/unit. Sign in to see the recommended route, yield uplift, and cost breakdown.
BRRR-suited properties can recycle 80-100% of investor capital on refi, leaving a high-yielding rental with most of the money out. Sign in to see the refurb cost stack, ARV projection, and refinance maths.
Detached + large garden = sub-division play. Pro tier unlocks the tier badge, plot size, uplift estimate, and regional land benchmark.
Short-lease flats trade at deep discount, but extending under the 1993 Act often costs far less than the discount. Pro tier unlocks the tier badge, premium breakdown, long-lease ARV and arbitrage maths.
See projected short-stay revenue vs a vanilla BTL for this property.
See real sub-let margins (HMO room rates & SA nightly rates) vs the landlord rent.
Area
Agent & docs

FAQ
About 48, Ravens Wood, Bolton
Explore nearby