4-bedroom bungalow · BL6 4EG
For saleListed 66 days
Opportunity summary
See Archie’s verdict, returns by strategy and what to check before viewing.
About
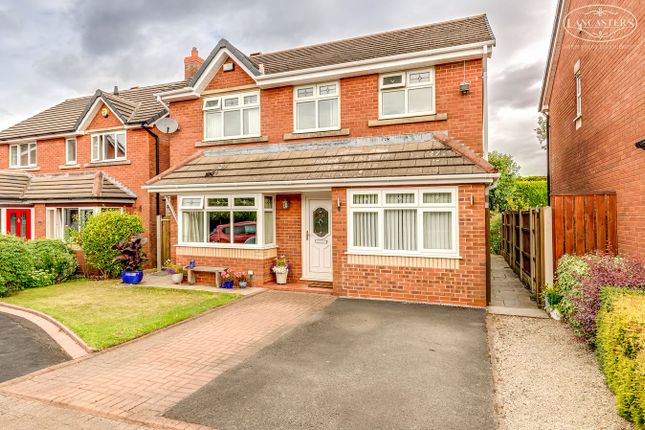
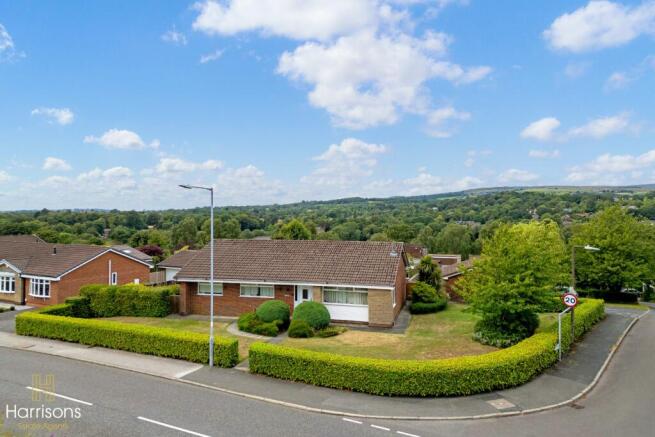
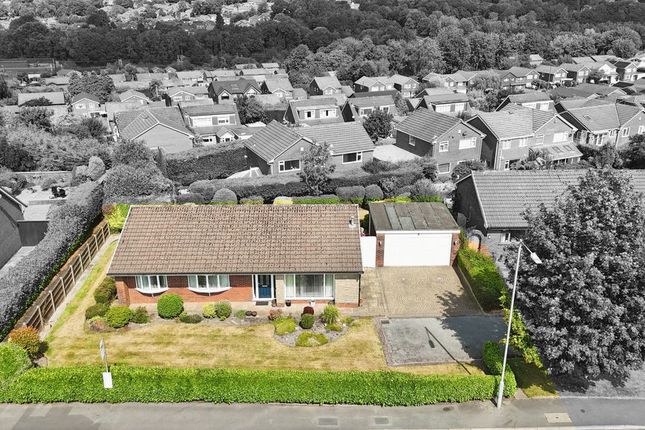
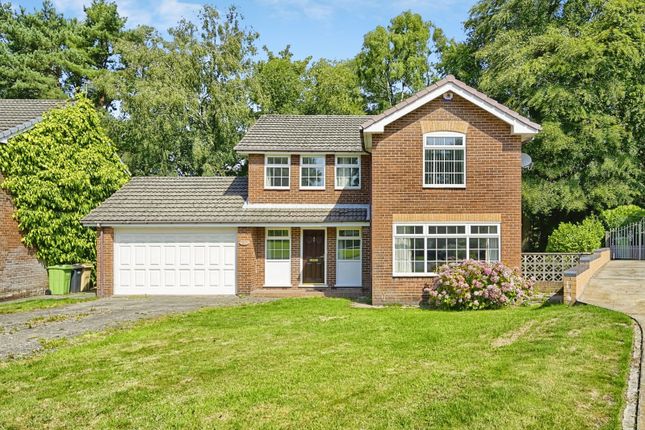
An excellent opportunity to acquire a substantial, individually designed detached bungalow containing approximately 2,100 sq.
Ft., located in a prominent and elevated setting that enjoys attractive open views to the front and far-reaching aspects to the rear.
The layout offers a high degree of flexibility, with four well-proportioned bedrooms complemented by two spacious reception rooms, making the property suitable for seeking versatile living space.
There is a four-piece family bathroom, together with a separate WC. There is clear potential to create an en-suite to the principal bedroom, should this be desired.
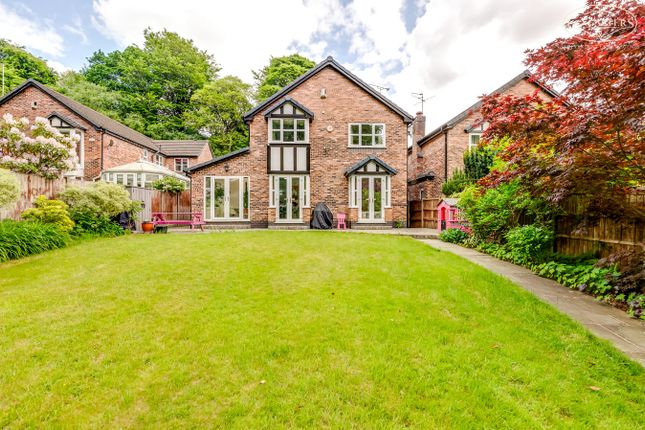
Of particular note are the well maintained, mature gardens with established planting, paved patio and excellent privacy ideal for relaxing and entertaining.
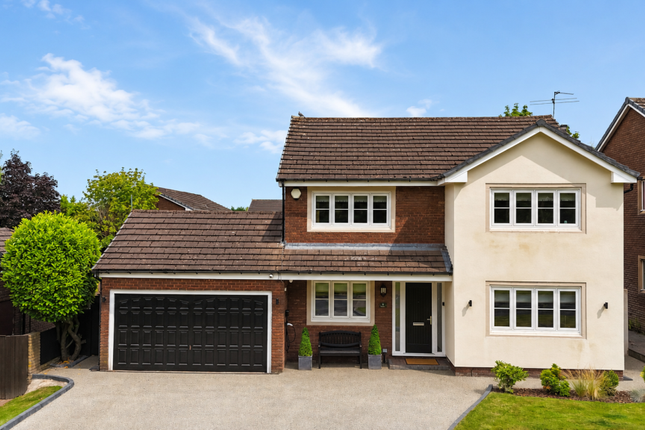
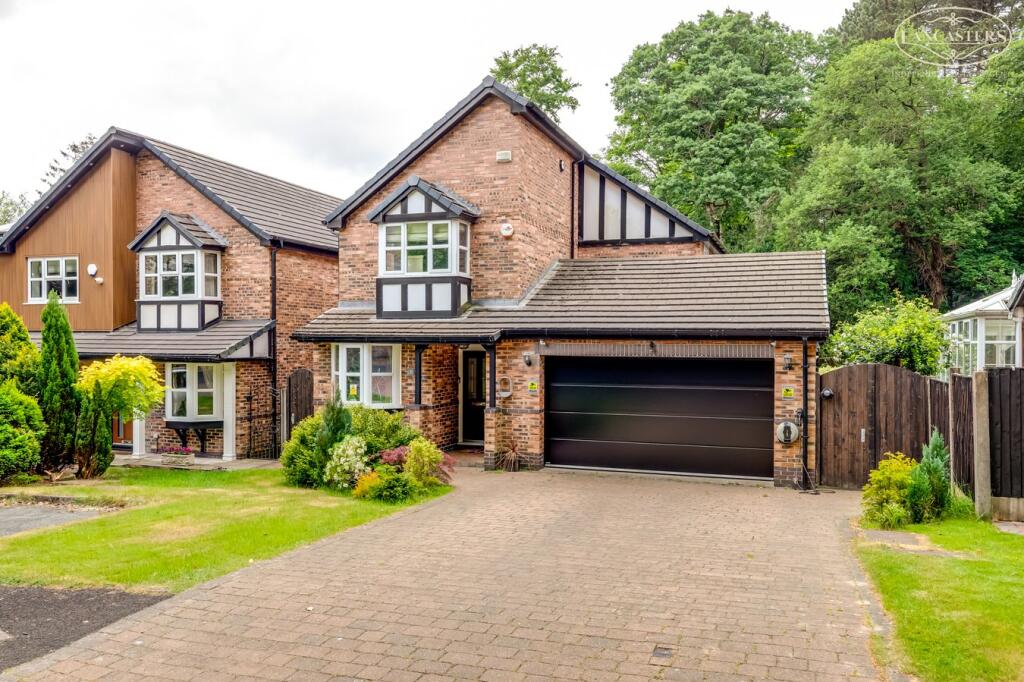
There is a large integral double garage with ample additional space remaining for storage or workshop use.
The property is presented throughout in a tasteful, neutral style, allowing an incoming purchaser to move straight in while still offering scope to personalise.
Given the scarcity of high-quality, individual bungalows of this nature currently available on the market, an early viewing is strongly recommended.
The seller informs us that the property is Freehold Council Tax is Band F - £3,318.18 Junction Road West is in a particularly convenient area for major transport links which include Lostock train station.
The station is on the main line to Manchester and is positioned under half a mile away.
Junction five of the M61 is approximately 2 miles away and therefore people look to settle within the area due to the connectivity to Manchester.
There is excellent access towards open green areas such as the Smithills Estate owned by the Woodland Trust and a large stretch of the West Pennine moors.
Therefore, those who enjoy outdoor pursuits are very well catered for.
In terms of commercial facilities, Horwich town centre which is a traditional commercial centre is around 3.5 miles away and there is also good access towards an out-of-town style area around 2.5 miles away which includes the likes of supermarkets, restaurants, cinema bowling alley and gym etc.
Whilst we cannot comment on school catchment areas it is worthy of note that Lostock primary school is around half mile away and Saint Bernards primary school around the same distance.
Noting all of the above we feel that the area offers an excellent family friendly package and early viewing is most certainly advised Entrance Hallway 9' 10" x 10' 11" (3.00m x 3.33m) Reception Room 2 16' 9" x 12' 10" (5.11m x 3.91m) View to the front garden and the open fields beyond.
Further access into reception room 1. Access into the kitchen. Reception Room 1 17' 2" x 15' 11" (5.23m x 4.85m) View to the front garden and the open fields beyond.
Kitchen 6' 10" x 13' 0" (2.08m x 3.96m) Looks to the rear garden with excellent far reaching views beyond. Further access into the utility area.
Utility Room 13' 0" x 6' 11" (3.96m x 2.11m) Looks to the rear garden with excellent far reaching views beyond. Guest WC Rear window. WC.
Inner Hallway 21' 9" x 3' 2" (6.63m x 0.97m) Accessed from the main entrance hallway. Gable window. Bedroom 3 12' 1" x 9' 0" (3.68m x 2.74m) Front facing.
View to the front garden and the open fields beyond. Main Bathroom 8' 6" x 10' 10" (2.59m x 3.30m) Two gable windows. Fully tiled walls and floor. Underfloor heating. Corner jacuzzi style bath.
Hand basin on plinth. Large shower with multi body jet. WC. Bedroom 4 10' 2" x 8' 5" (3.10m x 2.57m) Gable window. Bedroom 2 9' 10" x 12' 11" (3.00m x 3.94m) Currently used as an office.
Looks to the rear garden with excellent far reaching views beyond. Bedroom 1 12' 3" x 17' 9" (3.73m x 5.41m) Large double looking to the garden. Extensively fitted.
Garage 25' 11" x 17' 1" (7.90m x 5.21m) Electric up and over door. Plastered ceiling. Loft. Two rear windows. Rear exit door. Sub compartmented area
Value & comps
No previous sales on record.
Returns
Set an offer; the calculator follows it.
We're still gathering serviced-accommodation data for this area.
Archie refurb estimate: a Pro feature
0.0% below asking
This is not financial or investment advice. Prop AI Deals is not authorised by the Financial Conduct Authority (FCA) to provide investment advice.
All investment calculators, property analyses, and AI-generated insights are for informational purposes only. Property investment carries risk and may result in financial loss. All calculations should be independently verified and you should consult with FCA-authorised financial advisers before making any investment decisions.
Past performance does not guarantee future results. Tax implications vary by individual circumstances.
Deal
Properties like this can earn 2–3x BTL yields when converted to HMO, with retrofit costs around £10k/room. Sign in to see the full tier, yield projection, and cost breakdown.
Commercial properties like this can earn 30-50% higher yields when converted to residential under Class MA / Q / P / PA, with prior approval costing ~GBP 96/unit. Sign in to see the recommended route, yield uplift, and cost breakdown.
BRRR-suited properties can recycle 80-100% of investor capital on refi, leaving a high-yielding rental with most of the money out. Sign in to see the refurb cost stack, ARV projection, and refinance maths.
Detached + large garden = sub-division play. Pro tier unlocks the tier badge, plot size, uplift estimate, and regional land benchmark.
Short-lease flats trade at deep discount, but extending under the 1993 Act often costs far less than the discount. Pro tier unlocks the tier badge, premium breakdown, long-lease ARV and arbitrage maths.
See projected short-stay revenue vs a vanilla BTL for this property.
See real sub-let margins (HMO room rates & SA nightly rates) vs the landlord rent.
Area
Agent & docs

FAQ
About 1470, Junction Road West, Bolton
Explore nearby