We've tightened what earns a Pursue. A home now needs a published valuation, a strategy that still makes money after real running costs and lender stress tests, and no listing problems that would stop a mortgage. You'll see fewer Pursues, and each one has been checked harder.
See how verdicts work4-bedroom house · HU17 7DY
Listing removedListed 618 days
Opportunity summary
See Archie’s verdict, returns by strategy and what to check before viewing.
About
Think location!
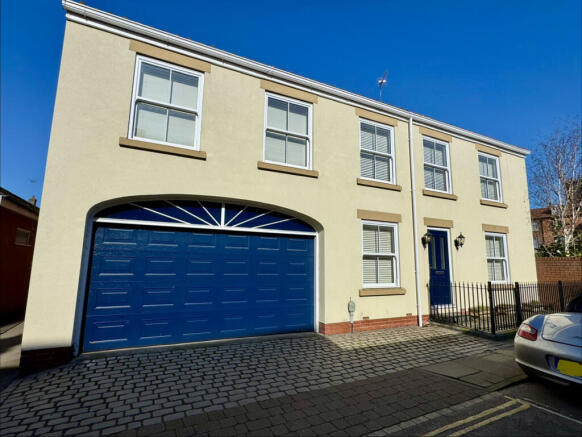
This impressive, extended, detached house has 4 double bedrooms - the Master has an ensuite shower room - 3 reception rooms including a fantastic sized family room, new kitchen, new wet room, family bathroom, a large private garden, single garage and plenty of driveway parking.
Situated in one of Beverley's most sought after locations, off Molescroft Road and just a 10 minute stroll to the town centre, this superb destination home, available with no onward chain, has so much to offer a growing family.
The current owners have lived here for 24 years and have very much enjoyed doing so. In the past year they have installed a new modern kitchen and also a wet room to the ground floor.
It is now time for them to move on and for another family to move in and enjoy the space and amenities this property and friendly neighbourhood offers. Could it be you?
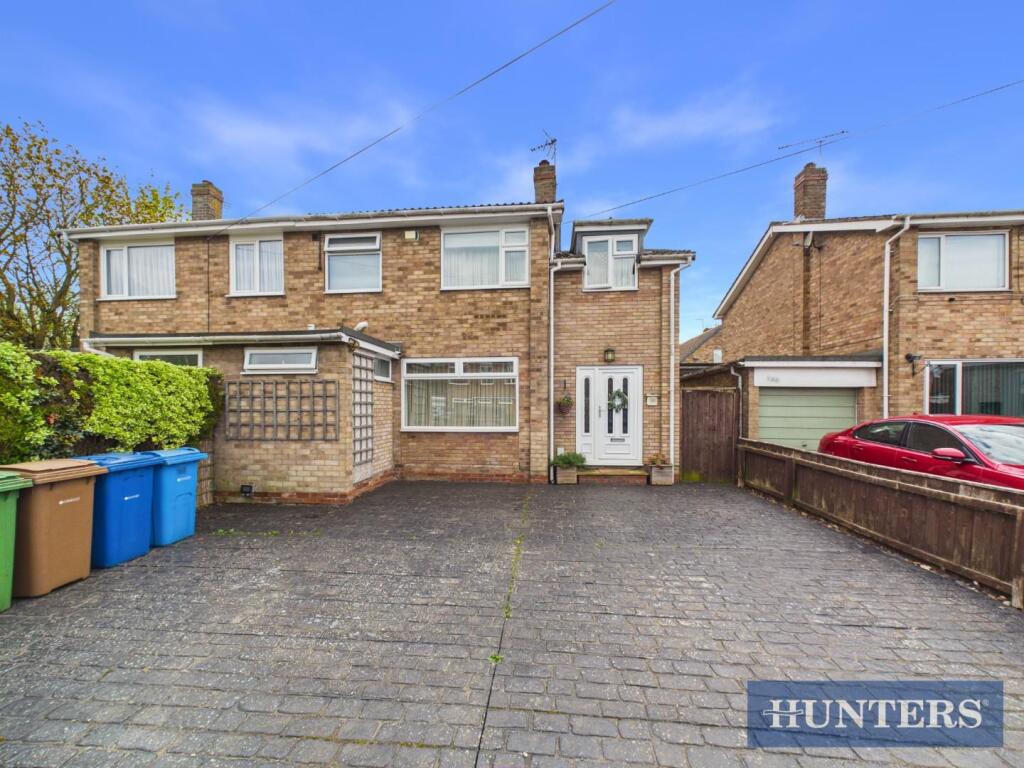
Properties in this location rarely come to market so don't let this fantastic opportunity pass you by. This property was built in 1938. The brick sett driveway provides ample parking for several cars.
Gates to either side secure access to the rear garden. Step inside and you will find yourself in the welcoming hallway. The stairs leading to the first floor are to your right.
Doors lead to the lounge, living room/bedroom, kitchen and wet room. The lounge is light and airy thanks to the large bay and side windows which encourage plenty of natural light to flood in.
The working fireplace provides an attractive focal point and you have plenty of choice as to how to arrange your furniture.
The new fitted kitchen has the luxury of underfloor heating and boasts a good range of modern high gloss fitted wall and base units, an electric hob with a stainless steel overhead extractor hood, a sink and drainer with a Quooker tap, eyelevel double oven, an integrated dishwasher and space for a fridge freezer.
A door leads to the family room and another leads to the lobby. The wet room is newly installed and also has the luxury of underfloor heating. There is a shower, a wash hand basin and WC.
The living room is a versatile room and is currently being used as a bedroom. It could also be enjoyed as a playroom for the younger members of the family, a teenage den or a second living area.
This room also has a working fireplace. Step through the door and be prepared to be wowed. This vast room spans the full width of the property and provides an amazing living/entertaining space.
There is ample room for wining, dining and relaxing with family and friends. Be prepared for all parties to be hosted at yours! Bi-fold doors open out to the large rear garden.
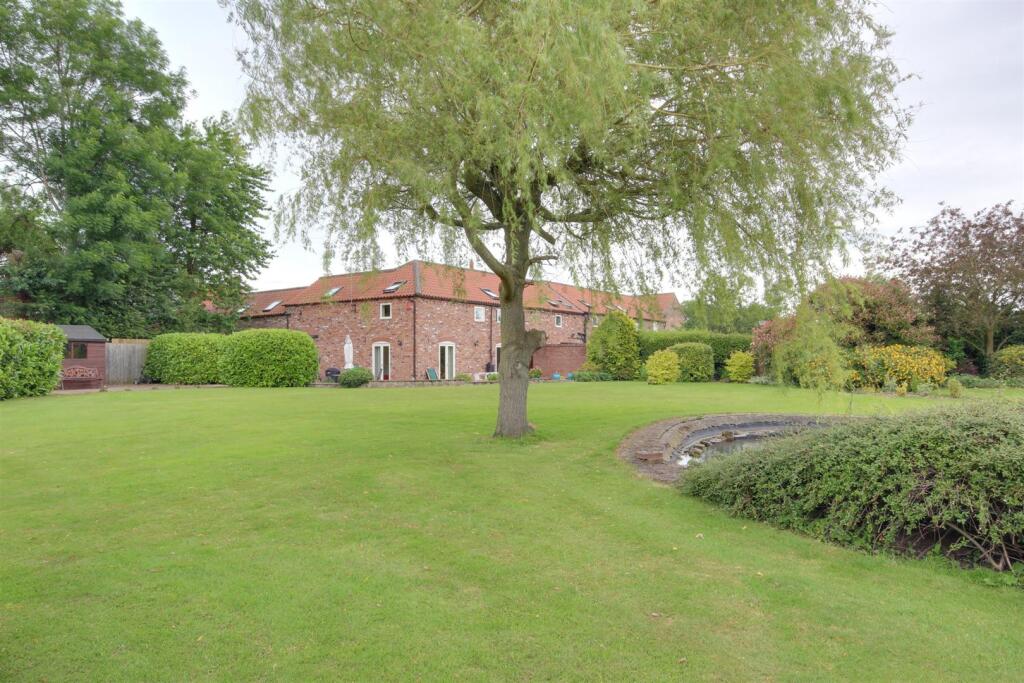
A gravelled area and range of trees and shrubbery add a splash of colour and separate the patio and a large expanse of lawn.
The garden is a wash with fruit trees and bushes - quince, plum, mulberry, apple, cherry, cooking apple, gooseberry, raspberry, tayberry and blackberry to name but a few.
A large shed with power and lighting at the top of the garden provides the perfect space for storing all your garden furniture and tools.
This really is a lovely outdoor space - ideal for all members of the family no matter what their age.
A stroll down the side of the house brings you back inside and into a handy lobby which has its original floor tiles. The single garage is to the left.
There is power, lighting and space and plumbing for a washing machine plus a Belfast sink. To the first floor are 4 double bedrooms plus the family bathroom.
The large Master bedroom is to the front aspect and has the luxury of its own ensuite shower room. Bedrooms 2 and 3 are to the rear aspect and bedroom 4 is to the front aspect.
They are all good sized doubles. The family bathroom is spacious and has the luxury of a bath with hand held shower over as well as a separate shower cubicle.
Please take a moment to study our 2 D and 3 D colour floor plans and browse through our photographs. Book your viewing with us today and we will be delighted to show you around.
Material information Tenure Type: Freehold Council Tax Band: G Construction Type: Brick Listed Property: No Parking: Driveway Sources of Electricity supply: Mains Sources of Heating: Gas Sources of Water Supply: Mains Primary Arrangement for Sewerage: Mains Entrance Location: Ground floor Front Garden Mature hedging marks the boundary line.
Assortment of shrubs and trees. Driveway Brick sett paving. Parking for 3+ cars. Side access to both sides to property leading to the rear. Electric car charger. Entrance Hall Carpeted (New). Coving.
Understairs cupboard. Stairs to the first floor. Doors to lounge, living room/bedroom, kitchen and wet room. Lounge 4.37m x 3.94m - 14'4” x 12'11” Front aspect. Carpeted (New). Coving.
Bay window - original stained glass in double glazed frames. Art deco fireplace with real working fire - chimney swept regularly. Kitchen 4.57m x 2.58m - 14'12” x 8'6” Under floor heating.
Natural Brazilian slate tile flooring. Coving. Good range of modern high gloss fitted wall and base units with contrasting black countertops. Sink and drainer with a Quooker instant boiling water tap.
Electric hob with stainless steel overhead extractor hood. Eye level double oven. Integrated dishwasher. Space for fridge freezer. Door to family room. Door to lobby.
Family Room 8.51m x 5.01m - 27'11” x 16'5” Extension. Laminate flooring. Coving. Recessed spotlights. Two skylights. Recessed wall for TV. Two vertical radiators. Bifold doors to rear garden.
Stained glass door to kitchen. Bedroom/Living Room 4.64m x 3.94m - 15'3” x 12'11” Rear aspect. Carpeted (New). Coving. Art deco fireplace with real working fire.
Stained glass windows, door to family room (extension). Currently used as a bedroom. Wet Room 2.01m x 1.94m - 6'7” x 6'4” Under floor heating. Anti slip. Walls and floor fully tiled. Shower.
Wash hand basin. WC. Wall mounted mirror. Heated towel rail. Garage Integral. Single. Space and plumbing for washing machine and tumble dryer. Belfast sink. Lights and power. Boiler.
Rear Lobby Original floor tiles. Door to garden. Door to garage. Landing Carpeted (New). Coving. Airing cupboard. Master Bedroom With Ensuite 4.37m x 3.94m - 14'4” x 12'11” Front aspect. Large double.
Carpeted. Coving. Bay window with stained glass. Door to ensuite shower room. Ensuite Shower Room 2.5m x 1.9m - 8'2” x 6'3” Natural stone tiled flooring. Recessed spotlights.
Shower with shower boarding. Wash hand basin. Corner WC. Heated towel rail. Bedroom 2 4.64m x 3.94m - 15'3” x 12'11” Rear aspect. Large double. Carpeted. Coving. Built in cupboards.
Bedroom 3 4.57m x 2.58m - 14'12” x 8'6” Rear aspect. Double. Carpeted. Coving. Bedroom 4 4.37m x 2.74m - 14'4” x 8'12” Front aspect. Double. Carpeted. Coving. Recessed spotlights.
Stained glass windows. Currently used as a study. Bathroom 2.63m x 2.06m - 8'8” x 6'9” Natural stone tiled flooring. Recessed spotlights. Walls partially tiled. White suite.
Corner Jacuzzi bath with handheld shower head attachment. New shower and cubicle. Wash hand basin. Corner WC. Heated towel rail. Wall mounted mirrored storage unit.
Rear Garden Large, private and peaceful. Large patio area. Gravelled area with an assortment of mature trees, shrubs ad hedging. Vast expanse of lawn.
Fruit trees/plants to include - quince, plum, mulberry, apple, cherry, cooking apple, gooseberry, raspberry, tayberry and blackberry. Shed - with power and lighting.
Mature hedging and timber fencing mark the boundary.
Value & comps
No previous sales on record.
Returns
Set an offer; the calculator follows it.
We're still gathering serviced-accommodation data for this area.
Archie refurb estimate: a Pro feature
0.0% below asking
This is not financial or investment advice. Prop AI Deals is not authorised by the Financial Conduct Authority (FCA) to provide investment advice.
All investment calculators, property analyses, and AI-generated insights are for informational purposes only. Property investment carries risk and may result in financial loss. All calculations should be independently verified and you should consult with FCA-authorised financial advisers before making any investment decisions.
Past performance does not guarantee future results. Tax implications vary by individual circumstances.
Deal
Properties like this can earn 2–3x BTL yields when converted to HMO, with retrofit costs around £10k/room. Sign in to see the full tier, yield projection, and cost breakdown.
Commercial properties like this can earn 30-50% higher yields when converted to residential under Class MA / Q / P / PA, with prior approval costing ~GBP 96/unit. Sign in to see the recommended route, yield uplift, and cost breakdown.
BRRR-suited properties can recycle 80-100% of investor capital on refi, leaving a high-yielding rental with most of the money out. Sign in to see the refurb cost stack, ARV projection, and refinance maths.
Detached + large garden = sub-division play. Pro tier unlocks the tier badge, plot size, uplift estimate, and regional land benchmark.
Short-lease flats trade at deep discount, but extending under the 1993 Act often costs far less than the discount. Pro tier unlocks the tier badge, premium breakdown, long-lease ARV and arbitrage maths.
See projected short-stay revenue vs a vanilla BTL for this property.
See real sub-let margins (HMO room rates & SA nightly rates) vs the landlord rent.
Area
Agent & docs

FAQ
About 20, Longcroft Park, Beverley
Explore nearby