We've tightened what earns a Pursue. A home now needs a published valuation, a strategy that still makes money after real running costs and lender stress tests, and no listing problems that would stop a mortgage. You'll see fewer Pursues, and each one has been checked harder.
See how verdicts work4-bedroom house · CM3 5LF
Sold STCListed 261 days
Opportunity summary
See Archie’s verdict, returns by strategy and what to check before viewing.
About
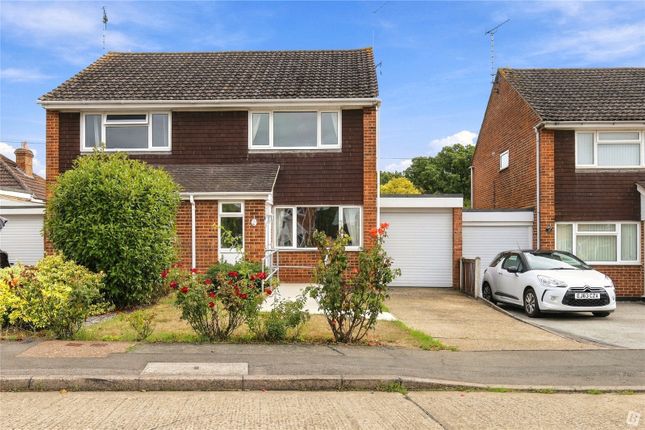
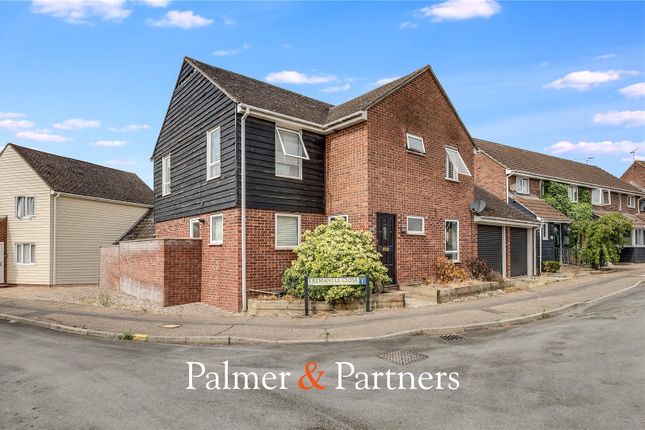
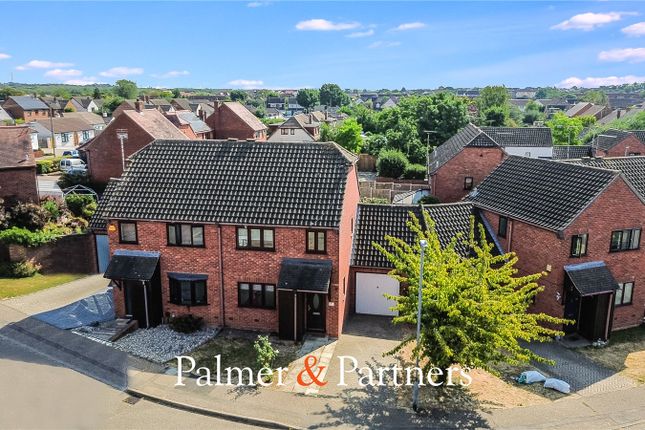
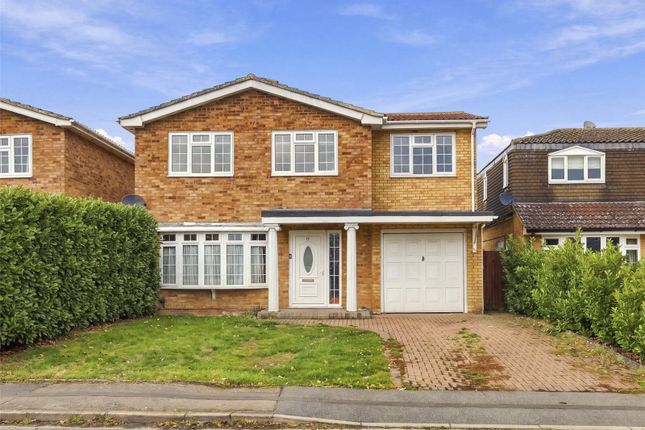
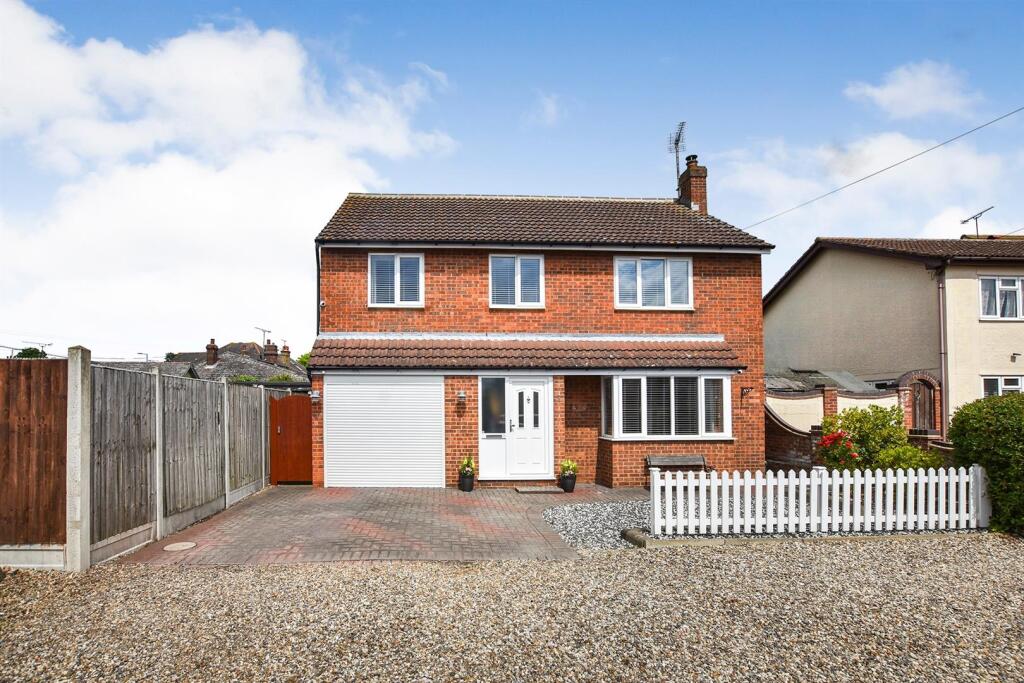
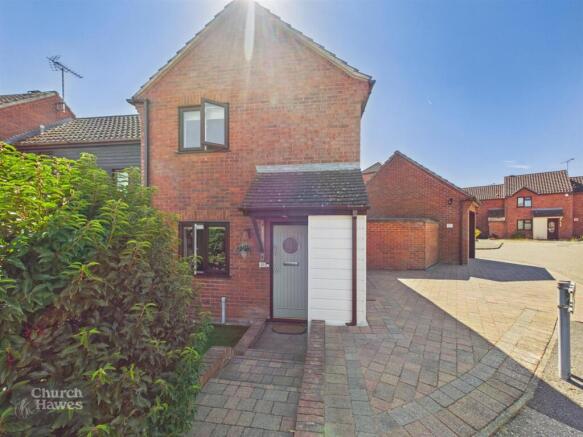
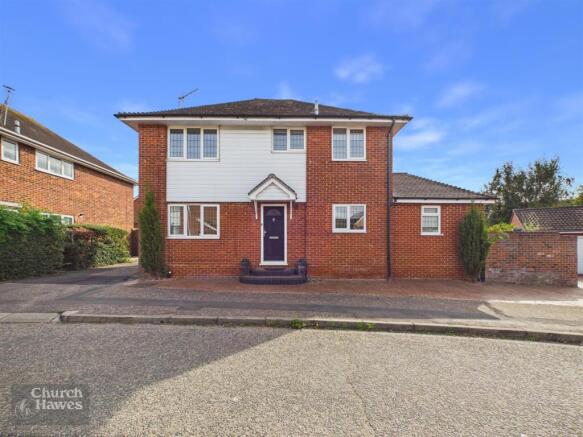
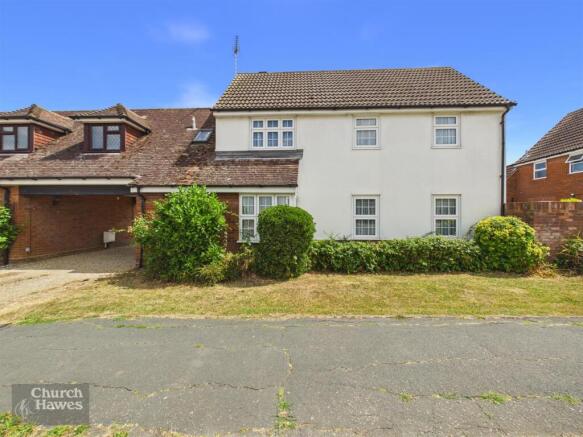
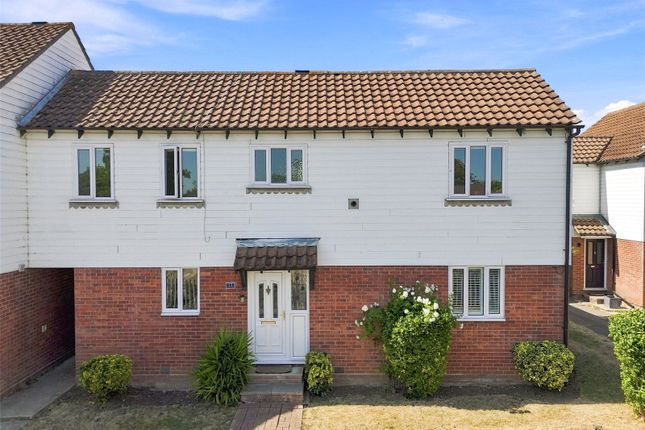
A large extended 4/3 bedroom semi detached house situated in a popular cul-de-sac, convenient for the local schools, shops, town centre and rail station, the 'Perfect Location' to be sold with no upward chain of sales.
The accommodation offers 3 bedrooms upstairs and a refitted white bathroom suite, downstairs dual aspect lounge diner, refitted white high gloss kitchen with adjoining conservatory overlooking and enjoying the westerly facing rear garden with patio and artificial lawn, leading to the study and bedroom or reception room on the ground floor.
All with PVCu sealed unit glazing and gas heating. MUST BE SEEN AND ENJOYED. Freehold, Council Tax Band: D. EPC Rating: C.
First Floor - Landing - Textured ceiling, access to part boarded loft space via ladder with light and power, airing cupboard, doors to: Bathroom - Obscure PVCu sealed unit double glazed window to rear, smooth plaster ceiling, extractor fan, halogen downlights, chrome towel rail, refitted white suite comprising low level w.c., circular wash hand basin, panel enclosed with mixer tap, rain drop shower over, tiled to visible bath and shower area, tiled splashbacks.
Bedroom 1 - 3.84m x 3.40m (12'7" x 11'2") - PVCu sealed unit double glazed windows to front and side, coved cornice to smooth plaster ceiling with LED lights, radiator, fitted wardrobes with mirror doors.
Bedroom 2 - 3.20m x 3.07m (10'6" x 10'1") - PVCu sealed unit double glazed window to rear, coved cornice to smooth plaster ceiling, radiator.
Bedroom 3 - 2.79m x 2.62m (9'2" x 8'7") - PVCu sealed unit double glazed window to front, coved cornice to smooth plaster ceiling, radiator, built-in storage cupboard.
Ground Floor - Half obscure PVCu sealed unit double glazed door and side lights to: Hall - Smooth plaster ceiling, radiator, stairs rise to first floor, laminate floor, door to: - Lounge/Diner - 7.16m x 3.53m (23'6" x 11'7") - PVCu sealed unit double glazed sealed unit double glazed windows to front, side and rear, coved cornice to smooth plaster ceiling with LED lights, two radiators, TV point, laminate floor.
Kitchen - 3.12m x 3.12m (10'3" x 10'3") - PVCu sealed unit double glazed window to rear, door to conservatory, smooth plaster ceiling, refitted high gloss white kitchen units comprising single drainer sink unit with mixer tap inset work surface with cupboards and storage space under, plumbing for a washing machine and dishwasher, floor to ceiling unit housing microwave and double oven with cupboards over and under, work surface, inset four ring ceramic hob with drawers under and cupboard, slide out can rack, eight wall cupboards, pelmet lights, wall mounted gas combi boiler, lights under units, tiled floor, tiled visible walls.
Conservatory - 4.04m x 2.77m (13'3" x 9'1") - PVCu sealed unit double glazed to all aspects, French doors to garden, dwarf wall, visible tiled floor, door to: - Study - 2.44m x 2.44m (8' x 8') - PVCu sealed unit double glazed window to rear, coved cornice to smooth plaster ceiling, radiator, laminate floor.
Bedroom/Playroom - 3.58m x 2.26m (11'9" x 7'5") - PVCu sealed unit double glazed window to front, coved cornice to smooth plaster ceiling, LED lights, radiator, laminate floor.
Exterior - Rear - Paved patio and artificial lawn, rear access. Front - Block paved driveway and parking.
Agents Note - Agents Note & Money Laundering & Referrals AGENTS NOTE: These particulars do not constitute any part of an offer or contract. All measurements are approximate.
No responsibility is accepted as to the accuracy of these particulars or statements made by our staff concerning the above property.
We have not tested any apparatus or equipment therefore cannot verify that they are in good working order.
Any intending purchaser must satisfy themselves as to the correctness of such statements within these particulars. All negotiations to be conducted through Church and Hawes.
No enquiries have been made with the local authorities pertaining to planning permission or building regulations. Any buyer should seek verification from their legal representative or surveyor.
MONEY LAUNDERING REGULATIONS: Intending purchasers will be asked to produce identification documentation and we would ask for your co-operation in order that there is no delay in agreeing a sale REFERRALS: As an integral part of the community and over many years, we have got to know the best professionals for the job.
If we recommend one to you, it will be in good faith that they will make the process as smooth as can be.
Please be aware that a some of the parties that we recommend (certainly not the majority) may on occasion pay us a referral fee up to £200.
You are under no obligation to use a third party we have recommended.
Value & comps
No previous sales on record.
Returns
Set an offer; the calculator follows it.
We're still gathering serviced-accommodation data for this area.
Archie refurb estimate: a Pro feature
0.0% below asking
This is not financial or investment advice. Prop AI Deals is not authorised by the Financial Conduct Authority (FCA) to provide investment advice.
All investment calculators, property analyses, and AI-generated insights are for informational purposes only. Property investment carries risk and may result in financial loss. All calculations should be independently verified and you should consult with FCA-authorised financial advisers before making any investment decisions.
Past performance does not guarantee future results. Tax implications vary by individual circumstances.
Deal
Properties like this can earn 2–3x BTL yields when converted to HMO, with retrofit costs around £10k/room. Sign in to see the full tier, yield projection, and cost breakdown.
Commercial properties like this can earn 30-50% higher yields when converted to residential under Class MA / Q / P / PA, with prior approval costing ~GBP 96/unit. Sign in to see the recommended route, yield uplift, and cost breakdown.
BRRR-suited properties can recycle 80-100% of investor capital on refi, leaving a high-yielding rental with most of the money out. Sign in to see the refurb cost stack, ARV projection, and refinance maths.
Detached + large garden = sub-division play. Pro tier unlocks the tier badge, plot size, uplift estimate, and regional land benchmark.
Short-lease flats trade at deep discount, but extending under the 1993 Act often costs far less than the discount. Pro tier unlocks the tier badge, premium breakdown, long-lease ARV and arbitrage maths.
See projected short-stay revenue vs a vanilla BTL for this property.
See real sub-let margins (HMO room rates & SA nightly rates) vs the landlord rent.
Area
Agent & docs

FAQ
About Bushey Close, South Woodham Ferrers
Explore nearby