6-bedroom detached house · CT14 8EA
For saleListed 60 days
Opportunity summary
See Archie’s verdict, returns by strategy and what to check before viewing.
About
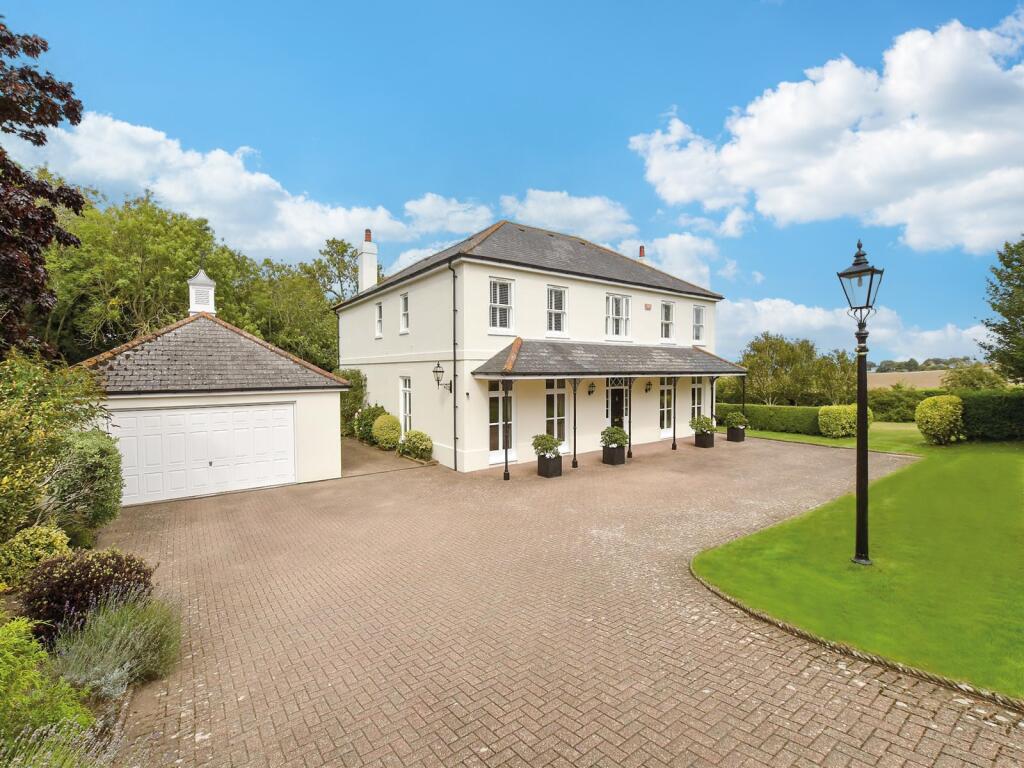
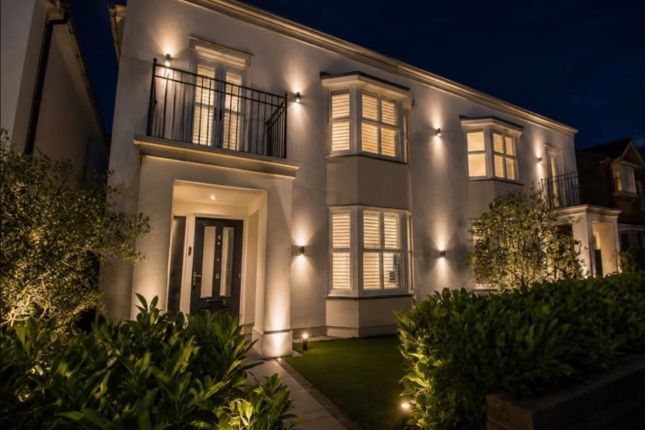
Detailed Description A distinguished Edwardian residence with a rich heritage, fine views, and thoughtfully modernised interiors - Rolls House offers a rare opportunity to own an elegant home in the picturesque village of Kingsdown.
Commissioned in 1909 by Henry Horn Patey and completed in 1910, Rolls House was later owned by a brewing family and reputedly hosted society figures such as Ian Fleming and Noel Coward.
Originally named Blencathra, it was renamed to reflect the local Rolls Royce heritage, the property has beautiful views overlooking the countryside and Walmer & Kingsdown Golf Course, designed by James Braid in 1909, and enjoys distant sea views from the principal suite.
In 2021, the house welcomed the world's number one golfer while he played in The Open at Royal St. George's.
________________________________________ The Property The current owners have undertaken a comprehensive renovation and sympathetic reconfiguration, creating thoughtfully designed family accommodation.
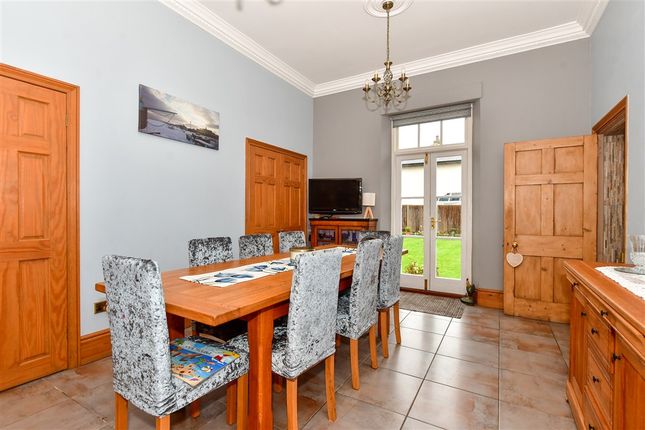
A wide, light-filled hallway leads to a dual aspect kitchen/living/dining room with two sets of bi-fold doors opening onto the garden and an original arched bay window to the side.
The bespoke Neptune kitchen features solid wood cabinetry, light quartz worktops, and a tiled splashback, supported by a utility room housing a twin gas boiler (heating and pressurised hot water).
A generously proportioned dual aspect sitting room retains high ceilings, an open fireplace, ceiling rose, and picture rails. A separate study/family room and a cloakroom complete the ground floor.
________________________________________ First & Second Floors The first floor offers four double bedrooms - three with en suite shower rooms - and a spacious family bathroom.
The entire second floor forms the principal suite, comprising a large bedroom with bi-fold windows framing countryside, golf course, and distant sea views, together with a dressing room and a luxurious bathroom.
________________________________________ Outside A gravelled forecourt provides parking for several vehicles, supplemented by additional spaces on Kingsdown Hill.
To the rear, a driveway leads to a detached double garage with power and lighting. An EV charger is installed for charging electric vehicles.
A full-width composite deck descends to lawns bordered by mature trees and flower beds, while a timber garden room/studio - currently used as a bar - is equipped with electricity and lighting.
________________________________________ Situation Kingsdown Hill is a quiet lane leading to Walmer & Kingsdown Golf Club and down to Oldstairs Bay.
The house sits centrally within its plot and offers scope to extend, subject to permissions.
Kingsdown village provides a general store/ post office, a renowned butcher's shop/ delicatessen, three inns (including the celebrated beachside Zetland Inn), and a well-regarded primary school.
Regular buses link to Walmer station, which offers services to London St. Pancras via the high-speed line. Extensive footpaths include the Saxon Shore Way and White Cliffs Country Trail.
National Cycle Route 1 passes through the village, and a two-mile promenade connects Kingsdown with Deal, whose award-winning high street, seafront, and Tudor castle are close by.
________________________________________ Summary of Accommodation " Kitchen / living / dining room " Sitting room " Family room " Principal bedroom suite (dressing room/ further small double, and bathroom) " Four further bedrooms (three en suite) " Family bathroom " Large garden " Garden room / studio " Double garage " Off road parking ________________________________________ Approximate Distances " Deal - 2.5 miles (7 minutes) " Sandwich - 8 miles " Dover - 7 miles " Canterbury - 30 minutes " London (via hst from Martin Mill) - 75 minutes " Channel Tunnel - 30 minutes ________________________________________ Viewing by Appointment with Agents Thomas and Partners 10 Victoria Rd, Deal, Kent, CT14 7AP T: E: W:
Value & comps
No previous sales on record.
Returns
Set an offer; the calculator follows it.
We're still gathering serviced-accommodation data for this area.
Archie refurb estimate: a Pro feature
0.0% below asking
This is not financial or investment advice. Prop AI Deals is not authorised by the Financial Conduct Authority (FCA) to provide investment advice.
All investment calculators, property analyses, and AI-generated insights are for informational purposes only. Property investment carries risk and may result in financial loss. All calculations should be independently verified and you should consult with FCA-authorised financial advisers before making any investment decisions.
Past performance does not guarantee future results. Tax implications vary by individual circumstances.
Deal
Properties like this can earn 2–3x BTL yields when converted to HMO, with retrofit costs around £10k/room. Sign in to see the full tier, yield projection, and cost breakdown.
Commercial properties like this can earn 30-50% higher yields when converted to residential under Class MA / Q / P / PA, with prior approval costing ~GBP 96/unit. Sign in to see the recommended route, yield uplift, and cost breakdown.
BRRR-suited properties can recycle 80-100% of investor capital on refi, leaving a high-yielding rental with most of the money out. Sign in to see the refurb cost stack, ARV projection, and refinance maths.
Detached + large garden = sub-division play. Pro tier unlocks the tier badge, plot size, uplift estimate, and regional land benchmark.
Short-lease flats trade at deep discount, but extending under the 1993 Act often costs far less than the discount. Pro tier unlocks the tier badge, premium breakdown, long-lease ARV and arbitrage maths.
See projected short-stay revenue vs a vanilla BTL for this property.
See real sub-let margins (HMO room rates & SA nightly rates) vs the landlord rent.
Area
Agent & docs
FAQ
About Rolls House, Kingsdown Hill, Deal
Explore nearby