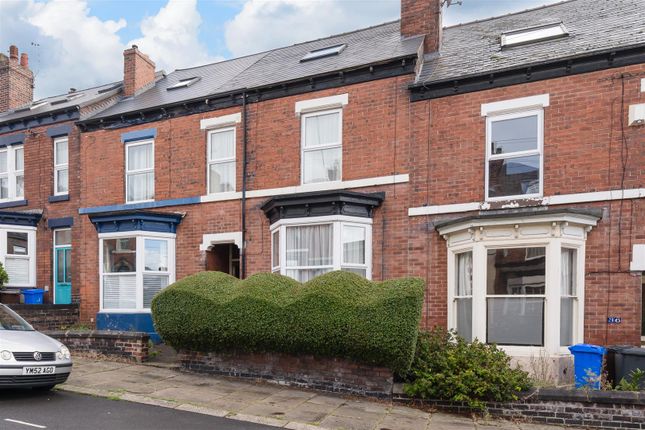
4-bedroom house · S10 1ET
Listing removedListed 79 days
Opportunity summary
See Archie’s verdict, returns by strategy and what to check before viewing.
About
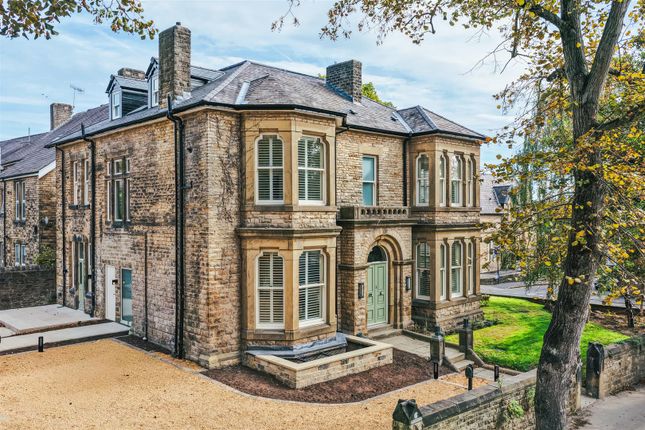
|| offers over £635,000 || freehold || no onward chain || A truly exceptional four-bedroom, two-bathroom Victorian semi-detached home, thoughtfully extended and renovated to an architect-led design while preserving its period charm throughout.
Tucked between Broomhill and Crookes — two of Sheffield's most sought-after neighbourhoods — this is a rare opportunity to own one of the finest homes in the area, moments from renowned coffee shops, restaurants, outstanding schools, the hospitals and both universities.
Ground Floor: A welcoming entrance lobby opens into an inner hallway centred around a striking open staircase, with a ground-floor W.C. And access to a basement offering excellent storage.
To the front, a cosy reception room draws you in with a central fireplace and wood-burning stove, bespoke cabinetry, a bay window and original coving.
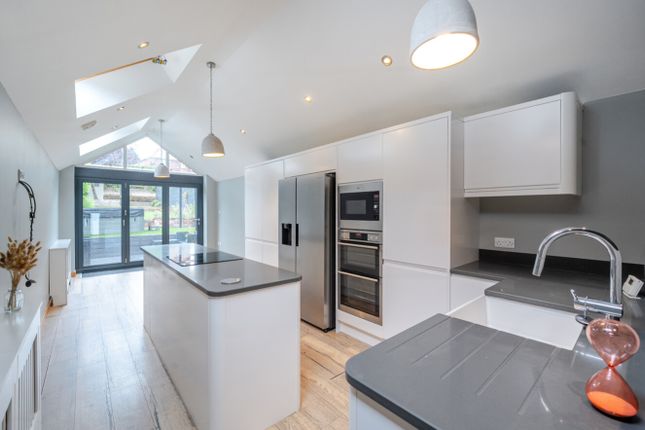
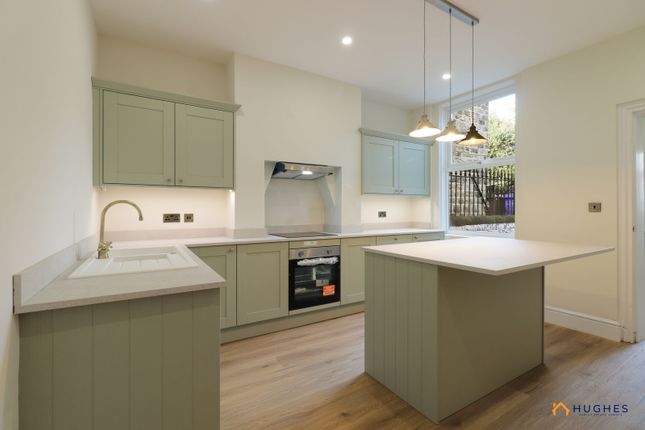
The true heart of the home lies to the rear: A magnificent open-plan kitchen, living and dining space built for family life.
The kitchen is fitted with contemporary units beneath bespoke concrete worktops, a large central island, and integrated appliances including a double oven, induction hob with downdraft extractor, fridge/freezer and dishwasher.
The dining area flows out through full-width glazed sliding doors onto the garden, with matching porcelain tiling running seamlessly from inside to out.
A second, more relaxed reception space sits open to the rear of the home, while a hidden pocket door in the panelled feature wall reveals a discreet utility room with washer and dryer plumbing.
First Floor: The landing leads to a superb principal suite at the rear, complete with a large walk-in wardrobe and a Juliet balcony overlooking the landscaped garden.
Bedroom two is equally generous, with fitted wardrobes, making an excellent guest room.
The family bathroom is a genuine showpiece — terrazzo tiling to floor and walls, a bath, separate shower enclosure, a floating wash basin and W.C., all finished in quality gold fittings.
A versatile study with a floor-to-ceiling window over the entrance completes this floor.
Second Floor: A further staircase rises to two generous double bedrooms — ideal as children's rooms — each with its own door and useful eaves storage, connected by a beautiful Jack & Jill bathroom featuring a freestanding roll-top bath, wash basin and W.C.
Outside: The outdoor space is every bit as impressive as the interior.
An immaculately paved, planted front garden leads to the entrance, while the rear garden unfolds across distinct zones — two separate patios, an artificial lawn, and mature planted borders.
A brick-built summer house with its own sauna offers flexible use as a home office, gym, garden room or bar. Beyond this, a two-car driveway is accessed via Conduit Lane.
Location: Spring Hill is all about lifestyle.
Within walking distance you'll find fashionable coffee shops, restaurants, bars and a thriving social scene, alongside excellent schools, local children's clubs and beautiful green spaces.
The universities, hospitals, city centre and the shopping districts of Broomhill, Ecclesall Road and Crookes are all easily reached on foot. Valuer: Lewis T.
Hughes Material Information: Tenure - Freehold Council Tax - Band C EPC Rating - New EPC Awaited
Value & comps
No previous sales on record.
Returns
Set an offer; the calculator follows it.
We're still gathering serviced-accommodation data for this area.
Archie refurb estimate: a Pro feature
0.0% below asking
This is not financial or investment advice. Prop AI Deals is not authorised by the Financial Conduct Authority (FCA) to provide investment advice.
All investment calculators, property analyses, and AI-generated insights are for informational purposes only. Property investment carries risk and may result in financial loss. All calculations should be independently verified and you should consult with FCA-authorised financial advisors before making any investment decisions.
Past performance does not guarantee future results. Tax implications vary by individual circumstances.
Deal
Properties like this can earn 2–3x BTL yields when converted to HMO, with retrofit costs around £10k/room. Sign in to see the full tier, yield projection, and cost breakdown.
Commercial properties like this can earn 30-50% higher yields when converted to residential under Class MA / Q / P / PA, with prior approval costing ~GBP 96/unit. Sign in to see the recommended route, yield uplift, and cost breakdown.
BRRR-suited properties can recycle 80-100% of investor capital on refi, leaving a high-yielding rental with most of the money out. Sign in to see the refurb cost stack, ARV projection, and refinance maths.
Detached + large garden = sub-division play. Pro tier unlocks the tier badge, plot size, uplift estimate, and regional land benchmark.
Short-lease flats trade at deep discount, but extending under the 1993 Act often costs far less than the discount. Pro tier unlocks the tier badge, premium breakdown, long-lease ARV and arbitrage maths.
See projected short-stay revenue vs a vanilla BTL for this property.
See real sub-let margins (HMO room rates & SA nightly rates) vs the landlord rent.
Area
Agent & docs

FAQ
About 19, Spring Hill, Sheffield
Explore nearby