4-bedroom semi-detached house · S10 5BY
For saleListed 133 days
Opportunity summary
See Archie’s verdict, returns by strategy and what to check before viewing.
About
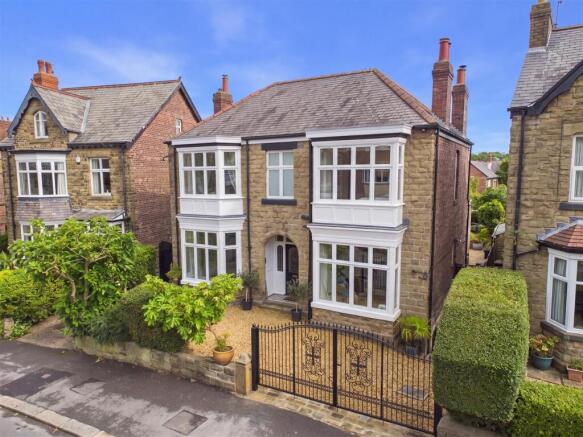
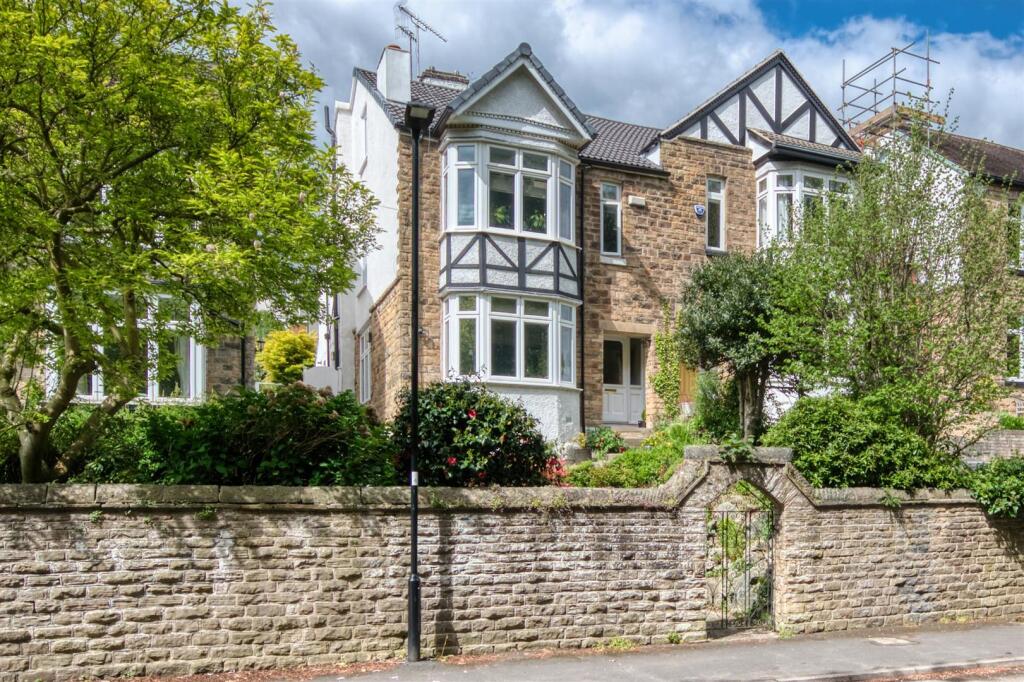
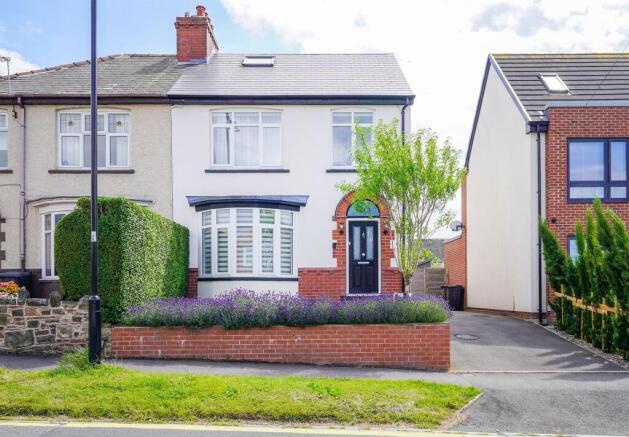
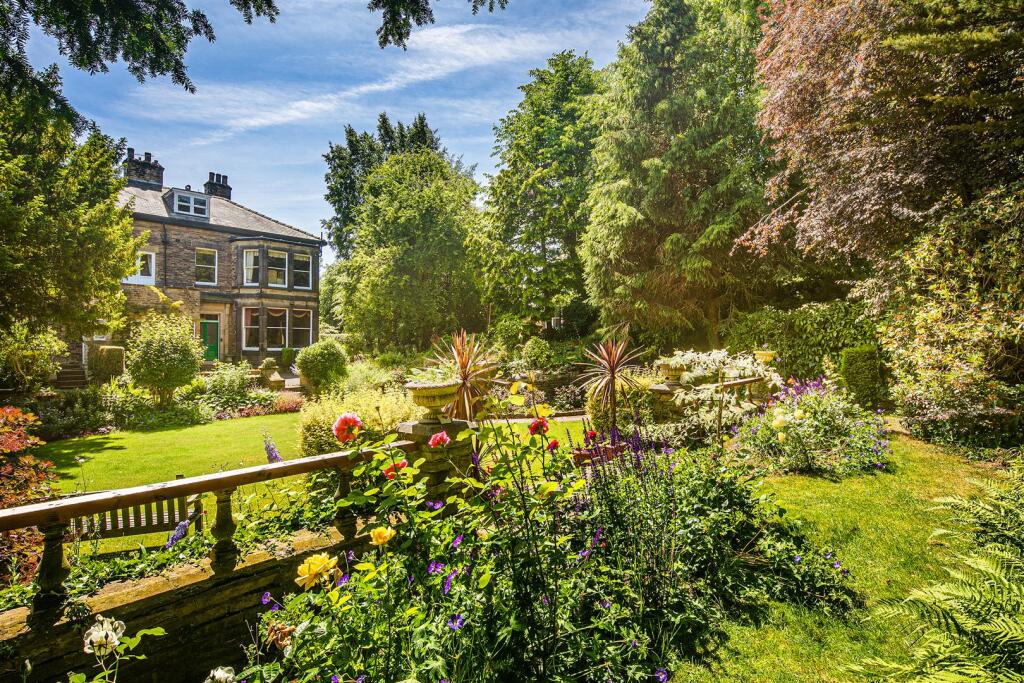
Guide price £850,000-£875,000 ** freehold ** An exciting opportunity has arisen to purchase this stunning four bedroom semi-detached family home which occupies a fabulous sized plot with impressive gardens in this highly sought after area.
Well presented throughout, the property pleasingly retains a wealth of period features complemented by fabulous modern fixtures and fittings and measures over 2,800 square feet of accommodation which allows for versatile living.
On the ground floor there is an entrance hall that has fitted storage and access to a WC/Cloakroom and a study/home office.
The bay windowed living room has the original parquet flooring, a feature fireplace and detailed ceiling coving/moulding.
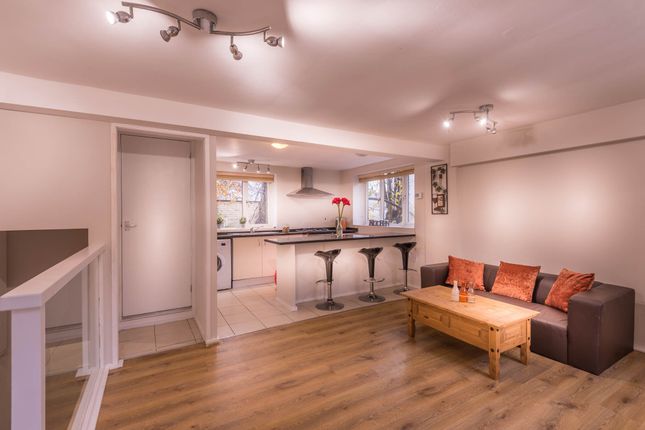
The fantastic kitchen dining living room has vaulted ceilings along with several Velux windows, underfloor heating and bi-fold doors which allows for generous natural light.
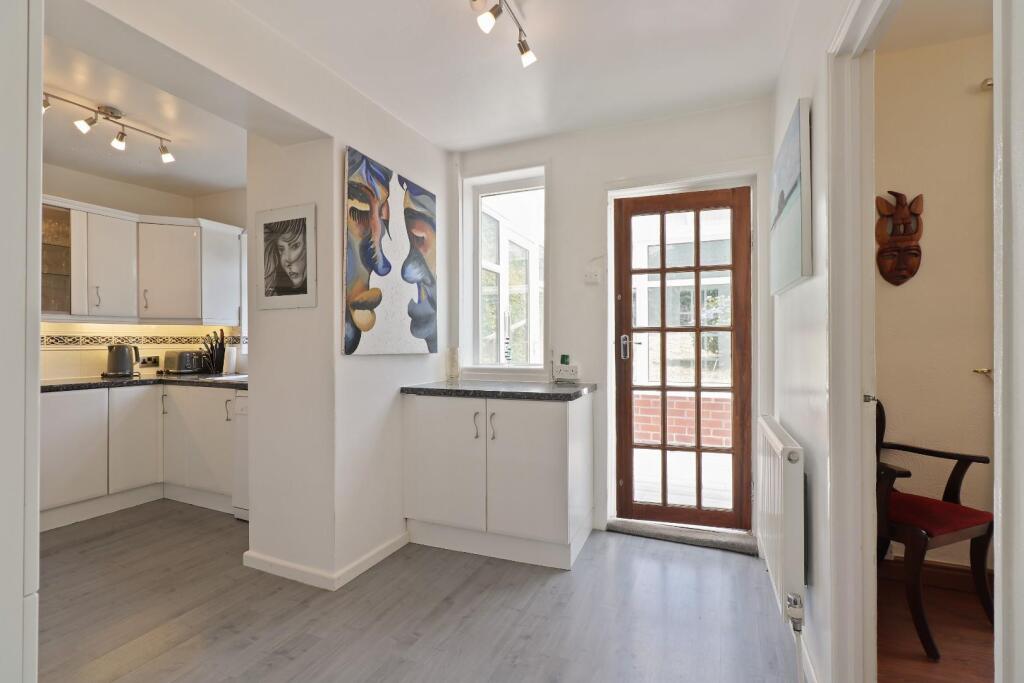
The kitchen has a range of fitted units with contrasting extensive worktop space and integrated appliances including two electric ovens, a warming drawer, steam oven, a micro-combi oven, and an induction hob.
From the entrance hall, stairs lead down to a spacious room that has original features. This versatile space could be used for a variety of purposes such as a family/games/cinema room.
There is a utility room with WC and a boiler room. On the first floor, the principal bedroom features a large bay window and the original tiled fireplace surround.
The spacious en suite has a bath, separate rainfall walk-in shower as well as a WC and wash basin, and features a walk-in wardrobe in the other section of the room.
There is a second double bedroom, a family bathroom that has a white suite with a shower over the bath, and a separate shower off the landing area.
Stairs then lead to the second floor which has two further double bedrooms and useful fitted storage.
Outside The property is accessed via a shared driveway to a block paved area which allows parking for three vehicles.
The wonderful garden comprises two large lawn areas, a paved patio, and planted borders/beds which have a wide variety of well established shrubs, plants and trees.
Location Tapton House Road falls into the Broomhill Conservation Area and therefore within walking distance of the vibrant shopping centre at Broomhill, which offers many superb restaurants and public houses, particularly Thyme Cafe, as well as boutiques, other cafés and supermarkets.
There are regular bus routes to the city centre which lies only approximately two miles away while the glorious open scenery of the Peak District can be found in the opposite direction.
It is within easy walking distance to the principal hospitals including the Royal Hallamshire, The Children's and Weston Park Hospital, together with the University of Sheffield.
There are excellent local state schools as well as a choice of private schools. Material Information The property is Freehold and currently Council Tax Band F. Valuer Chris Spooner anaea
Value & comps
No previous sales on record.
Returns
Set an offer; the calculator follows it.
We're still gathering serviced-accommodation data for this area.
Archie refurb estimate: a Pro feature
0.0% below asking
This is not financial or investment advice. Prop AI Deals is not authorised by the Financial Conduct Authority (FCA) to provide investment advice.
All investment calculators, property analyses, and AI-generated insights are for informational purposes only. Property investment carries risk and may result in financial loss. All calculations should be independently verified and you should consult with FCA-authorised financial advisors before making any investment decisions.
Past performance does not guarantee future results. Tax implications vary by individual circumstances.
Deal
Properties like this can earn 2–3x BTL yields when converted to HMO, with retrofit costs around £10k/room. Sign in to see the full tier, yield projection, and cost breakdown.
Commercial properties like this can earn 30-50% higher yields when converted to residential under Class MA / Q / P / PA, with prior approval costing ~GBP 96/unit. Sign in to see the recommended route, yield uplift, and cost breakdown.
BRRR-suited properties can recycle 80-100% of investor capital on refi, leaving a high-yielding rental with most of the money out. Sign in to see the refurb cost stack, ARV projection, and refinance maths.
Detached + large garden = sub-division play. Pro tier unlocks the tier badge, plot size, uplift estimate, and regional land benchmark.
Short-lease flats trade at deep discount, but extending under the 1993 Act often costs far less than the discount. Pro tier unlocks the tier badge, premium breakdown, long-lease ARV and arbitrage maths.
See projected short-stay revenue vs a vanilla BTL for this property.
See real sub-let margins (HMO room rates & SA nightly rates) vs the landlord rent.
Area
Agent & docs
FAQ
About 23, Tapton House Road, Sheffield
Explore nearby