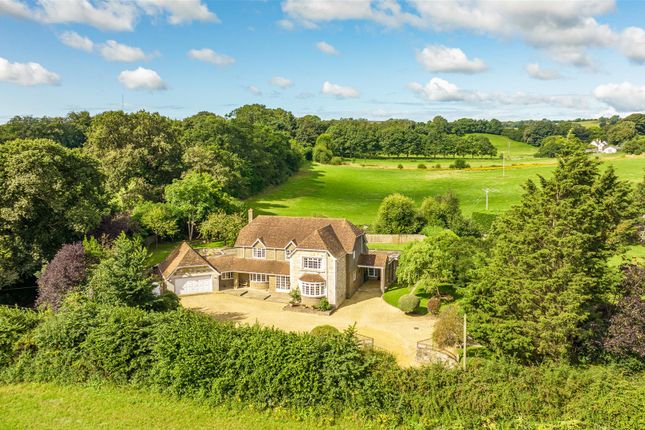
5-bedroom house · PO30 3BF
For saleListed 201 days
Opportunity summary
See Archie’s verdict, returns by strategy and what to check before viewing.
About
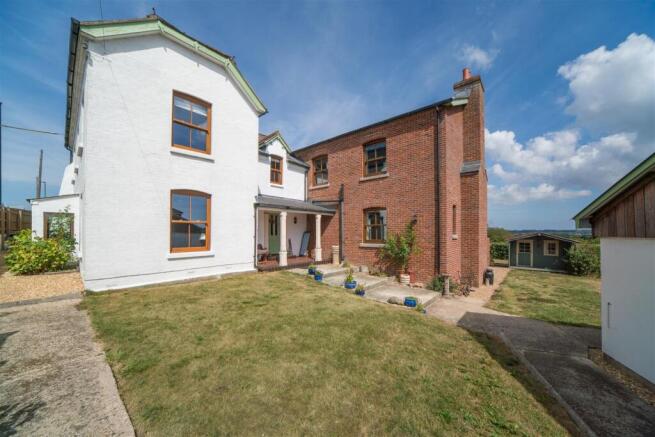
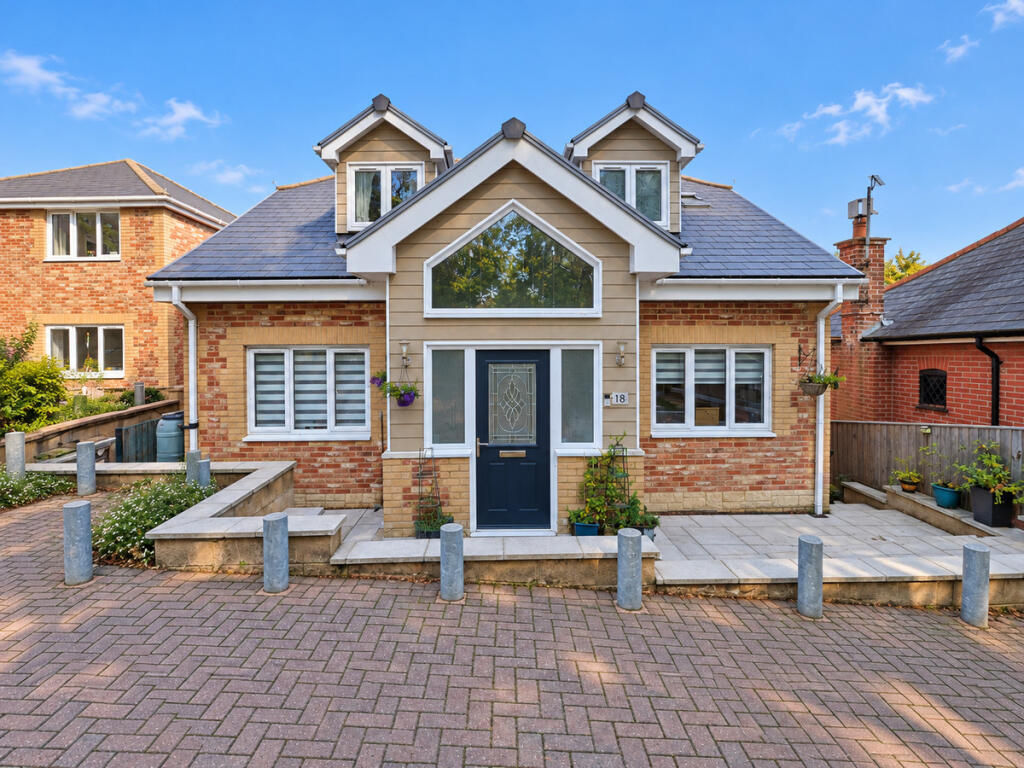
In a sought-after rural location, spacious detached four/five bedroom homes finished with a high specification and efficiency rating.
With generous proportions and attractive open-plan family space, with large sliding doors opening onto a landscaped garden.
No 7 Chatterton Rise Situated on the outskirts of Newport, within the historic Gatcombe Manor development, Chatterton Rise is perfectly positioned for those who appreciate the beauty of countryside walks, offering a peaceful retreat while still being conveniently close to all the amenities Newport has to offer.
The vibrant town centre is just a short drive away, where you’ll find an excellent selection of shops, inviting cafes, lively bars, and restaurants.
The area itself boasts stunning Georgian and Victorian architecture, adding a touch of historical charm to daily life.
This truly is a wonderful opportunity to enjoy the best of both worlds-tranquil country living with easy access to urban comforts.
The new development has been built to high specification standards reducing general running costs playing a key factor.
Spacious open plan living with luxury Herringbone style lvp flooring throughout and with carpets to the stairs, landing and first floor bedrooms.
Gas central heating with underfloor heating to the ground floor accommodation, radiators to the first floor. All properties come with a 10 year icw Warranty.
[BR1.1][BR2.1] The properties benefits from private driveway parking with electric charging point[BR3.1]s fitted. East facing enclosed gardens with local rural views.
Viewings are highly recommended to appreciate the unique location and generous amount of space these homes have to offer.
Accommodation Entrance hallway – Access to the main open plan living space, large study/bedroom 5 and cloakroom. Luxury Herringbone style lvp flooring throughout.
Cloakroom – WC, Wash hand basin utility room – Access out on to the garden, stainless steel sink with mixer taps. A range of floor and wall mounted storage units. Built in washing machine.
Study/bedroom 5 – Spacious ground floor reception room with views out over the front garden and wildflower garden.
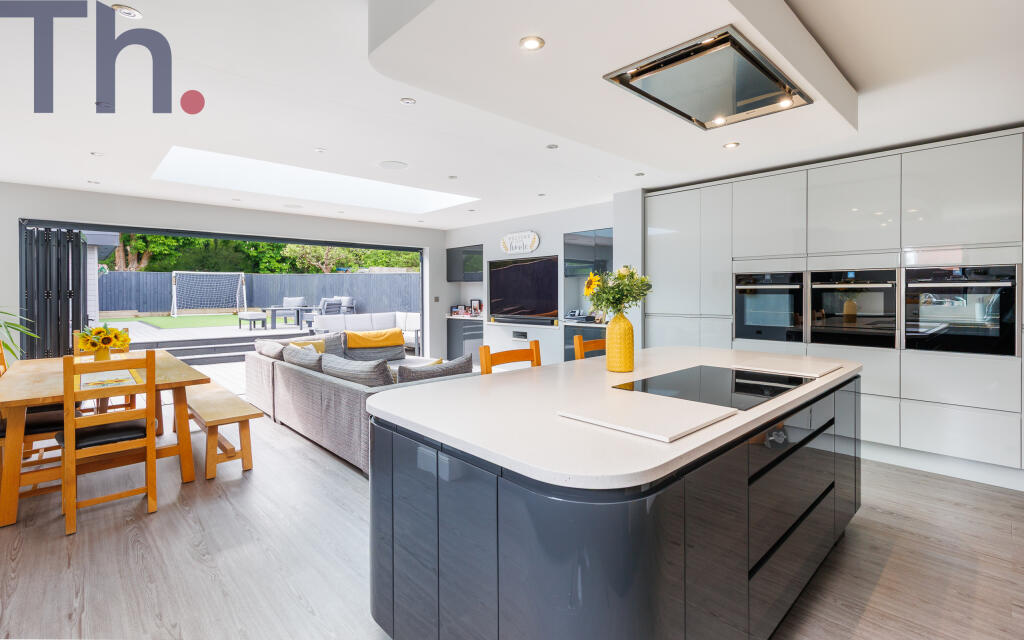
Kitchen/living room – Spacious dual aspect family reception room with large picture windows and sliding doors overlooking the garden and rural area.
Continuation of luxury Herringbone style lvp flooring throughout. Modern style kitchen, 1 1⁄2 stainless steel sink with four ring AEG induction hob with extractor above.
Split level double AEG oven, built in spacious fridge freezer and dishwasher.
A range of floor and wall mounted storage units, large central island with built in [BR4.1]storage cupboards and breakfast bar.
Spacious living room with large glass sliding doors out onto the decking and garden taking in local rural views. Large walk in storage cupboard.
First floor Landing – Light and airy landing with sky light and large two door storage cupboard. Carpets throughout first floor landing and bedrooms. Loft access.
Bedroom 1 – Spacious east facing double bedroom with rural views. Space for free standing storage units. Ensuite shower room – Large walk in shower, wash hand basins sat on vanity unit below.
WC, Heated towel rail and illuminated wall mounted mirror. Bedroom 2 – Double bedroom overlooking the front garden and communal wildflower garden. Space for free standing wardrobes.
Bedroom 3 – Double bedroom overlooking the front garden and communal wildflower garden. Space for free standing wardrobes. Bedroom 4 – Double bedroom overlooking the rear garden and local rural views.
Space for free standing wardrobes.
Family bathroom – Good size bathroom, with large bath, separate walk in shower, wash hand basins sat on vanity unit below WC, heated towel rail and illuminated wall mounted mirror.
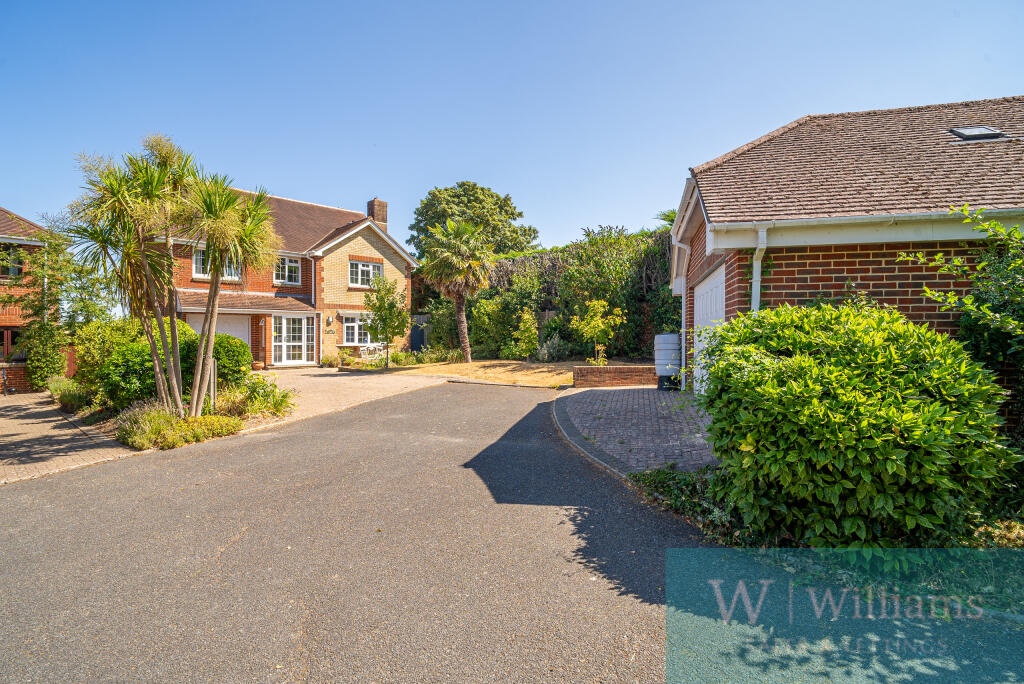
Outside – Large bloc paved driveway, ample space for 2 to 3 cars with electric car charger. Planted flower boarder. Outside hose connection and down lighting.
Side gated access to rear garden with premium composite decking, lawned garden and newly planted hedging.
Directions - off Sandy Lane, drive through main gates of Gatcombe Manor, at mini roundabout turn right. Drive along Whitecroft Park. Take first turning right past Hardy Villas into Bronte View.
At the bottom of the slope turn immediately left where you will see Chatterton Rise.
WHAT3WORDS ///subject.drooling.squashes postcode PO30 3FE tenure Freehold council tax Band tbc EPC Rating C services Mains water, electricity, drainage, and lpg gas. Gas fired central heating.
Viewings Strictly by prior appointment with sole selling agents, Spence Willard. Important notice 1. Particulars: These particulars are not an offer or contract, nor part of one.
You should not rely on statements by Spence Willard in the particulars or by word of mouth or in writing ("information") as being factually accurate about the property, its condition or its value.
Neither Spence Willard nor any joint agent has any authority to make any representations about the property, and accordingly any information given is entirely without responsibility on the part of the agents, seller(s) or lessor(s).
2. Photos etc: The photographs show only certain parts of the property as they appeared at the time they were taken. Areas, measurements and distances given are approximate only. 3.
Regulations etc: Any reference to alterations to, or use of, any part of the property does not mean that any necessary planning, building regulations or other consent has been obtained.
A buyer or lessee must find out by inspection or in other ways that these matters have been properly dealt with and that all information is correct. 4.
VAT: The VAT position relating to the property may change without notice.
Value & comps
No previous sales on record.
Returns
Set an offer; the calculator follows it.
We're still gathering serviced-accommodation data for this area.
Archie refurb estimate: a Pro feature
0.0% below asking
This is not financial or investment advice. Prop AI Deals is not authorised by the Financial Conduct Authority (FCA) to provide investment advice.
All investment calculators, property analyses, and AI-generated insights are for informational purposes only. Property investment carries risk and may result in financial loss. All calculations should be independently verified and you should consult with FCA-authorised financial advisors before making any investment decisions.
Past performance does not guarantee future results. Tax implications vary by individual circumstances.
Deal
Properties like this can earn 2–3x BTL yields when converted to HMO, with retrofit costs around £10k/room. Sign in to see the full tier, yield projection, and cost breakdown.
Commercial properties like this can earn 30-50% higher yields when converted to residential under Class MA / Q / P / PA, with prior approval costing ~GBP 96/unit. Sign in to see the recommended route, yield uplift, and cost breakdown.
BRRR-suited properties can recycle 80-100% of investor capital on refi, leaving a high-yielding rental with most of the money out. Sign in to see the refurb cost stack, ARV projection, and refinance maths.
Detached + large garden = sub-division play. Pro tier unlocks the tier badge, plot size, uplift estimate, and regional land benchmark.
Short-lease flats trade at deep discount, but extending under the 1993 Act often costs far less than the discount. Pro tier unlocks the tier badge, premium breakdown, long-lease ARV and arbitrage maths.
See projected short-stay revenue vs a vanilla BTL for this property.
See real sub-let margins (HMO room rates & SA nightly rates) vs the landlord rent.
Area
Agent & docs
FAQ
About 7, Chatterton Rise, Gatcombe Manor,, Newport
Explore nearby