We've tightened what earns a Pursue. A home now needs a published valuation, a strategy that still makes money after real running costs and lender stress tests, and no listing problems that would stop a mortgage. You'll see fewer Pursues, and each one has been checked harder.
See how verdicts work5-bedroom semi-detached house · PO31 8PE
For saleListed 499 days
Opportunity summary
See Archie’s verdict, returns by strategy and what to check before viewing.
About
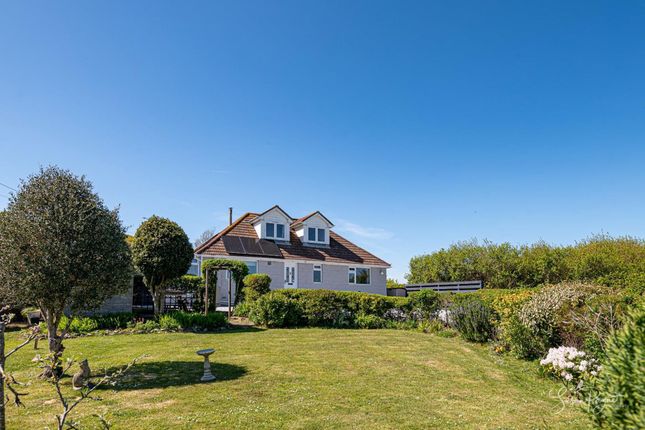
Coast to Castle is delighted to present this exceptional and thoughtfully extended family home, offering generous living space and a beautifully designed open-plan layout—perfectly suited to a growing family.
Renovated to an impressive standard, this unique property combines contemporary style with practical family living.
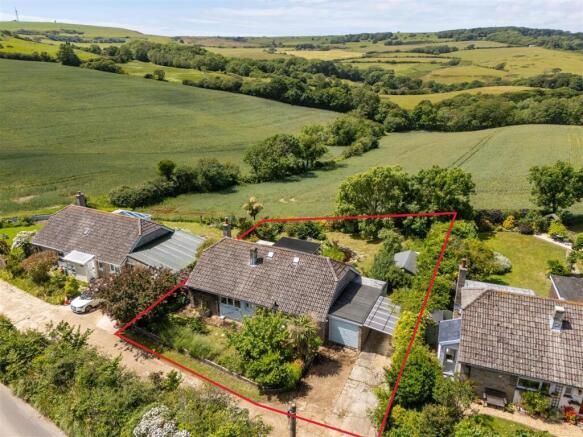
Nestled on a lane on the outskirts of Cowes, the home enjoys a peaceful setting with the convenience of nearby transport links, including easy access to local bus routes, Cowes town centre, and a supermarket just moments away.
Ideal for commuters, the Red Funnel ferry to Southampton is within easy reach via the nearby park and ride facility.
If you are looking for the opportunity to make an income, the location of this property is a huge plus and could easily be let on a holiday basis throughout the year, offering a good return.
Upon entering, you are welcomed by a bright entrance hall, leading into a spacious inner hallway—offering ample space for a home office or study area.
The first room on the ground floor is currently used as a bedroom but offers flexibility to serve as a second sitting room or private study.
An additional ground floor bedroom and a contemporary shower room complete this section of the home. At the heart of the property lies a stunning open-plan kitchen, dining, and living space.
Designed with comfort and modern living in mind, it features a cosy snug area ideal for relaxing evenings.
The kitchen is fitted with sleek, modern units, integrated appliances, and benefits from a separate utility room.
Natural light floods the space through a large skylight, tri-fold doors, additional windows, and double doors—all framing far-reaching countryside views and opening onto a charming courtyard garden.
Upstairs, the first floor offers two further generously sized bedrooms and a beautifully appointed family bathroom complete with a freestanding bath and a spacious double shower.
The principal bedroom, located at the rear of the property, includes a dedicated dressing area with two double wardrobes and a luxurious en-suite shower room.
A private roof terrace provides the perfect vantage point to enjoy sweeping views across the surrounding fields.
Externally, the front of the property offers off-road parking for two to three vehicles. To the side, a covered seating area provides the perfect spot for your morning coffee.
The rear garden features a courtyard area, ideal for entertaining and outdoor dining, the a pathway leads to a lawned garden and a large shed—ideal for additional storage or workshop use.
Outside front A gravelled driveway, providing off road parking for 2/3 cars.Pathway to front door. Hedged surround , giving you privacy from the road.
Entrance Hall/Inner Hall 3.42m x 3.63m Doors to bedrooms, Shower room and opening to lounge/kitchen/diner. Radiator. Stairs to first floor landing.
Feature fireplace, stairs to first floor landing. This area is ideal study area. offering plenty of space for a desk.
Bedroom Three/ Sitting Room 3.65m x 2.85m Double glazed window to side and front. Radiator. Bedroom Two 3.33m x 3.69m Double glazed window to front.
Built in double wardrobe. Radiator. Shower Room 2.12m x 1.85m An enclosed shower cubicle with tiled surround. Vanity sink unit with oval shaped sink and mixer tap. heated towel rail.
Low level w.c. Extractor fan. Kitchen/ Diner 4.64m x 11.9m A beautiful open plan space, comprising of a range of modern wall and base units, with Iroko african wood worktops.
Two built in double electric fan ovens. Composite one and a half bowl sink with drainer and mixer tap.Double glazed window overlooking the garden. Morocan style splashback tiles. Integrated microwave.
A large double glazed skylight, over an island, providing further storage, an integrated dishwasher and a breakfast bar. Double glazed double doors to the side. Radiator.
Tri- fold doors opening out on to the courtyard area of the garden, providing that indoor/outdoor living, during the summer months. Snug/ sitting room 3.65m x 2.71m Radiator.
Double glazed window to side. Utility Room 1.79m x 2.13m A range of base units with shelving above. A worcester 2001 heating system.
First Floor Landing Doors to bedrooms and bathroom. Loft Hatch. Family Bathroom Tiled flooring. Enclosed double shower cubicle with mains fed shower. Double glazed window to rear. .
Vanity sink unit with oval sink and mixer taps. Double ended bath with mixer taps. Low level W.C. Heated towel rail. Built in storage shelves. Extractor fan.
Bedroom Five 3.74m x 3.32m Measurement width to furthest point narrows to 2.746 Built in double wardrobe. Double glazed window to front. Radiator.
Bedroom Four 3.63m x 2.81m Double glazed windows to side and front. Radiator. Built in double wardrobe. Radiator. Bedroom One 4.25m x 3.63m Radiator.
Two double glazed windows to the side. Double doors opening out onto the roof garden. Opening to dressing area and en-suite.
Dressing Area 1.39m x 1.57m Two built in double wardrobes with double doors. Door to en- suite shower room.
En- suite shower room Enclosed double shower cubicle with mains fed shower. Built in storage boxes. Tiles surround. Heated towel rail. Vanity sink unit with oval shaped sink and mixer tap.
Double glazed window to the rear. Low level w.c. Extractor fan. Roof Garden. Fenced to the side for extra privacy. Glass screening to the front. Beautiful countryside views.
Outside From the kitchen/ dining area a door takes you out onto a covered side patio area, perfect for enjoying your morning coffee.
To the rear is a paved courtyard area, ideal for outdoor dining and enjoying the countryside views. A gravel path takes you round to a further garden, that is laid to lawn.
There is a large wooden shed/ workshop.
Value & comps
No previous sales on record.
Returns
Set an offer; the calculator follows it.
We're still gathering serviced-accommodation data for this area.
Archie refurb estimate: a Pro feature
0.0% below asking
This is not financial or investment advice. Prop AI Deals is not authorised by the Financial Conduct Authority (FCA) to provide investment advice.
All investment calculators, property analyses, and AI-generated insights are for informational purposes only. Property investment carries risk and may result in financial loss. All calculations should be independently verified and you should consult with FCA-authorised financial advisers before making any investment decisions.
Past performance does not guarantee future results. Tax implications vary by individual circumstances.
Deal
Properties like this can earn 2–3x BTL yields when converted to HMO, with retrofit costs around £10k/room. Sign in to see the full tier, yield projection, and cost breakdown.
Commercial properties like this can earn 30-50% higher yields when converted to residential under Class MA / Q / P / PA, with prior approval costing ~GBP 96/unit. Sign in to see the recommended route, yield uplift, and cost breakdown.
BRRR-suited properties can recycle 80-100% of investor capital on refi, leaving a high-yielding rental with most of the money out. Sign in to see the refurb cost stack, ARV projection, and refinance maths.
Detached + large garden = sub-division play. Pro tier unlocks the tier badge, plot size, uplift estimate, and regional land benchmark.
Short-lease flats trade at deep discount, but extending under the 1993 Act often costs far less than the discount. Pro tier unlocks the tier badge, premium breakdown, long-lease ARV and arbitrage maths.
See projected short-stay revenue vs a vanilla BTL for this property.
See real sub-let margins (HMO room rates & SA nightly rates) vs the landlord rent.
Area
Agent & docs

FAQ
About Somerton Villa, 218 Newport Road, Cowes, Isle of Wight
Explore nearby