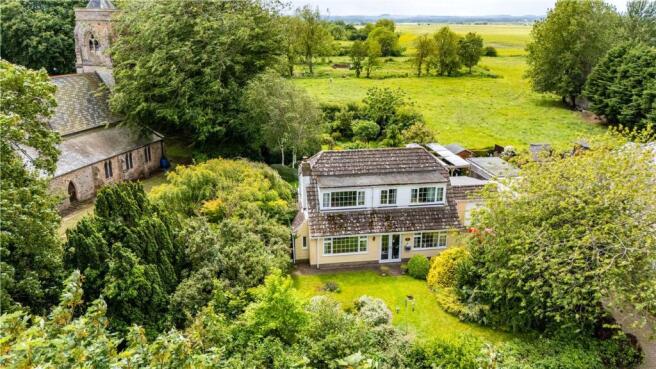
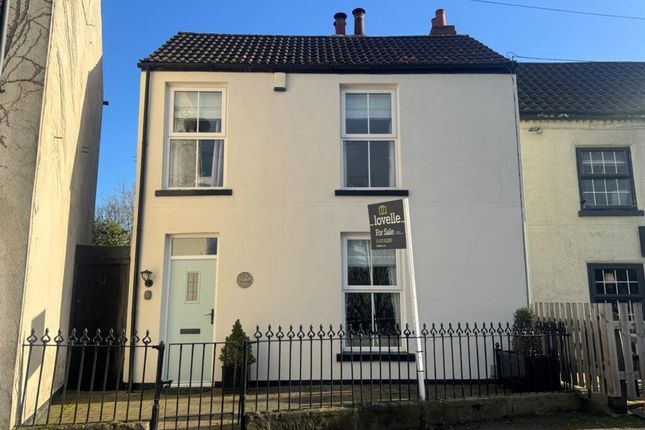
3-bedroom semi-detached house · DN36 5UP
For saleReduced £50k (−8.3%) on 23 MayListed 258 days
Opportunity summary
See Archie’s verdict, returns by strategy and what to check before viewing.
About
1.51 acre site with planning consent for a 7 house residential development scheme Description The site was granted planning permission by East Lindsey District Council on 28th November 2025.
The planning permission was for the erection of seven dwellings, excavation of land to provide an attenuation basin, construction of internal access roads, landscaping and the demolition of existing grain stores, application number 02935/25/FUL.
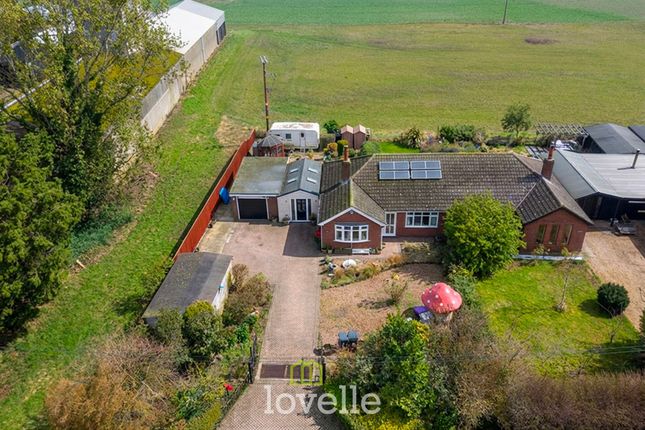
The site is accessed directly from Lock Road, the farm yard has until recently been used for agricultural purpose, all farm machinery and equipment shall be removed prior to completion.
The site in total extends to 1.51 acres (0.61 hectares). Planning permission has been obtained for the erection of seven dwellings.
The design of these are traditional providing premium properties when construction is complete. There are six semi detached properties and one detached property.
The two largest properties (6 & 7 on the plan) each measure 2314 sq ft and are designed to replicate a traditional agricultural cart shed with arched windows.
These properties both benefit from four bedrooms and double garages, they are set back to the rear of the site.
Properties 1 to 4 are located to the front of the site, all these properties have 3 bedrooms. These units comprise a row of semi-detached houses with two parking spaces each.
Units 2 and 3 have a single garage each. Property 5 is opposite the drive to units 1 to 4 on the east of the site.
The house is a detached two-storey building with four bedrooms and two car parking spaces. The garden has a hedgerow border to separate it from the drive and the houses at the end of the site.
The materials used in the design for the buildings are to be in keeping with neighbouring properties. The houses will have clay pantile roofs, timber joinery, pink, red and brown multi brickwork.
This adds to the premium finish of the properties. As part of the planning application a full biodiversity net gain assessment was undertaken.
The design of the scheme enables the uplift in biodiversity net gain to be delivered on the site. Quotes have been obtained for the demolition and removal of the agricultural buildings on the site.
Further details are available from the selling agents. Location The site is located in the desirable village of North Cotes, which is in close proximity to the beaches of north Lincolnshire.
The Lincolnshire Wolds AONB lies to the west with its rolling hills, charming villages and market towns offering a wide range of activities.
North Cotes benefits from a primary school, Marshchapel to the south has a public house while Tetney to the west has a wider range of amenities including a village shop.
A broader range of services can be found in Grimsby (approximate 10 miles away) including, supermarkets, leisure facilities and a selection of restaurants.
Grimsby has a train station offering regular train services to the Cathedral City of Lincoln. The A18 lies to the west and provides access to the M180 and the wider national road network.
Acreage: 1.51 Acres Additional Info Mains water and electricity are connected to the site. The agent has not had these services tested. Disclaimer: All journey times and distances are approximate.
Photographs and particulars: January 2026
Value & comps
No previous sales on record.
Returns
Set an offer; the calculator follows it.
We're still gathering serviced-accommodation data for this area.
Archie refurb estimate: a Pro feature
0.0% below asking
This is not financial or investment advice. Prop AI Deals is not authorised by the Financial Conduct Authority (FCA) to provide investment advice.
All investment calculators, property analyses, and AI-generated insights are for informational purposes only. Property investment carries risk and may result in financial loss. All calculations should be independently verified and you should consult with FCA-authorised financial advisors before making any investment decisions.
Past performance does not guarantee future results. Tax implications vary by individual circumstances.
Deal
Properties like this can earn 2–3x BTL yields when converted to HMO, with retrofit costs around £10k/room. Sign in to see the full tier, yield projection, and cost breakdown.
Commercial properties like this can earn 30-50% higher yields when converted to residential under Class MA / Q / P / PA, with prior approval costing ~GBP 96/unit. Sign in to see the recommended route, yield uplift, and cost breakdown.
BRRR-suited properties can recycle 80-100% of investor capital on refi, leaving a high-yielding rental with most of the money out. Sign in to see the refurb cost stack, ARV projection, and refinance maths.
Detached + large garden = sub-division play. Pro tier unlocks the tier badge, plot size, uplift estimate, and regional land benchmark.
Short-lease flats trade at deep discount, but extending under the 1993 Act often costs far less than the discount. Pro tier unlocks the tier badge, premium breakdown, long-lease ARV and arbitrage maths.
See projected short-stay revenue vs a vanilla BTL for this property.
See real sub-let margins (HMO room rates & SA nightly rates) vs the landlord rent.
Area
Agent & docs
FAQ
About Lock Road, North Cotes, Grimsby, Lincolnshire, DN36
Explore nearby