4-bedroom house · DN36 5UP
For saleListed 33 days
Opportunity summary
See Archie’s verdict, returns by strategy and what to check before viewing.
About
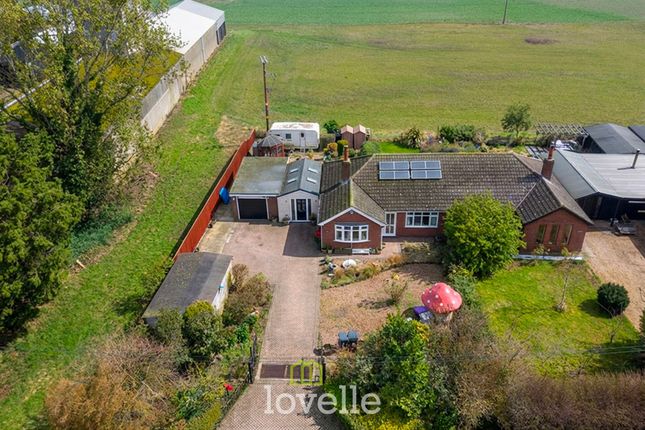
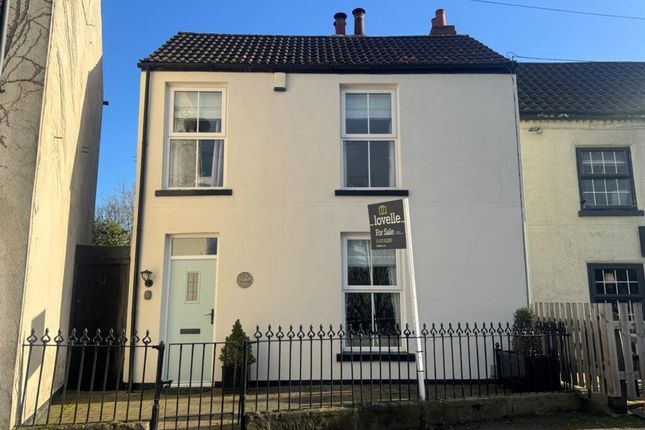
Nestled in the charming village of North Coates, this stunning detached house offers a perfect blend of contemporary living and countryside charm.
Boasting three spacious bedrooms, this property is ideal for families looking for a peaceful retreat.
The house features a beautifully landscaped garden, perfect for outdoor entertaining or simply enjoying a quiet moment in nature.
With off-street parking and a garage, convenience is key in this property. Inside, the house is elegantly designed with beautiful finishes and ample natural light flooding through the large windows.
The open-plan living area creates a sense of space and connectivity, perfect for hosting gatherings or relaxing evenings at home.
Don't miss out on the opportunity to make this beautiful house your new home in the heart of North Cotes. Schedule a viewing today to experience the beauty and tranquillity this property has to offer.
EPC Rating: E Porch With uPVC double glazed double doors leading into the entrance hallway with an open staircase leading access to the first floor accommodation complete with a radiator.
Living/Dining Room Dimensions: 3.95m x 7.96m.
A tremendous open living/dining space with a large uPVC window to the front as well as two side windows off the side bay making for a multitude of natural light.
With aesthetic timber beams giving a cottage style effect, this excellent space is complete with a log burner and attractive brick styled surround as well as a serving hatch replaced by a window leading into the kitchen and double doors leading into the sun room.
Kitchen Dimensions: 5.25m x 3.01m.
With a range of wall and base units incorporating a basin with a mixer tap, double cooker, four ring electric hob and extractor, and under counter space for all white goods.
Ample space for a well-proportioned dining table and this excellent space is complete with a radiator, partial tiling, uPVC double glazed rear window and a door leading into the utility room.
Bedroom 4/Study Dimensions: 3.32m x 3.43m. Located off the entrance hallway with a front uPVC double glazed window and a radiator. Utility Room Dimensions: 2.22m x 2.28m.
Handy utility space located off the kitchen and also providing access to the garage, with a range of wall and base units and incorporating space for standalone fridge freezer and also containing the boiler.
Two uPVC double glazed windows and a door leading into the rear garden.
Cloakroom Located off the entrance hallway with a W.C, vanity basin with a mixer tap and a uPVC double glazed frosted window. Garage Dimensions: 4.97m x 5.45m.
A large garage which was originally a double garage but has had one of the doors replaced with a uPVC double glazed window.
There is an up and over front door, electrics and a handy store room to the rear. Landing Leading access to the three bedrooms and the family bathroom.
Disclaimer Disclaimer Every attempt has been made to ensure accuracy, however these property particulars are approximate and for illustrative purposes only.
They have been prepared in good faith and they are not intended to constitute part of an offer of contract.
We have not carried out a structural survey and the services, appliances and specific fittings have not been tested.
All photographs, measurements, floor plans and distances referred to are given as a guide only and should not be relied upon for the purchase of any fixture or fittings.
Lease details, service charges and ground rent (where applicable) are given as a guide only and should be checked prior to agreeing a sale.
Value & comps
No previous sales on record.
Returns
Set an offer; the calculator follows it.
We're still gathering serviced-accommodation data for this area.
Archie refurb estimate: a Pro feature
0.0% below asking
This is not financial or investment advice. Prop AI Deals is not authorised by the Financial Conduct Authority (FCA) to provide investment advice.
All investment calculators, property analyses, and AI-generated insights are for informational purposes only. Property investment carries risk and may result in financial loss. All calculations should be independently verified and you should consult with FCA-authorised financial advisors before making any investment decisions.
Past performance does not guarantee future results. Tax implications vary by individual circumstances.
Deal
Properties like this can earn 2–3x BTL yields when converted to HMO, with retrofit costs around £10k/room. Sign in to see the full tier, yield projection, and cost breakdown.
Commercial properties like this can earn 30-50% higher yields when converted to residential under Class MA / Q / P / PA, with prior approval costing ~GBP 96/unit. Sign in to see the recommended route, yield uplift, and cost breakdown.
BRRR-suited properties can recycle 80-100% of investor capital on refi, leaving a high-yielding rental with most of the money out. Sign in to see the refurb cost stack, ARV projection, and refinance maths.
Detached + large garden = sub-division play. Pro tier unlocks the tier badge, plot size, uplift estimate, and regional land benchmark.
Short-lease flats trade at deep discount, but extending under the 1993 Act often costs far less than the discount. Pro tier unlocks the tier badge, premium breakdown, long-lease ARV and arbitrage maths.
See projected short-stay revenue vs a vanilla BTL for this property.
See real sub-let margins (HMO room rates & SA nightly rates) vs the landlord rent.
Area
Agent & docs

FAQ
About Lock Road, North Cotes, DN36
Explore nearby